
1055 Carters Lane, Halifax, VA 24558
Local realty services provided by:CENTURY 21 Realty @ Home
Listed by: allison christian, kenneth buckley
Office: pointe realty group south boston
MLS#:73591
Source:VA_SPLLAR
Price summary
- Price:$319,999
- Price per sq. ft.:$163.52
About this home
Discover this beautiful, well-maintained 3-bedroom, 2-bathroom home tucked away in a peaceful, private setting. Offering a wonderful combination of comfort and tranquility, this property features beautiful rooms throughout, each with its own warm and inviting atmosphere. The care and attention given to maintaining this home are evident, making it a welcoming place to call your own. Enjoy the peaceful surroundings while still being conveniently located approximately 10 minutes from local shopping and dining and just 15 minutes from the local hospital. Recent improvements include a newly installed roof and a new heat pump installed in 2026, providing added value and peace of mind. Additional features include a carport for convenient covered parking and an outdoor storage shed offering extra space for tools, equipment, or seasonal items. This charming property offers a wonderful balance of privacy, comfort, and convenience. Don't miss the opportunity to make this beautiful home your own! Schedule your showing today!...
Contact an agent
Home facts
- Year built:2008
- Subdivision & Development:None
- Listing ID #:73591
- Added:1 day(s) ago
- Updated:October 28, 2026 at 12:02 PM
Rooms and interior
- Bedrooms:3
- Total bathrooms:2
- Full bathrooms:2
- Rooms Total:8
- Flooring:Hard Tile, Hardwood, Wall/Wall Carpet
- Dining Description:On First Level
- Kitchen Description:Dishwasher, Disposal, Gas Range, Microwave, On First Level, Refrigerator
- Bedroom Description:Master Bedroom on First Level
- Living area:1,957 sq. ft.
Heating and cooling
- Heating:Heat Pump, Heat Pump A/C
Structure and exterior
- Roof:Composition, New
- Year built:2008
- Building area:1,957 sq. ft.
- Lot area:1.78 Acres
- Construction Materials:Vinyl Siding
- Exterior Features:Back, Covered, Enclosed, Front, Patio, Porch, Screened, Storage Building
- Foundation Description:Crawl Space
- Levels:1.5 Story
Schools
- High school:Halifax County High School
- Middle school:Halifax County Middle
- Elementary school:Sinai Elementary
Utilities
- Water:Well
- Sewer:Septic Tank
Finances and disclosures
- Price:$319,999
- Price per sq. ft.:$163.52
Features and amenities
- Amenities:Electric Dryer Hook-up, Office/Study, Smoke Detector, Utility/Laundry Room, Walk-in Closet(s), Washer Hookup
Parking
- Parking description:Garage-Single Detached
New listings near 1055 Carters Lane
- New
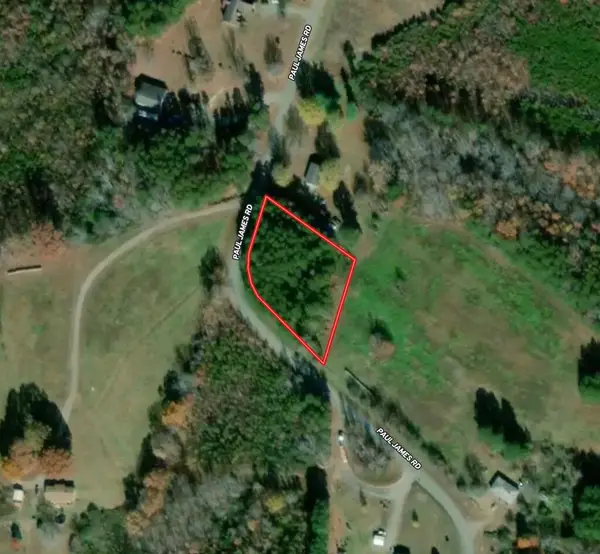 $12,354Active1 Acres
Paul James Road, Halifax, VA 24558
MLS# 73587Listed by: OAK RIVER REALTY - New
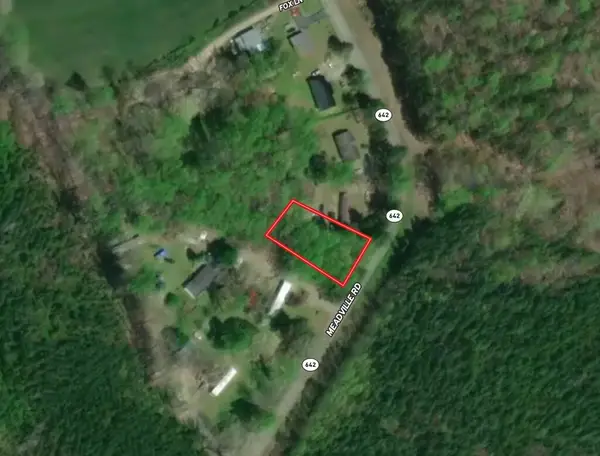 $10,901Active0.47 Acres
Meadville Road, Halifax, VA 24558
MLS# 73589Listed by: OAK RIVER REALTY - New
 $895,000Active4 beds 5 baths5,045 sq. ft.
1018 Dave Ford Trail, Halifax, VA 24558
MLS# 10199011Listed by: REALTY RESOURCE LLC  $229,500Active3 beds 2 baths1,450 sq. ft.
1075 Fordland Drive, Halifax, VA 24558
MLS# 73540Listed by: SOUTHERN PINE REALTY SOLUTIONS - HALIFAX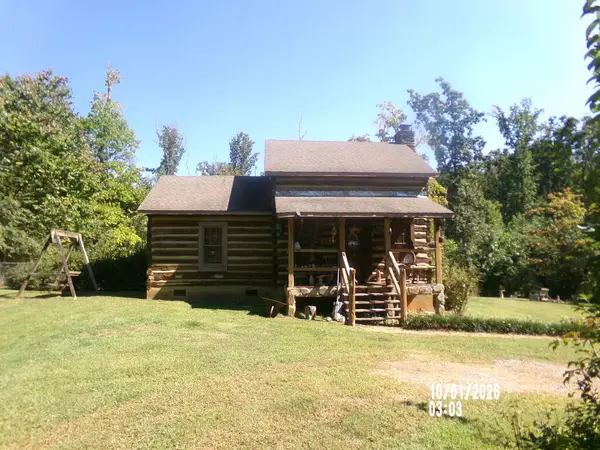 $279,900Active2 beds 2 baths1,123 sq. ft.
1029 High View Road, Halifax, VA 24558
MLS# 73496Listed by: LONG AND FOSTER - SOUTH BOSTON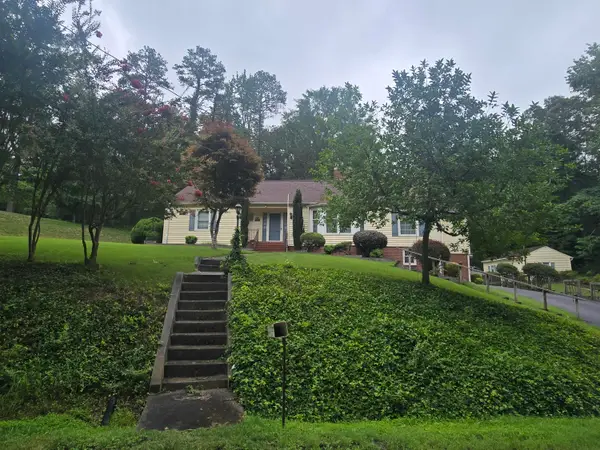 $315,000Active3 beds 3 baths2,535 sq. ft.
680 Park, Halifax, VA 24558
MLS# 931819Listed by: WAMPLER REALTY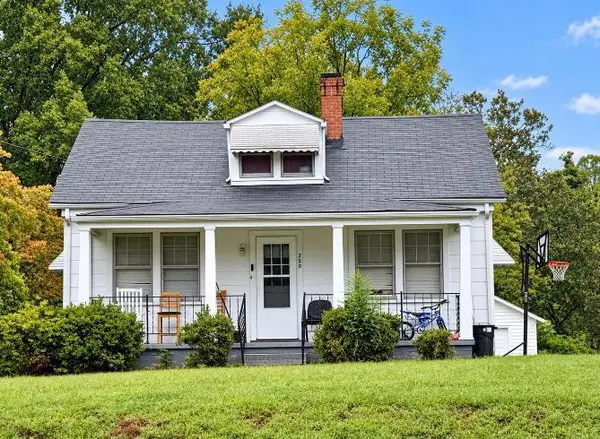 $129,900Active2 beds 1 baths1,262 sq. ft.
250 N Main Street, Halifax, VA 24558
MLS# 73473Listed by: LONG AND FOSTER - SOUTH BOSTON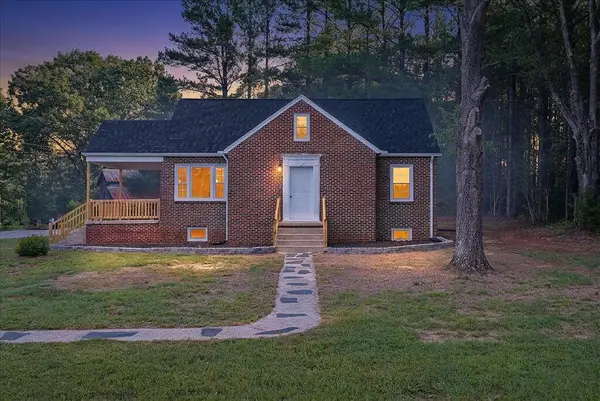 $288,800Active4 beds 1 baths1,444 sq. ft.
2080 Chatham Road, Halifax, VA 24558
MLS# 73463Listed by: POINTE REALTY GROUP SOUTH BOSTON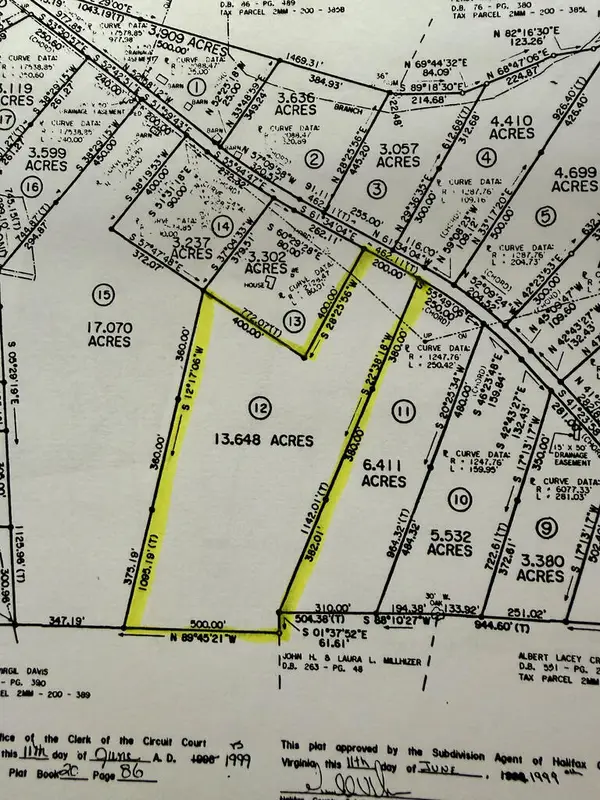 $80,000Active13.65 Acres
0 Oak Level Road, Halifax, VA 24558
MLS# 73453Listed by: LONG AND FOSTER - SOUTH BOSTON


Protect your home and budget from life's surprises with an Assurant Home Warranty, backed by a partner that supports you through every step of homeownership. Explore Plans.
©2026 Century 21 Real Estate LLC. All rights reserved. CENTURY 21®, the CENTURY 21 Logo and C21® are service marks owned by Century 21 Real Estate LLC. Century 21 Real Estate LLC fully supports the principles of the Fair Housing Act and the Equal Opportunity Act. Each office is independently owned and operated. Listing information is deemed reliable but not guaranteed accurate.