
2080 Chatham Road, Halifax, VA 24558
Local realty services provided by:CENTURY 21 Realty @ Home
Listed by: kenneth buckley, rhonda buckley
Office: pointe realty group south boston
MLS#:73463
Source:VA_SPLLAR
Price summary
- Price:$298,500
- Price per sq. ft.:$206.72
About this home
Completely renovated and move-in ready, this classic brick home at 2080 Chatham Road offers extensive 2026 updates throughout. Situated on 1.50 acres in Halifax County, the home features 4 bedrooms—2 on the main level and 2 upstairs—1.5 baths, beautiful hardwood flooring, and a bright, updated interior. Improvements include a new architectural shingle roof, new insulated windows, updated electrical system and panel, new heat pump with mini-split serving the upstairs, new hot water heater, updated lighting, new LVP flooring, and new porch/deck railings. The remodeled kitchen features new cabinetry, countertops, backsplash, and new appliances that convey. Washer and dryer also convey. Additional features include main-level laundry, covered porch, full unfinished basement, fresh gravel driveway, refreshed landscaping, and multiple detached buildings for additional storage. Private well and septic. The Halifax County tax record identifies the home as having 4 bedrooms; however, the septic system was installed in 2021 and is VDH-approved for a 3-bedroom dwelling. VDH records are available. Dominion Virginia Power serves the property, and Empower fiber optics are available. Enjoy a peaceful rural setting convenient to South Boston, the hospital, shopping, dining, and everyday amenities....
Contact an agent
Home facts
- Year built:1955
- Subdivision & Development:None
- Listing ID #:73463
- Added:5 day(s) ago
- Updated:September 25, 2026 at 08:09 PM
Rooms and interior
- Bedrooms:4
- Total bathrooms:1
- Full bathrooms:1
- Rooms Total:6
- Flooring:Hardwood
- Kitchen Description:Dishwasher, Electric Range, On First Level, Refrigerator
- Bedroom Description:Master Bedroom on First Level
- Basement Description:Full, Unfinished
- Living area:1,444 sq. ft.
Heating and cooling
- Cooling:Ductless Mini-Split
- Heating:Heat Pump A/C
Structure and exterior
- Roof:Composition, New
- Year built:1955
- Building area:1,444 sq. ft.
- Lot area:1.5 Acres
- Construction Materials:Brick
- Exterior Features:Covered, Deck, Porch, Stoop, Storage Building
- Foundation Description:Slab
- Levels:1.5 Story
Schools
- High school:Halifax County High School
- Middle school:Halifax County Middle
- Elementary school:Sinai Elementary
Utilities
- Water:Well
- Sewer:Septic Tank
Finances and disclosures
- Price:$298,500
- Price per sq. ft.:$206.72
Features and amenities
- Amenities:High Speed Internet, Washer Hookup
New listings near 2080 Chatham Road
- New
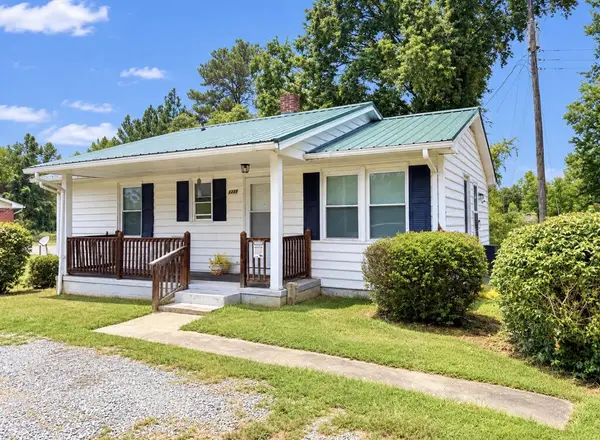 $124,900Active2 beds 1 baths900 sq. ft.
1235 Sinai Road, Halifax, VA 24558
MLS# 73476Listed by: LONG AND FOSTER - SOUTH BOSTON - New
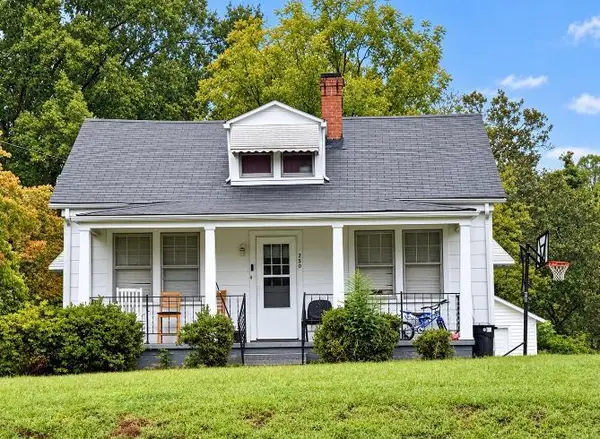 $129,900Active2 beds 1 baths1,262 sq. ft.
250 N Main Street, Halifax, VA 24558
MLS# 73473Listed by: LONG AND FOSTER - SOUTH BOSTON - New
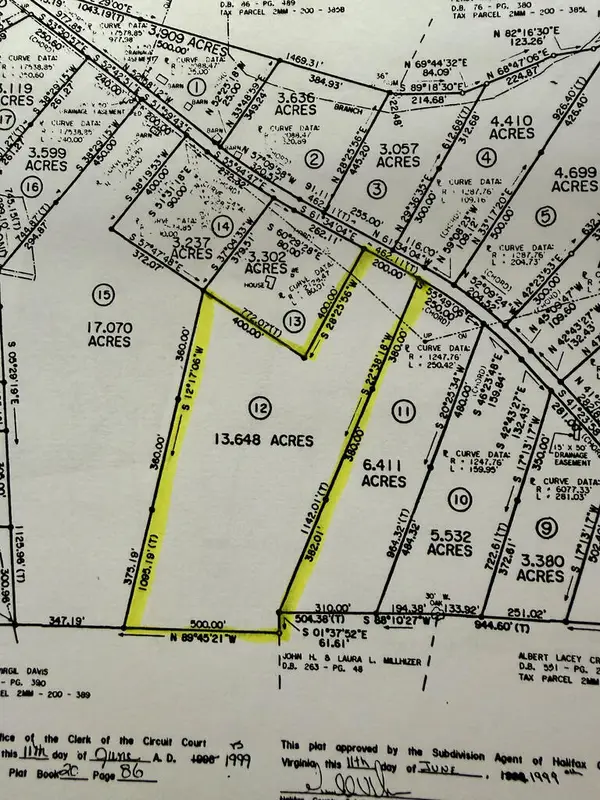 $80,000Active13.65 Acres
0 Oak Level Road, Halifax, VA 24558
MLS# 73453Listed by: LONG AND FOSTER - SOUTH BOSTON - New
 $299,000Active3 beds 1 baths1,782 sq. ft.
1168 Howard P Anderson Road, Halifax, VA 24558
MLS# 73443Listed by: LONG AND FOSTER - SOUTH BOSTON  $329,900Active4 beds 2 baths2,454 sq. ft.
1088 Golf Course Road, Halifax, VA 24558
MLS# 73435Listed by: SOUTHERN PINE REALTY SOLUTIONS - HALIFAX $239,500Active3 beds 2 baths1,666 sq. ft.
1023 Banister Road, Halifax, VA 24558
MLS# 73431Listed by: LONG AND FOSTER - SOUTH BOSTON $1,250,000Active4 beds 5 baths4,140 sq. ft.
1230 Daniels Trail, Halifax, VA 24558
MLS# 73413Listed by: LONG AND FOSTER - SOUTH BOSTON $895,000Active4 beds 5 baths5,045 sq. ft.
1018 Dave Ford Trail, Halifax, VA 24558
MLS# 73415Listed by: REALTY RESOURCE LLC $269,900Pending-- beds -- baths
86.64 ac Chatham Road, Halifax, VA 24558
MLS# 73416Listed by: OAK RIVER REALTY


Protect your home and budget from life's surprises with an Assurant Home Warranty, backed by a partner that supports you through every step of homeownership. Explore Plans.
©2026 Century 21 Real Estate LLC. All rights reserved. CENTURY 21®, the CENTURY 21 Logo and C21® are service marks owned by Century 21 Real Estate LLC. Century 21 Real Estate LLC fully supports the principles of the Fair Housing Act and the Equal Opportunity Act. Each office is independently owned and operated. Listing information is deemed reliable but not guaranteed accurate.