160 S Hughes St, Hamilton, VA 20158
Local realty services provided by:CENTURY 21 Alliance
160 S Hughes St,Hamilton, VA 20158
$619,000
- 3 Beds
- 2 Baths
- 2,016 sq. ft.
- Single family
- Pending
Listed by: steven d bingham
Office: realty one group capital
MLS#:VALO2133702
Source:BRIGHTMLS
Price summary
- Price:$619,000
- Price per sq. ft.:$307.04
About this home
COMING SOON in the heart of Hamilton! This charming 3-bedroom, 2-bath home is getting its finishing touches and will soon be ready for its next owner. The entire home has been freshly painted and features an updated kitchen and updated bathrooms, creating a fresh, move-in-ready feel. The home offers 1,344 square feet of living space, fireplace, and a generous .38-acre lot. Enjoy small-town Hamilton living with convenient access to Purcellville, Leesburg and the surrounding Loudoun County countryside. Professional photos coming soon—stay tuned!
Contact an agent
Home facts
- Year built:1967
- Subdivision & Development:HAMILTON ACRES
- Listing ID #:VALO2133702
- Added:46 day(s) ago
- Updated:September 26, 2026 at 08:41 AM
Rooms and interior
- Bedrooms:3
- Total bathrooms:2
- Full bathrooms:2
- Flooring:Hardwood
- Dining Description:Dining Area
- Basement:Yes
- Basement Description:Connecting Stairway, Outside Entrance, Walkout Level
- Living area:2,016 sq. ft.
Heating and cooling
- Cooling:Central A/C
- Heating:Electric, Forced Air
Structure and exterior
- Roof:Asphalt
- Year built:1967
- Building area:2,016 sq. ft.
- Lot area:0.38 Acres
- Architectural Style:Ranch/Rambler
- Construction Materials:Masonry
- Foundation Description:Brick/Mortar
- Levels:2 Stories
Utilities
- Water:Public
Finances and disclosures
- Price:$619,000
- Price per sq. ft.:$307.04
- Tax amount:$4,514 (2026)
New listings near 160 S Hughes St
- Coming Soon
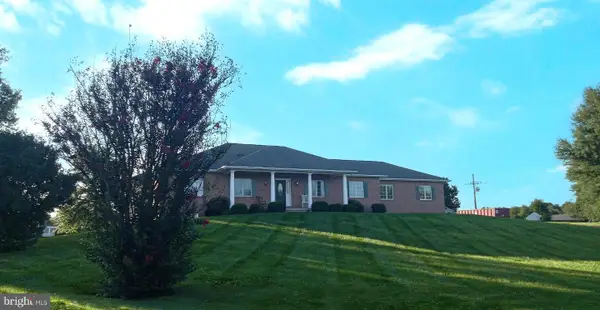
 $1,250,000Coming Soon4 beds 5 baths3,178 sq. ft.
16521 Hampton Rd, HAMILTON, VA 20158
MLS# VALO2133348Listed by: CENTURY 21 REDWOOD REALTY - New
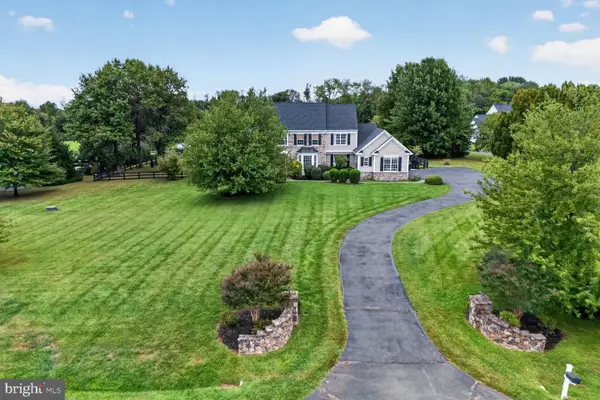 $1,275,000Active4 beds 4 baths4,332 sq. ft.
38392 Stone Eden Dr, HAMILTON, VA 20158
MLS# VALO2137070Listed by: LONG & FOSTER REAL ESTATE, INC. - Open Sun, 1 to 3:30pmNew
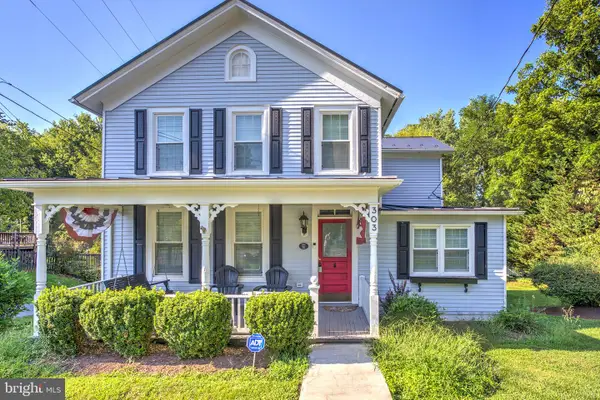 $799,500Active4 beds 3 baths1,882 sq. ft.
303 E. Colonial Hwy, HAMILTON, VA 20158
MLS# VALO2136688Listed by: BERKSHIRE HATHAWAY HOMESERVICES PENFED REALTY 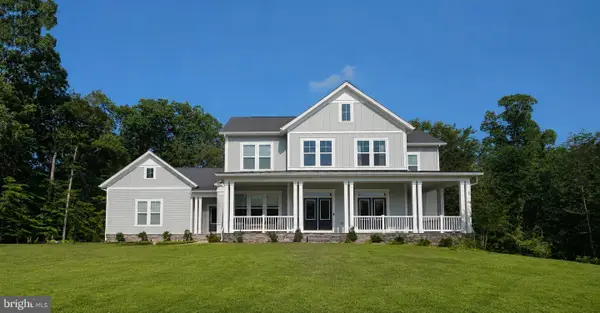 $1,463,130Pending4 beds 5 baths4,773 sq. ft.
16055 Keymer Hill Ct, HAMILTON, VA 20158
MLS# VALO2136826Listed by: PEARSON SMITH REALTY, LLC- Open Sat, 1 to 3pmNew
 $1,245,000Active4 beds 5 baths5,640 sq. ft.
17351 Harmony Vista Dr, HAMILTON, VA 20158
MLS# VALO2136616Listed by: BERKSHIRE HATHAWAY HOMESERVICES PENFED REALTY - New
 $1,275,000Active4 beds 5 baths5,910 sq. ft.
17937 Manassas Gap Ct, HAMILTON, VA 20158
MLS# VALO2136614Listed by: AMAL SIGNATURE LIVING  $580,000Active3 beds 2 baths1,458 sq. ft.
591 Curry Springs Pl, HAMILTON, VA 20158
MLS# VALO2136252Listed by: OPEN DOOR BROKERAGE, LLC $1,149,000Active4 beds 5 baths4,682 sq. ft.
232 Maryland Ave, HAMILTON, VA 20158
MLS# VALO2134994Listed by: KELLER WILLIAMS REALTY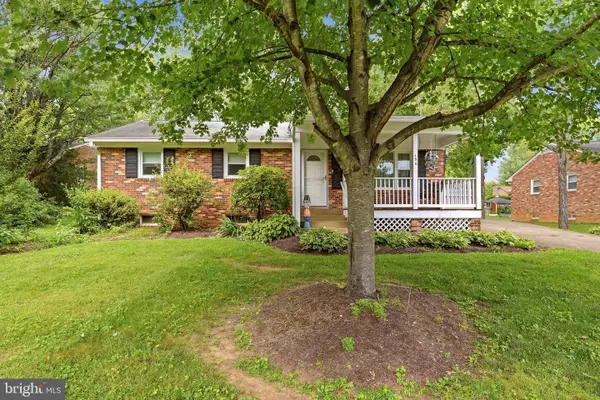 $580,000Pending3 beds 2 baths1,252 sq. ft.
130 S St Paul St, HAMILTON, VA 20158
MLS# VALO2129860Listed by: CENTURY 21 REDWOOD REALTY


Protect your home and budget from life's surprises with an Assurant Home Warranty, backed by a partner that supports you through every step of homeownership. Explore Plans.
©2026 Century 21 Real Estate LLC. All rights reserved. CENTURY 21®, the CENTURY 21 Logo and C21® are service marks owned by Century 21 Real Estate LLC. Century 21 Real Estate LLC fully supports the principles of the Fair Housing Act and the Equal Opportunity Act. Each office is independently owned and operated. Listing information is deemed reliable but not guaranteed accurate.