16055 Keymer Hill Ct, Hamilton, VA 20158
Local realty services provided by:CENTURY 21 Gold
16055 Keymer Hill Ct,Hamilton, VA 20158
$1,463,130
- 4 Beds
- 5 Baths
- 4,773 sq. ft.
- Single family
- Active
Upcoming open houses
- Sun, Sep 2001:00 pm - 03:00 pm
Listed by: jennifer m riddle
Office: pearson smith realty, llc.
MLS#:VALO2136826
Source:BRIGHTMLS
Price summary
- Price:$1,463,130
- Price per sq. ft.:$306.54
About this home
OFF-SITE OPEN HOUSE — See the craftsmanship, finishes, and quality of an Evergreene home in person at our nearby regional model. PLEASE NOTE: The open house is NOT at the property listed for sale, and this house is a DIFFERENT FLOOR PLAN from this listing. Tour the model at 16043 Keymer Hill Court, Hamilton, VA 20158 this Sunday from 1:00pm - 3:00pm and then learn more about the home offered here.
TO BE BUILT HOME – COMPLETIONS FORECAST: SUMMER 2027
PRE – CONSTRUCTION PRICING!
***Photos are from a previous build***
Imagine the perfect blend of luxury, space, and convenience. This is what is awaiting you at Fellows Crest. This beautiful new construction home, set for completion in 2027, offers a rare opportunity to own a piece of paradise on a sprawling 3-acre homesite with exceptional mountain views. This thoughtful design is centered around comfortable living, highlighted by a sought-after main level in-law suite, perfect for the multi-generational family. All of this is nestled within a charming, intimate community, consisting of five homes. Within this tranquil setting, you'll be minutes away from top-rated schools, essential shopping, and an abundance of popular outdoor activities.
No HOA....
Contact an agent
Home facts
- Year built:2027
- Subdivision & Development:NONE AVAILABLE
- Listing ID #:VALO2136826
- Added:1 day(s) ago
- Updated:September 18, 2026 at 10:43 AM
Rooms and interior
- Bedrooms:4
- Total bathrooms:5
- Full bathrooms:4
- Half bathrooms:1
- Flooring:Carpet, Ceramic Tile, Concrete, Hardwood
- Dining Description:Dining Area, Dining Room, Formal/Separate Dining Room
- Bathrooms Description:Bathroom 1, Bathroom 2, Bathroom 3, Half Bath, Primary Bath(s), Primary Bathroom
- Kitchen Description:Breakfast Area, Built-In Microwave, Carpet, Combination Kitchen/Living, Cooktop, Dishwasher, Disposal, Energy Efficient Appliances, Kitchen - Country, Kitchen - Eat-In, Kitchen - Gourmet, Kitchen - Island, Kitchen - Table Space, Oven - Wall, Pantry, Range Hood, Refrigerator, Stainless Steel Appliances, Upgraded Countertops, Water Heater
- Bedroom Description:Carpet, Entry Level Bedroom, Primary Bedroom, Walk In Closet(s)
- Basement:Yes
- Basement Description:Connecting Stairway, Daylight, Drainage System, Interior Access, Outside Entrance, Partial, Partially Finished, Space For Rooms, Sump Pump, Windows
- Living area:4,773 sq. ft.
Heating and cooling
- Cooling:Air Purification System, Central A/C, Heat Pump(s), Programmable Thermostat, Whole House Exhaust Ventilation, Whole House Fan
- Heating:90% Forced Air, Central, Forced Air, Humidifier, Programmable Thermostat, Propane - Owned, Zoned
Structure and exterior
- Roof:Architectural Shingle, Asphalt
- Year built:2027
- Building area:4,773 sq. ft.
- Lot area:3.01 Acres
- Architectural Style:Craftsman, Farmhouse/National Folk
- Construction Materials:Advanced Framing, Asphalt, Batts Insulation, Blown-In Insulation, CPVC/PVC, Cement Siding, Frame, Glass, HardiPlank Type, Masonry, Stone, Tile
- Exterior Features:Exterior Lighting, Gutter System
- Foundation Description:Concrete Perimeter, Passive Radon Mitigation, Pillar/Post/Pier, Slab
- Levels:3 Story
Schools
- High school:LOUDOUN VALLEY
- Middle school:BLUE RIDGE
- Elementary school:KENNETH W. CULBERT
Utilities
- Water:Well
Finances and disclosures
- Price:$1,463,130
- Price per sq. ft.:$306.54
Features and amenities
- Laundry features:Laundry, Washer/Dryer Hookups Only
- Amenities:200+ Amp Service, Air Filter System, Attic/House Fan, Carbon Monoxide Detector(s), Carpet, Electric Available, Smoke Detector, Window Treatments
Parking
- Parking description:Asphalt Driveway, Attached Garage, Garage - Side Entry, Garage Door Opener, Inside Access
- Garage:Yes
- Garage spaces:3
New listings near 16055 Keymer Hill Ct
- Coming Soon
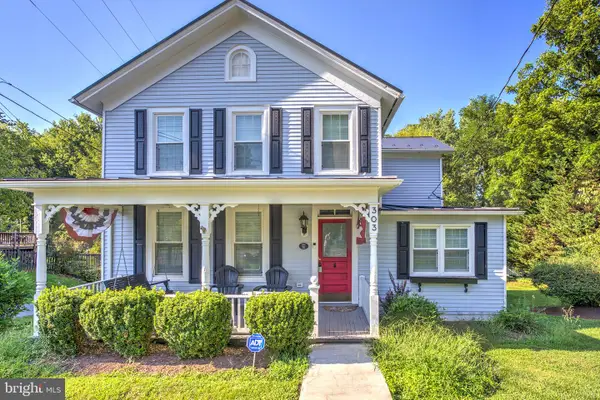 $799,500Coming Soon4 beds 3 baths1,882 sq. ft.
303 E. Colonial Hwy, HAMILTON, VA 20158
MLS# VALO2136688Listed by: BERKSHIRE HATHAWAY HOMESERVICES PENFED REALTY - Coming Soon
 $1,275,000Coming Soon4 beds 5 baths5,910 sq. ft.
17937 Manassas Gap Ct, HAMILTON, VA 20158
MLS# VALO2136614Listed by: AMAL SIGNATURE LIVING - Coming Soon
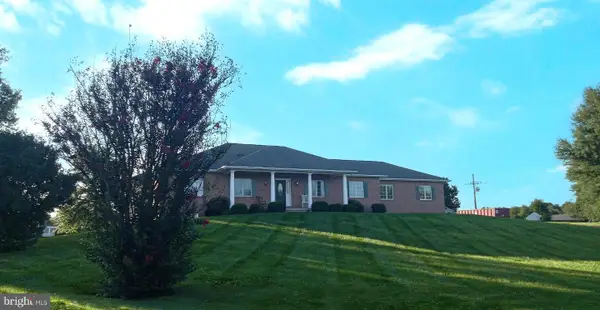
 $1,250,000Coming Soon4 beds 5 baths3,178 sq. ft.
16521 Hampton Rd, HAMILTON, VA 20158
MLS# VALO2133348Listed by: CENTURY 21 REDWOOD REALTY - New
 $1,245,000Active4 beds 5 baths5,640 sq. ft.
17351 Harmony Vista Dr, HAMILTON, VA 20158
MLS# VALO2136616Listed by: BERKSHIRE HATHAWAY HOMESERVICES PENFED REALTY - New
 $595,000Active3 beds 2 baths1,458 sq. ft.
591 Curry Springs Pl, HAMILTON, VA 20158
MLS# VALO2136252Listed by: OPEN DOOR BROKERAGE, LLC - Open Sat, 2 to 4pm
 $1,149,000Active4 beds 5 baths4,682 sq. ft.
232 Maryland Ave, HAMILTON, VA 20158
MLS# VALO2134994Listed by: KELLER WILLIAMS REALTY 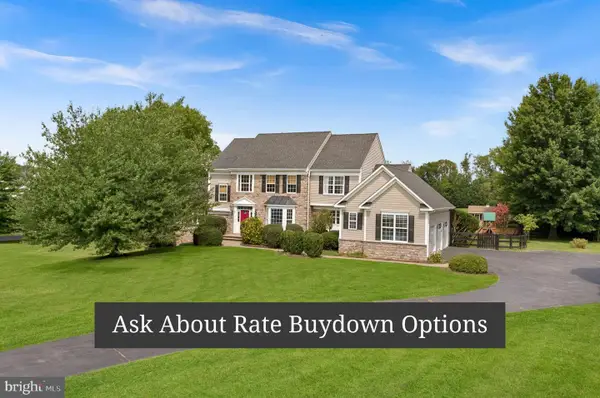 $1,325,000Active5 beds 4 baths4,332 sq. ft.
38392 Stone Eden Dr, HAMILTON, VA 20158
MLS# VALO2133880Listed by: PEARSON SMITH REALTY, LLC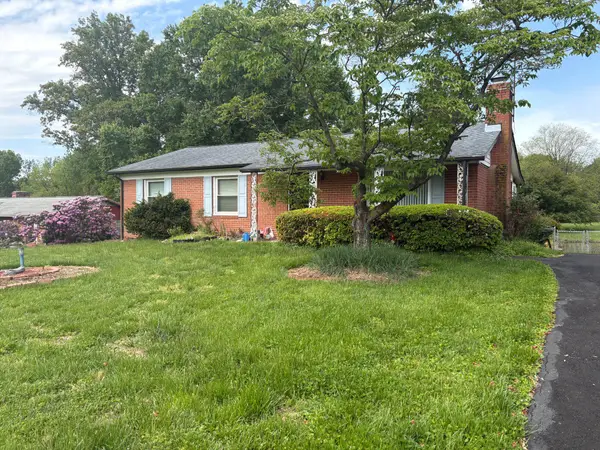 $619,000Pending3 beds 2 baths2,016 sq. ft.
160 S Hughes St, HAMILTON, VA 20158
MLS# VALO2133702Listed by: REALTY ONE GROUP CAPITAL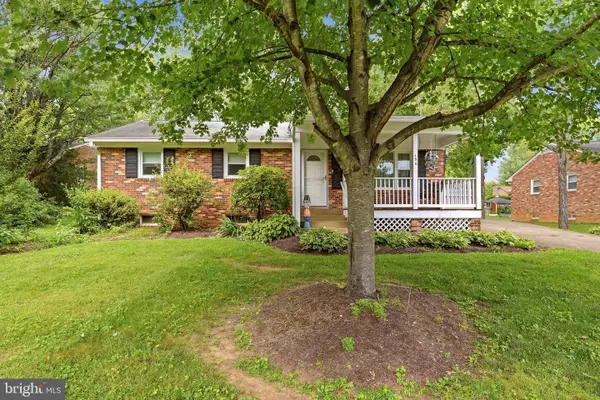 $580,000Pending3 beds 2 baths1,252 sq. ft.
130 S St Paul St, HAMILTON, VA 20158
MLS# VALO2129860Listed by: CENTURY 21 REDWOOD REALTY


Protect your home and budget from life's surprises with an Assurant Home Warranty, backed by a partner that supports you through every step of homeownership. Explore Plans.
©2026 Century 21 Real Estate LLC. All rights reserved. CENTURY 21®, the CENTURY 21 Logo and C21® are service marks owned by Century 21 Real Estate LLC. Century 21 Real Estate LLC fully supports the principles of the Fair Housing Act and the Equal Opportunity Act. Each office is independently owned and operated. Listing information is deemed reliable but not guaranteed accurate.