
17659 Hamilton Heights Ct, Hamilton, VA 20158
Local realty services provided by:CENTURY 21 Above and Beyond
17659 Hamilton Heights Ct,Hamilton, VA 20158
$1,150,000
- 4 Beds
- 5 Baths
- 6,275 sq. ft.
- Single family
- Active
Listed by: rebecca haughian, allison welch taylor
Office: redfin corporation
MLS#:VALO2137046
Source:BRIGHTMLS
Price summary
- Price:$1,150,000
- Price per sq. ft.:$183.27
- Monthly HOA dues:$100
About this home
Updated Colonial in the Town of Hamilton with a fully finished 2022 lower level that functions as a complete second living space. The 2,100 sq ft lower level has its own full kitchen, living room, dining area, laundry room, custom full bath, and two bonus rooms, with double doors and wide stairs up to the backyard. The main home offers 4 bedrooms and 4.5 baths, luxury vinyl plank flooring on the main level, and a family room with a gas fireplace. The 2022 kitchen remodel added an oversized 8' x 6' island with new cabinetry, refaced and painted perimeter cabinets, a wall oven, and a built-in microwave. Upstairs, the primary suite has a spa-style bath, and there are three additional bedrooms. Out back, a brand-new 2026 TimberTech composite deck (560 sq ft) overlooks a well-kept yard. Also included are a side-entry two-car garage, an air filtration system, ceiling fans, and a security system. Built in 2007 on a 0.28-acre lot, minutes from the W&OD Trail, Route 7, and downtown Purcellville and Leesburg....
Contact an agent
Home facts
- Year built:2007
- Subdivision & Development:RADFORD
- Listing ID #:VALO2137046
- Added:17 day(s) ago
- Updated:October 15, 2026 at 03:08 PM
Rooms and interior
- Bedrooms:4
- Total bathrooms:5
- Full bathrooms:4
- Half bathrooms:1
- Flooring:Luxury Vinyl Plank
- Dining Description:Dining Area
- Bathrooms Description:Primary Bath(s)
- Kitchen Description:Built-In Microwave, Dishwasher, Disposal, Freezer, Icemaker, Oven - Wall, Refrigerator
- Basement:Yes
- Basement Description:Fully Finished, Walkout Stairs
- Living area:6,275 sq. ft.
Heating and cooling
- Cooling:Central A/C
- Heating:Forced Air, Propane - Owned
Structure and exterior
- Year built:2007
- Building area:6,275 sq. ft.
- Lot area:0.28 Acres
- Architectural Style:Colonial
- Construction Materials:Stone, Vinyl Siding
- Exterior Features:Deck(s), Play Area, Play Equipment
- Foundation Description:Permanent
- Levels:3 Story
Utilities
- Water:Public
- Sewer:Public Sewer
Finances and disclosures
- Price:$1,150,000
- Price per sq. ft.:$183.27
- Tax amount:$8,246 (2026)
Features and amenities
- Laundry features:Dryer, Has Laundry, Washer
- Amenities:Air Filter System, Attic, Ceiling Fan(s), Electric Alarm, Humidifer
Parking
- Parking description:Asphalt Driveway, Attached Garage, Garage - Side Entry
- Garage:Yes
- Garage spaces:2
New listings near 17659 Hamilton Heights Ct
- New
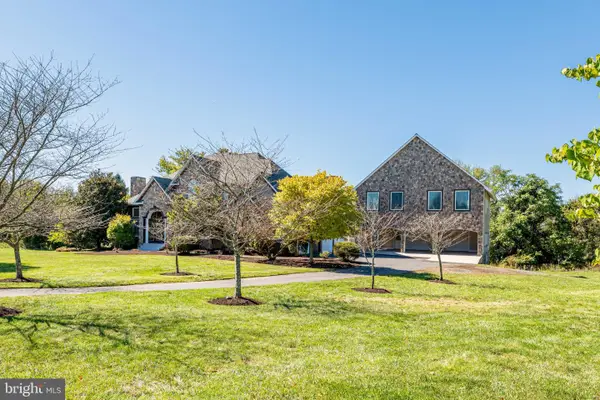 $1,399,900Active4 beds 6 baths7,491 sq. ft.
16503 Loneoak Pl, HAMILTON, VA 20158
MLS# VALO2138084Listed by: FIRST AMERICAN REAL ESTATE 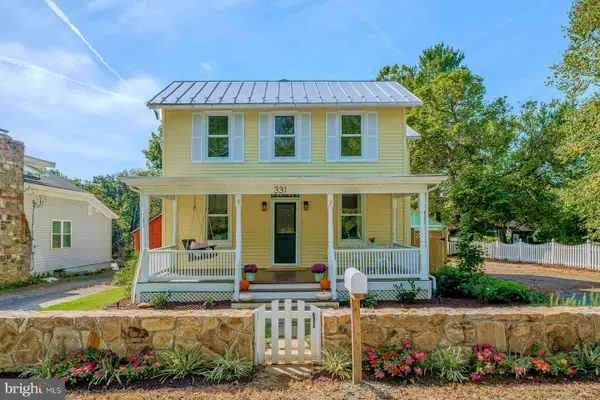 $699,900Active3 beds 3 baths1,428 sq. ft.
331 W Colonial Hwy, HAMILTON, VA 20158
MLS# VALO2137200Listed by: HUNT COUNTRY SOTHEBY'S INTERNATIONAL REALTY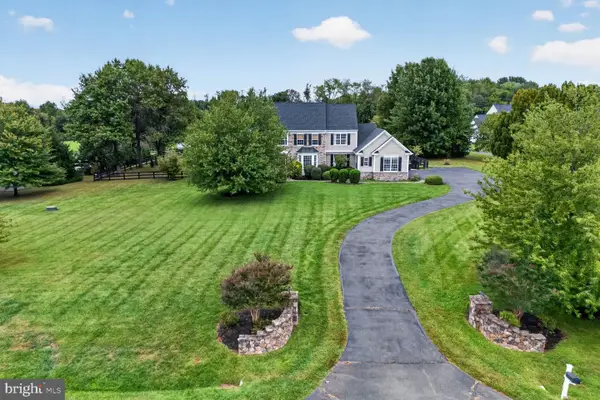 $1,225,000Active4 beds 4 baths4,332 sq. ft.
38392 Stone Eden Dr, HAMILTON, VA 20158
MLS# VALO2137070Listed by: LONG & FOSTER REAL ESTATE, INC.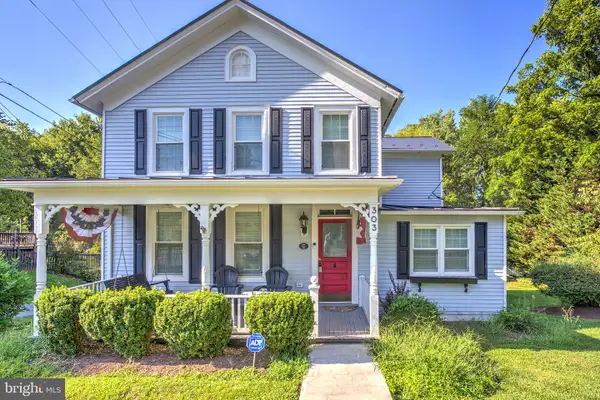 $799,500Active4 beds 3 baths1,882 sq. ft.
303 E. Colonial Hwy, HAMILTON, VA 20158
MLS# VALO2136688Listed by: BERKSHIRE HATHAWAY HOMESERVICES PENFED REALTY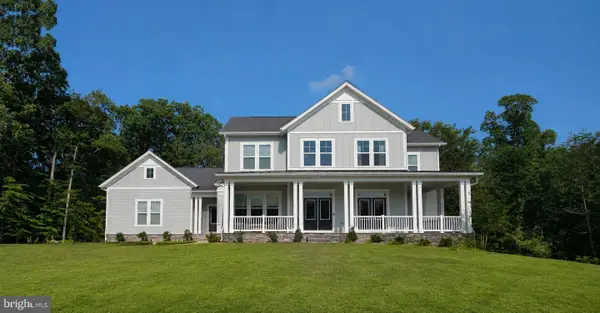 $1,463,130Pending4 beds 5 baths4,773 sq. ft.
16055 Keymer Hill Ct, HAMILTON, VA 20158
MLS# VALO2136826Listed by: PEARSON SMITH REALTY, LLC $1,245,000Pending4 beds 5 baths5,640 sq. ft.
17351 Harmony Vista Dr, HAMILTON, VA 20158
MLS# VALO2136616Listed by: BERKSHIRE HATHAWAY HOMESERVICES PENFED REALTY $1,275,000Active4 beds 5 baths5,910 sq. ft.
17937 Manassas Gap Ct, HAMILTON, VA 20158
MLS# VALO2136614Listed by: AMAL SIGNATURE LIVING $575,000Active3 beds 2 baths1,458 sq. ft.
591 Curry Springs Pl, HAMILTON, VA 20158
MLS# VALO2136252Listed by: OPEN DOOR BROKERAGE, LLC- Open Sat, 2 to 4pm
 $1,144,000Active4 beds 5 baths4,682 sq. ft.
232 Maryland Ave, HAMILTON, VA 20158
MLS# VALO2134994Listed by: KELLER WILLIAMS REALTY


Protect your home and budget from life's surprises with an Assurant Home Warranty, backed by a partner that supports you through every step of homeownership. Explore Plans.
©2026 Century 21 Real Estate LLC. All rights reserved. CENTURY 21®, the CENTURY 21 Logo and C21® are service marks owned by Century 21 Real Estate LLC. Century 21 Real Estate LLC fully supports the principles of the Fair Housing Act and the Equal Opportunity Act. Each office is independently owned and operated. Listing information is deemed reliable but not guaranteed accurate.