18459 Harmony Church Rd, Hamilton, VA 20158
Local realty services provided by:CENTURY 21 Harbor Realty
18459 Harmony Church Rd,Hamilton, VA 20158
$990,000
- 3 Beds
- 3 Baths
- 1,620 sq. ft.
- Single family
- Active
Upcoming open houses
- Sat, Aug 1502:00 pm - 04:00 pm
Listed by: john kent tunell
Office: tunell realty, llc.
MLS#:VALO2132684
Source:BRIGHTMLS
Price summary
- Price:$990,000
- Price per sq. ft.:$611.11
About this home
OPEN HOUSE, SAT AUG 15th, 2-4pm. Don’t miss this rare chance to own a stunning 10‑acre horse property that delivers the lifestyle everyone wants — but almost no one finds. From the moment you arrive, the sweeping views of your private pastures and the surrounding hillside make it clear: this is a home you’ll never want to leave.
This beautifully maintained raised rambler offers an updated kitchen with stainless appliances, a formal dining room, a warm and inviting family room, and 2 bedrooms with 1.5 baths on the main level. The fully finished lower level adds incredible flexibility with a 3rd (non-conforming) bedroom, full bath, and a spacious living room — perfect for guests, extended family, or even rental income.
Winter comfort is guaranteed with a fireplace on each level — a wood stove insert downstairs and a sleeved chimney upstairs ready for your preferred insert or stove.
Step outside to your brand‑new composite deck, overlooking your Sylvan Pool with water slide and an outstanding view of pasture and a hillside view. It’s the ideal setup for entertaining, relaxing, and enjoying your land.
Horse lovers will be thrilled with the center‑aisle barn featuring 4+ stalls, an oversized grooming/bathing stall, tack room, feed room, and hay storage. There’s even a dedicated woodworking shop for any craftsman or hobbyist.
Major updates mean peace of mind for years to come: new roof on house (2016) and barn (2024) and new Andersen windows throughout (2025).
This is a truly exceptional property — perfect as a private retreat, a working horse farm, or even an Airbnb‑ready destination with endless potential. Opportunities like this don’t come often, and they don’t last....
Contact an agent
Home facts
- Year built:1972
- Subdivision & Development:HUGHESVILLE
- Listing ID #:VALO2132684
- Added:5 day(s) ago
- Updated:August 12, 2026 at 02:40 AM
Rooms and interior
- Bedrooms:3
- Total bathrooms:3
- Full bathrooms:2
- Half bathrooms:1
- Dining Description:Formal/Separate Dining Room
- Kitchen Description:Built-In Microwave, Built-In Range, Carpet, Dishwasher, Disposal, Exhaust Fan, Kitchen - Country, Oven/Range - Electric, Refrigerator, Stainless Steel Appliances, Water Heater
- Bedroom Description:Carpet
- Living area:1,620 sq. ft.
Heating and cooling
- Cooling:Attic Fan, Ceiling Fan(s), Central A/C, Heat Pump(s), Programmable Thermostat
- Heating:Central, Electric, Forced Air, Heat Pump - Electric BackUp
Structure and exterior
- Roof:Asphalt
- Year built:1972
- Building area:1,620 sq. ft.
- Lot area:10 Acres
- Architectural Style:Colonial, Raised Ranch/Rambler
- Construction Materials:Masonry
- Foundation Description:Slab
- Levels:2 Stories
Schools
- High school:LOUDOUN VALLEY
- Middle school:BLUE RIDGE
- Elementary school:KENNETH W. CULBERT
Utilities
- Water:Well
- Sewer:Gravity Sept Fld, Septic Exists
Finances and disclosures
- Price:$990,000
- Price per sq. ft.:$611.11
- Tax amount:$5,219 (2026)
Features and amenities
- Laundry features:Dryer, Washer
- Amenities:Attic, Carpet, Ceiling Fan(s), Double Hung Windows, Double Pane Windows, Water Treat System, Window Treatments
- Pool features:Concrete, In Ground
Parking
- Parking description:Attached Garage, Built In, Garage - Side Entry, Garage Door Opener, Inside Access, Off Street
- Garage:Yes
- Garage spaces:2
New listings near 18459 Harmony Church Rd
- Coming Soon
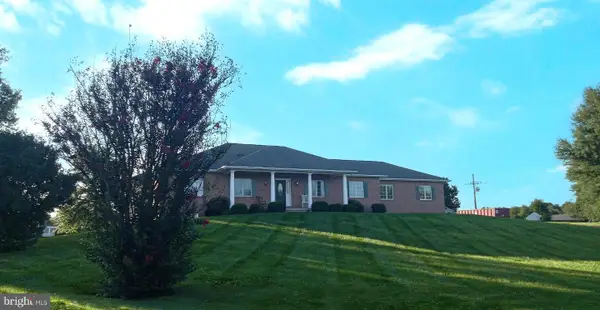
 $1,250,000Coming Soon4 beds 5 baths
16521 Hampton Rd, HAMILTON, VA 20158
MLS# VALO2133348Listed by: CENTURY 21 REDWOOD REALTY - Coming Soon
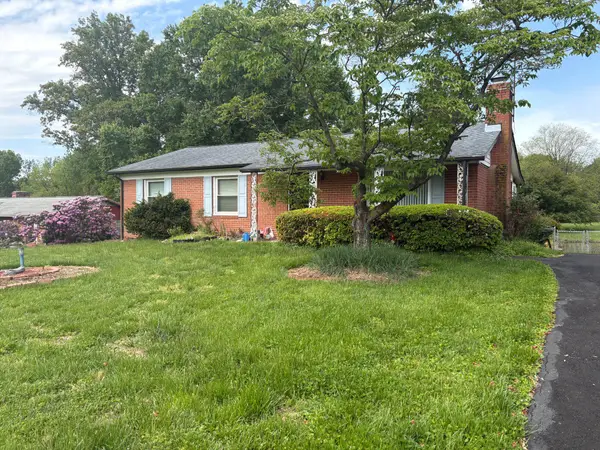 $619,000Coming Soon3 beds 2 baths
160 S Hughes St, HAMILTON, VA 20158
MLS# VALO2133702Listed by: REALTY ONE GROUP CAPITAL - New
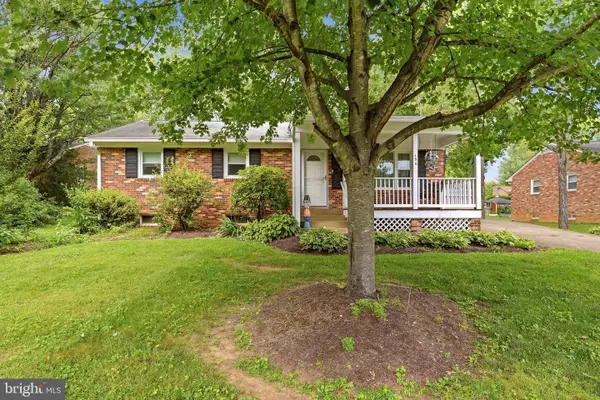 $580,000Active3 beds 2 baths1,252 sq. ft.
130 S St Paul St, HAMILTON, VA 20158
MLS# VALO2129860Listed by: CENTURY 21 REDWOOD REALTY - Coming Soon
 $2,200,000Coming Soon6 beds 7 baths
17655 Bates Dr, HAMILTON, VA 20158
MLS# VALO2133206Listed by: BERKSHIRE HATHAWAY HOMESERVICES PENFED REALTY - New
 $899,000Active4 beds 4 baths2,146 sq. ft.
16318 Hidden Meadow Ln, HAMILTON, VA 20158
MLS# VALO2132706Listed by: CORCORAN MCENEARNEY  $999,950Active4 beds 3 baths3,087 sq. ft.
17796 Harmony Church Rd, HAMILTON, VA 20158
MLS# VALO2132966Listed by: BERKSHIRE HATHAWAY HOMESERVICES PENFED REALTY $499,000Pending2 beds 2 baths1,058 sq. ft.
32 N Reid St, HAMILTON, VA 20158
MLS# VALO2132616Listed by: THOMAS AND TALBOT ESTATE PROPERTIES, INC.- Open Sat, 1 to 3pm
 $1,425,000Active5 beds 5 baths4,560 sq. ft.
38800 Bettis Dr, HAMILTON, VA 20158
MLS# VALO2131960Listed by: KELLER WILLIAMS REALTY - Coming SoonOpen Sat, 1 to 3pm
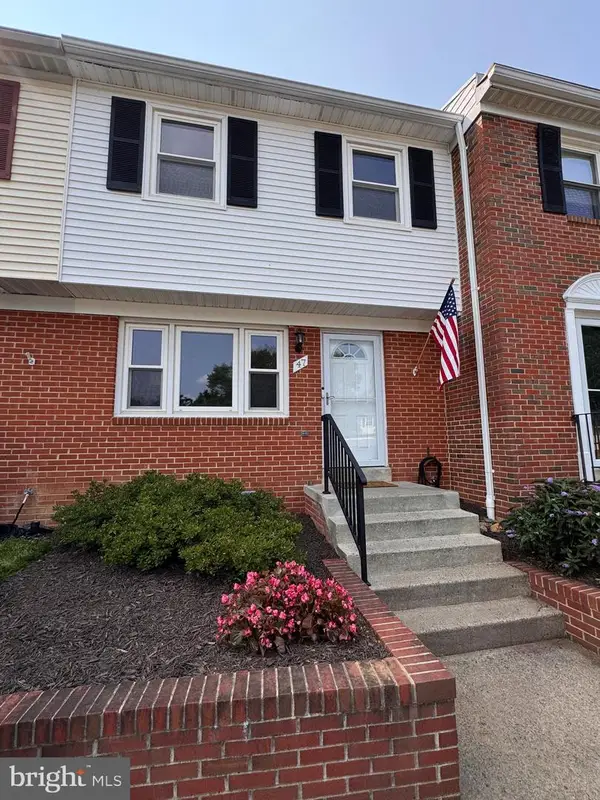 $420,000Coming Soon3 beds 3 baths
47 Sydnor St, HAMILTON, VA 20158
MLS# VALO2132548Listed by: REAL BROKER, LLC


Protect your home and budget from life's surprises with an Assurant Home Warranty, backed by a partner that supports you through every step of homeownership. Explore Plans.
©2026 Century 21 Real Estate LLC. All rights reserved. CENTURY 21®, the CENTURY 21 Logo and C21® are service marks owned by Century 21 Real Estate LLC. Century 21 Real Estate LLC fully supports the principles of the Fair Housing Act and the Equal Opportunity Act. Each office is independently owned and operated. Listing information is deemed reliable but not guaranteed accurate.