38800 Bettis Dr, Hamilton, VA 20158
Local realty services provided by:CENTURY 21 Harris Hawkins & Co.
38800 Bettis Dr,Hamilton, VA 20158
$1,399,000
- 5 Beds
- 5 Baths
- 5,408 sq. ft.
- Single family
- Active
Upcoming open houses
- Sun, Sep 1301:00 pm - 03:00 pm
Listed by: joyce c. cundey
Office: keller williams realty
MLS#:VALO2131960
Source:BRIGHTMLS
Price summary
- Price:$1,399,000
- Price per sq. ft.:$258.69
About this home
County records are currently incorrect in total square footage. Total square footage is over 5000 and this is being addressed by the seller with the county. Motivated Seller - Make us an offer!
A Timeless Estate Where Luxury Meets Tranquility. Set amidst 2.39 picturesque acres in the heart of Hamilton, Virginia, this exceptional colonial home offers an extraordinary blend of timeless elegance, refined comfort, and the peaceful beauty that defines Western Loudoun County. Lovingly maintained by its original owner and presented in impeccable condition, this remarkable residence is a testament to quality craftsmanship and thoughtful design.
From the moment you arrive, the home's commanding presence is unmistakable. Rich stonework gracefully surrounds the exterior, enhancing its architectural character and creating an impressive first impression that continues throughout the property.
Inside, soaring 9-foot+ ceilings on every level, newly refinished solid hardwood flooring on main level, ceramic tile, luxury vinyl tile, and plush carpeting create an atmosphere of warmth and sophistication. Completely freshly painted throughout, every room has been meticulously cared for, offering truly move-in-ready luxury.
The heart of the home is an expansive gourmet kitchen designed for gathering and entertaining. Featuring brand-new stainless steel appliances, a center island with seating, generous dining space, and seamless flow into the inviting family room, this space effortlessly accommodates both intimate evenings and grand celebrations. A private home office, spacious laundry room, and elegant powder room complete the thoughtfully designed main level.
Upstairs, the luxurious owner's retreat serves as a private sanctuary, complete with a separate sitting room ideal for reading, relaxing, or a quiet morning coffee. The beautifully refreshed spa-inspired primary bath showcases new cabinetry, countertops, and designer fixtures, creating a serene escape. Three additional bedrooms provide exceptional comfort, including a private en-suite guest room and a Jack-and-Jill bath serving two spacious secondary bedrooms.
The fully finished walk-up lower level offers remarkable versatility, featuring a legal fifth bedroom with ingress/egress window, full bath, recreation area, fitness space, hobby room, and additional flexible living areas—all beautifully finished and designed for today's lifestyle.
Beyond the home's exquisite interior lies a private outdoor oasis. An expansive stone patio overlooks mature screening trees, a gentle flowing stream, and beautifully landscaped grounds where birds and wildlife flourish. Birdhouses and feeders invite nature to become part of everyday living, creating an atmosphere of peace and serenity rarely found.
Additional features include a privately owned 500-gallon propane tank, private well, alternative septic system, and an Invisible Fence® electronic pet containment system, providing convenience while preserving the beauty of the surrounding landscape.
As an added benefit, numerous thoughtfully selected items convey with the property, including kitchen counter stools, outdoor furnishings and shade umbrellas, foyer artwork, select decorative furnishings in powder room, the lower-level bedroom television, and the complete outdoor fire pit ensemble with wood rack, seasoned firewood, and protective cover—allowing the next owners to begin enjoying this exceptional property from day one.
This is more than a residence—it is a place to gather, celebrate, and create lasting memories. Combining timeless architecture, exceptional maintenance, luxurious updates, and the unmatched tranquility of Western Loudoun County, this extraordinary estate presents a rare opportunity to own a home where elegance and nature exist in perfect harmony....
Contact an agent
Home facts
- Year built:2007
- Subdivision & Development:ROSE HILL
- Listing ID #:VALO2131960
- Added:45 day(s) ago
- Updated:September 13, 2026 at 01:50 PM
Rooms and interior
- Bedrooms:5
- Total bathrooms:5
- Full bathrooms:4
- Half bathrooms:1
- Rooms Total:21
- Flooring:Carpet, Ceramic Tile, Luxury Vinyl Plank, Solid Hardwood
- Dining Description:Dining Area, Dining Room, Formal/Separate Dining Room
- Bathrooms Description:Bathroom 1, Bathroom 2, Bathroom 3, Full Bath, Half Bath, Primary Bath(s)
- Kitchen Description:Breakfast Area, Built-In Microwave, Butlers Pantry, Carpet, Cooktop, Crown Moldings, Dishwasher, Disposal, Double/Dual Staircase, Extra Refrigerator/Freezer, Freezer, Icemaker, Kitchen - Eat-In, Kitchen - Island, Kitchen - Table Space, Oven - Double, Oven - Self Cleaning, Oven - Wall, Oven/Range - Electric, Oven/Range - Gas, Pantry, Range Hood, Recessed Lighting, Refrigerator, Stainless Steel Appliances, Upgraded Countertops, Water Heater
- Bedroom Description:Carpet, Primary Bedroom, Walk In Closet(s)
- Basement:Yes
- Basement Description:Daylight, Full, Fully Finished, Interior Access, Poured Concrete, Sump Pump, Walkout Stairs, Windows
- Living area:5,408 sq. ft.
Heating and cooling
- Cooling:Central A/C, Heat Pump(s), Programmable Thermostat, Zoned
- Heating:Central, Electric, Heat Pump - Electric BackUp, Propane - Owned
Structure and exterior
- Roof:Architectural Shingle
- Year built:2007
- Building area:5,408 sq. ft.
- Lot area:2.39 Acres
- Lot Features:Backs to Trees, Front Yard, Landscaping, Partly Wooded, Private, Stream/Creek, Year Round Access
- Architectural Style:Colonial
- Construction Materials:Masonry
- Exterior Features:Extensive Hardscape, Exterior Lighting, Satellite Dish, Stone Retaining Walls
- Foundation Description:Concrete Perimeter, Stone
- Levels:2 Stories
Schools
- High school:LOUDOUN VALLEY
- Middle school:BLUE RIDGE
- Elementary school:HAMILTON
Utilities
- Water:Well
- Sewer:Private Septic Tank
Finances and disclosures
- Price:$1,399,000
- Price per sq. ft.:$258.69
- Tax amount:$9,205 (2026)
Features and amenities
- Laundry features:Dryer - Electric, Dryer - Front Loading, Has Laundry, Laundry, Washer, Washer - Front Loading
- Amenities:Air Cleaner, Air Filter System, Attic, Cable TV Available, Carbon Monoxide Detector(s), Carpet, Ceiling Fan(s), Chair Railings, Crown Moldings, Curved Staircase, Double Pane Windows, Double/Dual Staircase, Electric Alarm, Electric Available, Fire Detection System, Humidifer, Phone Available, Recessed Lighting, Security System, Smoke Detector, Sound System, Water Treat System, Window Treatments
Parking
- Parking description:Additional Storage Area, Asphalt Driveway, Attached Garage, Detached Garage, Garage - Front Entry, Garage - Side Entry, Garage Door Opener, Inside Access, On Street
- Garage:Yes
- Garage spaces:4
New listings near 38800 Bettis Dr
- Coming Soon
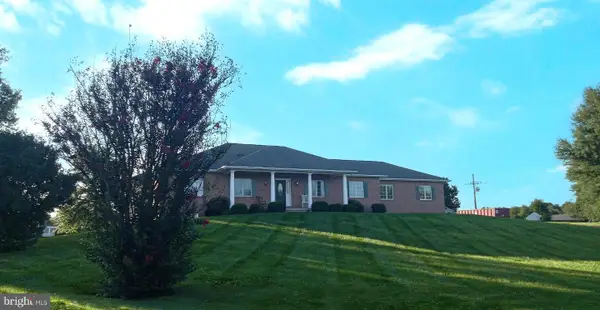
 $1,250,000Coming Soon4 beds 5 baths3,178 sq. ft.
16521 Hampton Rd, HAMILTON, VA 20158
MLS# VALO2133348Listed by: CENTURY 21 REDWOOD REALTY - New
 $595,000Active3 beds 2 baths1,458 sq. ft.
591 Curry Springs Pl, HAMILTON, VA 20158
MLS# VALO2136252Listed by: OPEN DOOR BROKERAGE, LLC  $1,149,000Active4 beds 5 baths4,682 sq. ft.
232 Maryland Ave, HAMILTON, VA 20158
MLS# VALO2134994Listed by: KELLER WILLIAMS REALTY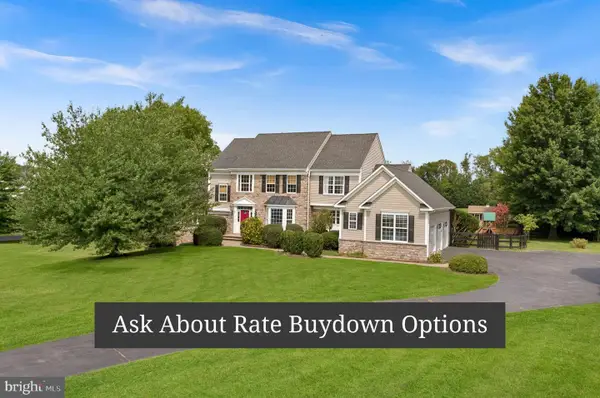 $1,325,000Active5 beds 4 baths4,332 sq. ft.
38392 Stone Eden Dr, HAMILTON, VA 20158
MLS# VALO2133880Listed by: PEARSON SMITH REALTY, LLC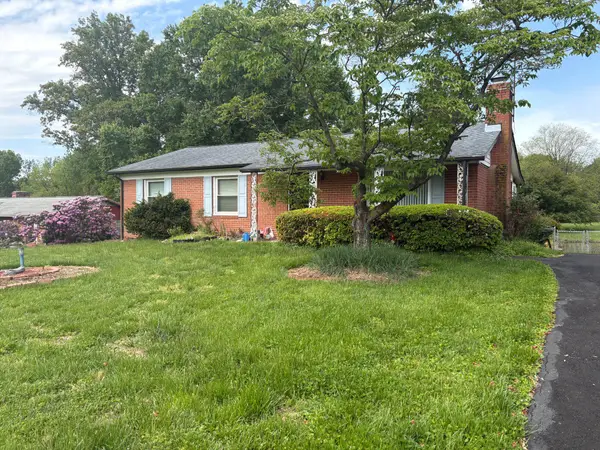 $619,000Pending3 beds 2 baths2,016 sq. ft.
160 S Hughes St, HAMILTON, VA 20158
MLS# VALO2133702Listed by: REALTY ONE GROUP CAPITAL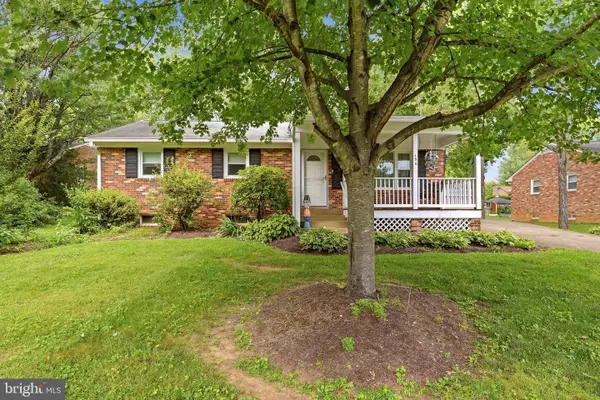 $580,000Active3 beds 2 baths1,252 sq. ft.
130 S St Paul St, HAMILTON, VA 20158
MLS# VALO2129860Listed by: CENTURY 21 REDWOOD REALTY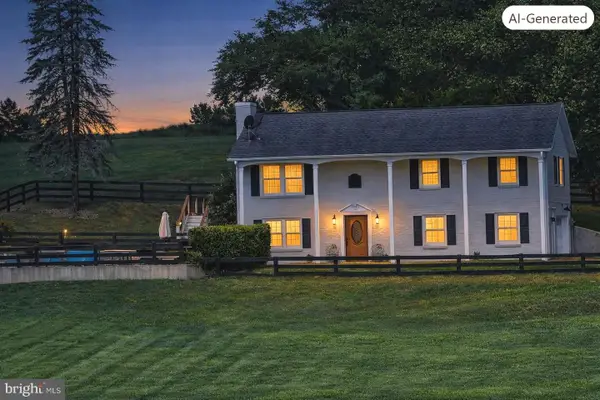 $950,000Active3 beds 3 baths1,620 sq. ft.
18459 Harmony Church Rd, HAMILTON, VA 20158
MLS# VALO2132684Listed by: TUNELL REALTY, LLC $2,200,000Active6 beds 7 baths7,068 sq. ft.
17655 Bates Dr, HAMILTON, VA 20158
MLS# VALO2133206Listed by: BERKSHIRE HATHAWAY HOMESERVICES PENFED REALTY $899,000Pending4 beds 4 baths2,146 sq. ft.
16318 Hidden Meadow Ln, HAMILTON, VA 20158
MLS# VALO2132706Listed by: CORCORAN MCENEARNEY $949,000Active4 beds 3 baths3,087 sq. ft.
17796 Harmony Church Rd, HAMILTON, VA 20158
MLS# VALO2132966Listed by: BERKSHIRE HATHAWAY HOMESERVICES PENFED REALTY


Protect your home and budget from life's surprises with an Assurant Home Warranty, backed by a partner that supports you through every step of homeownership. Explore Plans.
©2026 Century 21 Real Estate LLC. All rights reserved. CENTURY 21®, the CENTURY 21 Logo and C21® are service marks owned by Century 21 Real Estate LLC. Century 21 Real Estate LLC fully supports the principles of the Fair Housing Act and the Equal Opportunity Act. Each office is independently owned and operated. Listing information is deemed reliable but not guaranteed accurate.