
105 Kove Drive, Hampton, VA 23669
Local realty services provided by:CENTURY 21 Together
105 Kove Drive,Hampton, VA 23669
$415,000
- 3 Beds
- 2 Baths
- 1,826 sq. ft.
- Single family
- Active
Listed by: samantha midgett
Office: mission realty group llc
MLS#:10650929
Source:VA_REIN
Price summary
- Price:$415,000
- Price per sq. ft.:$227.27
About this home
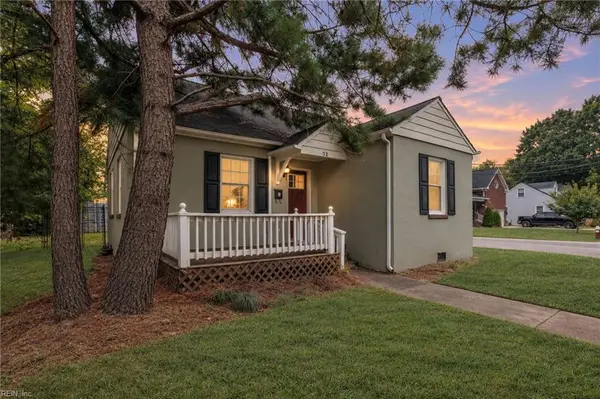
Welcome home to this beautifully maintained 1 level ranch that's truly move-in ready! This stunning 3 bedroom, 2 bath Hampton home offers 1,826 sq. ft. of stylish living space on a desirable corner lot with extra yard space and curb appeal. Step inside to fresh paint throughout, gorgeous new LVP flooring, and a bright, welcoming layout featuring a spacious front living room. The remodeled bathrooms and kitchen 2026 offers fresh updates and is great for everyday living or entertaining. HVAC is 5 years old, gutters were equipped with leaf guards 4 years ago, and new windows are on the way! A large 2 car garage provides ample parking and storage. Conveniently located near shopping, dining, parks, military bases, and major interstates. This Hampton gem offers comfort, updates, convenience, and peace of mind. Schedule your private showing today!
Contact an agent
Home facts
- Year built:1973
- Listing ID #:10650929
- Updated:September 16, 2026 at 09:24 AM
Rooms and interior
- Bedrooms:3
- Total bathrooms:2
- Full bathrooms:2
- Rooms Total:7
- Flooring:Carpet, Ceramic, Laminate/LVP, Slate
- Kitchen Description:Dishwasher, Disposal, Electric Range, Microwave, Refrigerator
- Bedroom Description:1st Floor Bedroom
- Living area:1,826 sq. ft.
Heating and cooling
- Cooling:Central Air
- Heating:Forced Hot Air
- Central air:Yes
Structure and exterior
- Roof:Composite
- Year built:1973
- Building area:1,826 sq. ft.
- Lot area:0.29 Acres
- Lot Features:Corner
- Architectural Style:Ranch
- Construction Materials:Brick
- Exterior Features:Corner
- Foundation Description:Crawl
- Levels:1 Story
Schools
- High school:Hampton
- Middle school:C. Alton Lindsay Middle
- Elementary school:Mary S. Peake Elementary
Utilities
- Water:City/County, Water Heater - Electric
- Sewer:City/County
Finances and disclosures
- Price:$415,000
- Price per sq. ft.:$227.27
- Tax amount:$3,878
Features and amenities
- Appliances:Elec Range, Refrigerator, Washer Hookup
- Laundry features:Dryer Hookup, Fireplace Wood, Pull Down Attic Stairs, Washer Hookup
- Amenities:Ceiling Fan, Pull Down Attic Stairs
Parking
- Parking description:2 Car Attached Garage, Garage Door Opener
New listings near 105 Kove Drive
- New
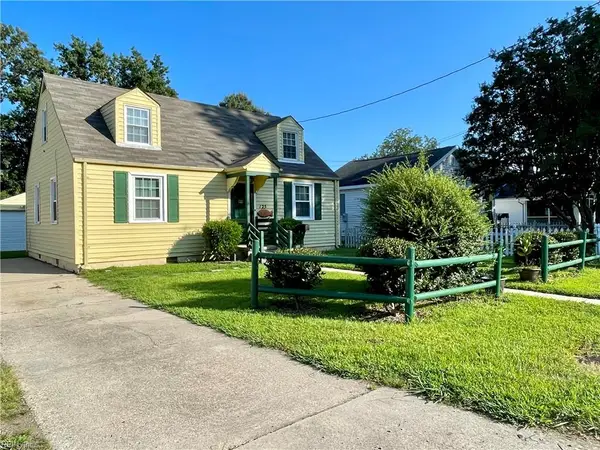 $319,900Active3 beds 2 baths1,301 sq. ft.
125 S Fourth Street, Hampton, VA 23664
MLS# 10652494Listed by: 1st Class Real Estate Flagship 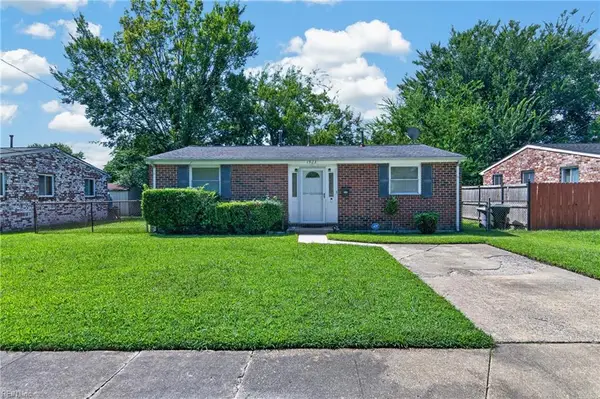 $170,000Pending3 beds 2 baths1,212 sq. ft.
1923 Mcculluch Road, Hampton, VA 23663
MLS# 10653638Listed by: BHHS RW Towne Realty- New
 $209,900Active2 beds 3 baths1,260 sq. ft.
15 Overbrooke Place, Hampton, VA 23669
MLS# 10653712Listed by: Michael Brown Real Estate LLC - New
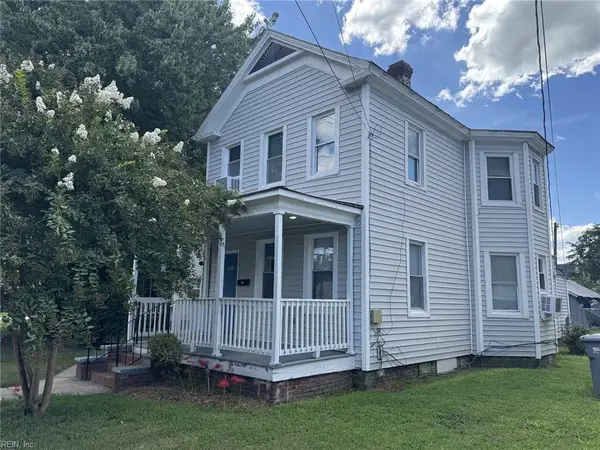 $449,000Active-- beds -- baths2,338 sq. ft.
411 Lee Street, Hampton, VA 23669
MLS# 10653657Listed by: Mid-Atlantic Residential - New
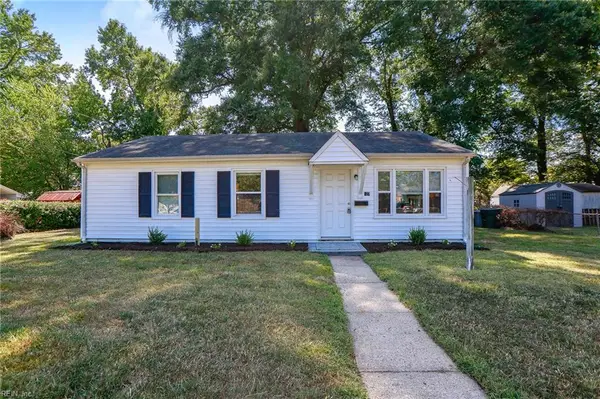 $235,000Active4 beds 1 baths912 sq. ft.
527 Price Street, Hampton, VA 23663
MLS# 10653711Listed by: EXP Realty LLC - New
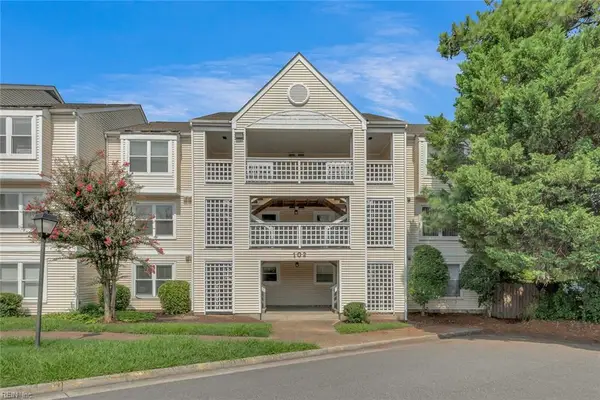 $140,000Active2 beds 2 baths1,086 sq. ft.
102 Lantana Lane #8, Hampton, VA 23669
MLS# 10653718Listed by: Holloway Experience Real Est. - New
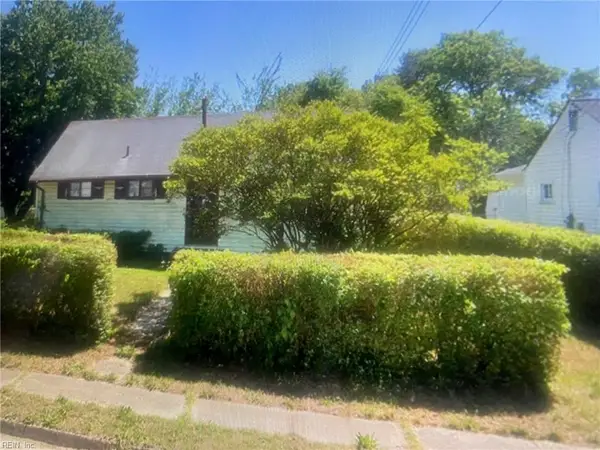 $70,000Active3 beds 1 baths864 sq. ft.
110 Chatham Terrace, Hampton, VA 23666
MLS# 10653722Listed by: Wainwright Real Estate - New
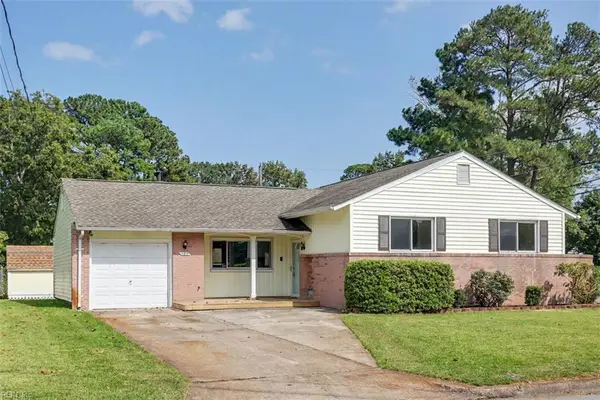 $319,900Active3 beds 2 baths1,302 sq. ft.
125 Pennwood Drive, Hampton, VA 23666
MLS# 10653690Listed by: Long & Foster Real Estate Inc. - New
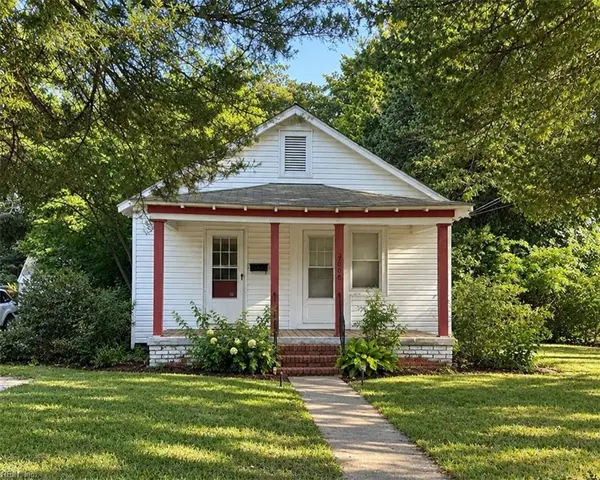 $135,000Active1 beds 2 baths616 sq. ft.
3605 Victoria Boulevard, Hampton, VA 23661
MLS# 10653482Listed by: RE/MAX Elevate - New
 $259,900Active3 beds 2 baths1,350 sq. ft.
32 Old Fox Hill Road, Hampton, VA 23669
MLS# 10653630Listed by: 1st Class Real Estate Flagship


Protect your home and budget from life's surprises with an Assurant Home Warranty, backed by a partner that supports you through every step of homeownership. Explore Plans.
©2026 Century 21 Real Estate LLC. All rights reserved. CENTURY 21®, the CENTURY 21 Logo and C21® are service marks owned by Century 21 Real Estate LLC. Century 21 Real Estate LLC fully supports the principles of the Fair Housing Act and the Equal Opportunity Act. Each office is independently owned and operated. Listing information is deemed reliable but not guaranteed accurate.