
4012 Buchanan Drive, Hampton, VA 23669
Local realty services provided by:CENTURY 21 Realty @ Home
Listed by: eric rutherford
Office: re/max elevate
MLS#:10653012
Source:VA_REIN
Price summary
- Price:$549,999
- Price per sq. ft.:$205.84
About this home
Located in the close-knit waterfront community of Merrimac Shores, this meticulously updated home offers 4 bedrooms, 3 bathrooms, & an exceptional blend of modern comfort and coastal living. The versatile floorplan features two primary suites, conveniently located on both the first & second floors. The re-designed chef-inspired kitchen showcases custom cabinetry, granite countertops, & stainless-steel appliances. A sliding glass door from the family room leads to the private, fenced backyard & concrete patio—perfect for entertaining or relaxing outdoors. Recent improvements include: NEW LVP flooring throughout, NEW interior paint throughout, NEW beautifully renovated bathrooms, & a NEW laundry room complete with washer and dryer. A zoned HVAC system provides added comfort throughout the home. Merrimac Shores residents enjoy access to a neighborhood park & marina offering direct, unobstructed deep-water access to the Chesapeake Bay—ideal for embracing the waterfront lifestyle.
Contact an agent
Home facts
- Year built:1967
- Listing ID #:10653012
- Updated:September 18, 2026 at 09:22 AM
Rooms and interior
- Bedrooms:4
- Total bathrooms:3
- Full bathrooms:3
- Rooms Total:9
- Flooring:Ceramic, Laminate/LVP
- Dining Description:Breakfast Area
- Kitchen Description:Dishwasher, Disposal, Electric Range, Microwave, Refrigerator
- Bedroom Description:1st Floor Bedroom
- Living area:2,672 sq. ft.
Heating and cooling
- Cooling:Central Air
- Heating:Electric, Heat Pump
- Central air:Yes
Structure and exterior
- Roof:Composite
- Year built:1967
- Building area:2,672 sq. ft.
- Lot area:0.26 Acres
- Architectural Style:Colonial
- Construction Materials:Brick
- Exterior Features:Patio
- Foundation Description:Crawl
- Levels:2 Story
Schools
- High school:Phoebus
- Middle school:Benjamin Syms Middle
- Elementary school:Hunter B. Andrews
Utilities
- Water:City/County, Water Heater - Electric
- Sewer:City/County
Finances and disclosures
- Price:$549,999
- Price per sq. ft.:$205.84
- Tax amount:$5,025
Features and amenities
- Appliances:Elec Range, Refrigerator, Washer, Washer Hookup
- Laundry features:Dryer, Dryer Hookup, Fireplace Wood, Scuttle Access, Walk-In Closet, Washer, Washer Hookup
- Amenities:Attic Fan, Cable Hookup, Ceiling Fan, Scuttle Access, Walk-In Closet
Parking
- Parking description:1 Car Attached Garage, Driveway Space, Garage Door Opener
New listings near 4012 Buchanan Drive
- New
 $319,900Active2 beds 2 baths1,593 sq. ft.
103 Big Bethel Road, Hampton, VA 23666
MLS# 10651763Listed by: World Class Realty - New
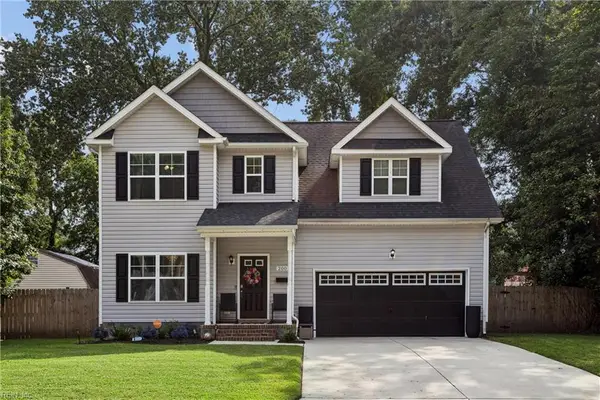 $485,000Active5 beds 4 baths2,544 sq. ft.
200 Lexington Street, Hampton, VA 23669
MLS# 10653611Listed by: RE/MAX Connect - New
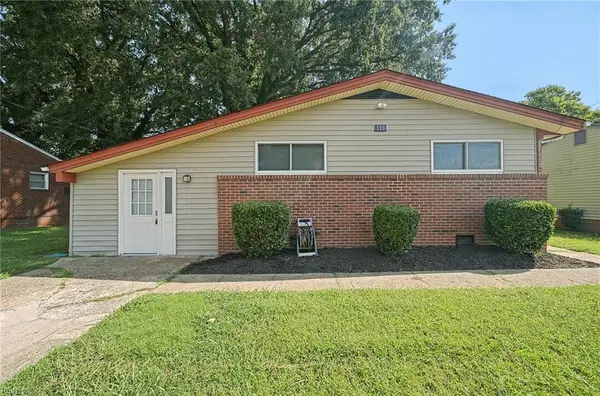 $280,000Active3 beds 3 baths1,400 sq. ft.
110 Bayhaven Drive, Hampton, VA 23666
MLS# 10653748Listed by: 1st Class RealEstate Integrity - New
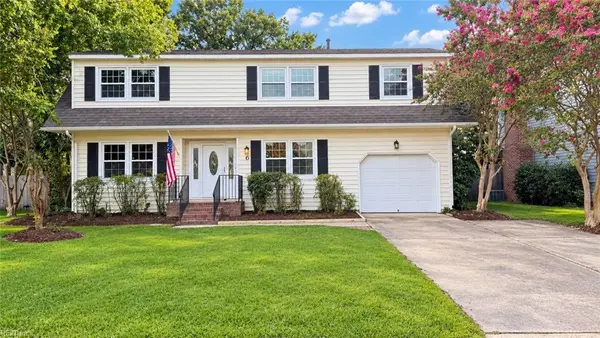 $375,000Active5 beds 3 baths2,294 sq. ft.
6 Margaret Drive, Hampton, VA 23669
MLS# 10653824Listed by: EXP Realty LLC - New
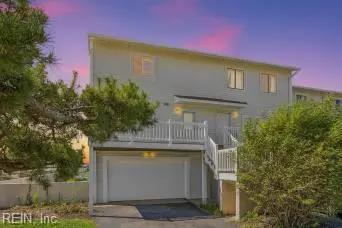 $460,000Active2 beds 3 baths1,200 sq. ft.
162 N First Street, Hampton, VA 23664
MLS# 10654105Listed by: Abbitt Realty Company LLC - New
 $349,900Active3 beds 2 baths1,600 sq. ft.
403 Harbor Drive Drive, Hampton, VA 23661
MLS# 10654141Listed by: Mid-Atlantic Residential - New
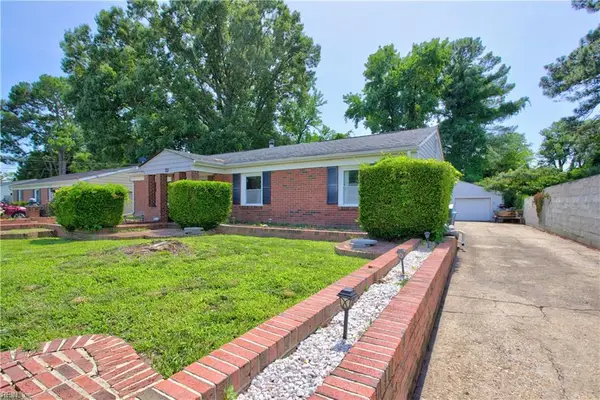 $349,999Active4 beds 4 baths2,596 sq. ft.
713 Pelham Drive, Hampton, VA 23669
MLS# 10654035Listed by: AMW Real Estate Inc - Open Sun, 11am to 1pmNew
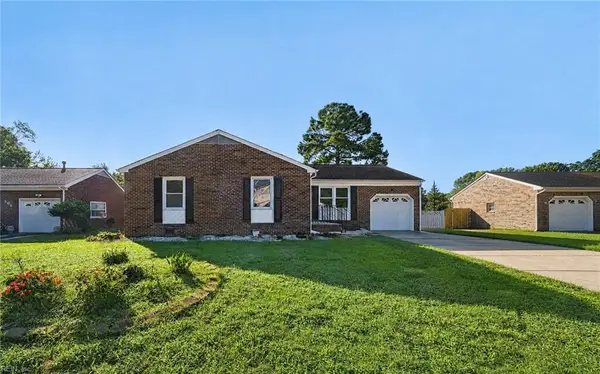 $379,000Active4 beds 2 baths1,700 sq. ft.
302 Deaton Drive, Hampton, VA 23669
MLS# 10654094Listed by: 1st Class RealEstate Integrity - New
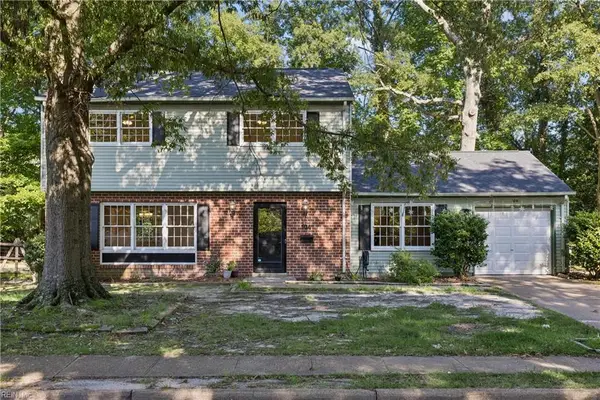 $340,000Active4 beds 3 baths1,884 sq. ft.
104 Willow Oaks Boulevard, Hampton, VA 23669
MLS# 10653973Listed by: Garrett Realty Partners - New
 $1,054,490Active4 beds 4 baths2,558 sq. ft.
5 Ambrose Tree Pl #sondra 31-f2, ALDIE, VA 20105
MLS# VALO2136830Listed by: PEARSON SMITH REALTY, LLC


Protect your home and budget from life's surprises with an Assurant Home Warranty, backed by a partner that supports you through every step of homeownership. Explore Plans.
©2026 Century 21 Real Estate LLC. All rights reserved. CENTURY 21®, the CENTURY 21 Logo and C21® are service marks owned by Century 21 Real Estate LLC. Century 21 Real Estate LLC fully supports the principles of the Fair Housing Act and the Equal Opportunity Act. Each office is independently owned and operated. Listing information is deemed reliable but not guaranteed accurate.