
45 Pelchat Drive, Hampton, VA 23666
Local realty services provided by:CENTURY 21 Together
45 Pelchat Drive,Hampton, VA 23666
$535,000
- 5 Beds
- 4 Baths
- 2,200 sq. ft.
- Single family
- Active
Listed by: frank trygar, ryan f. trygar
Office: bhhs rw towne realty
MLS#:10642616
Source:VA_REIN
Price summary
- Price:$535,000
- Price per sq. ft.:$243.18
- Monthly HOA dues:$16
About this home
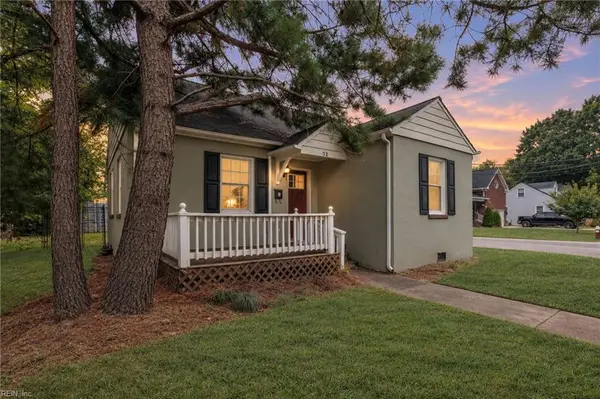
Start building your dream home today in desirable Michaels Woods! This quality new construction offers a spacious open concept layout including a first floor guest suite with private bath and walk in closet. Enjoy the chef's kitchen featuring granite countertops, custom cabinetry, stainless steel appliances, and stylish lighting. Attractive luxury vinyl flooring throughout the first floor and all bathrooms. Relax on the covered front porch or rear patio. Nestled on a quiet cul-de-sac with open green space. Convenient access to interstates, bases, shipyard, parks, shopping, and dining. Choose all of your finishes to suit your style! All new homes include a one year builder's warranty. Limited lots available. Call today! Delivery Fall 2026.
Contact an agent
Home facts
- Year built:2026
- Listing ID #:10642616
- Updated:September 16, 2026 at 09:53 AM
Rooms and interior
- Bedrooms:5
- Total bathrooms:4
- Full bathrooms:3
- Half bathrooms:1
- Rooms Total:7
- Flooring:Carpet, Laminate/LVP
- Kitchen Description:Dishwasher, Disposal, Electric Range, Microwave
- Living area:2,200 sq. ft.
Heating and cooling
- Cooling:Central Air, Zoned
- Heating:Natural Gas, Programmable Thermostat
- Central air:Yes
Structure and exterior
- Roof:Asphalt Shingle
- Year built:2026
- Building area:2,200 sq. ft.
- Lot area:0.21 Acres
- Lot Features:Cul-De-Sac
- Architectural Style:Transitional
- Construction Materials:Vinyl
- Exterior Features:Cul-De-Sac
- Foundation Description:Slab
- Levels:2 Story
Schools
- High school:Bethel
- Middle school:George P. Phenix
- Elementary school:George P. Phenix
Utilities
- Water:City/County, Water Heater - Electric
- Sewer:City/County
Finances and disclosures
- Price:$535,000
- Price per sq. ft.:$243.18
- Tax amount:$969
Features and amenities
- Appliances:Elec Range, Washer Hookup
- Laundry features:Dryer Hookup, Pull Down Attic Stairs, Walk-In Closet, Washer Hookup
- Amenities:Cable Hookup, Ceiling Fan, Pull Down Attic Stairs, Walk-In Closet
Parking
- Parking description:2 Car Attached Garage, Driveway Space
New listings near 45 Pelchat Drive
- New
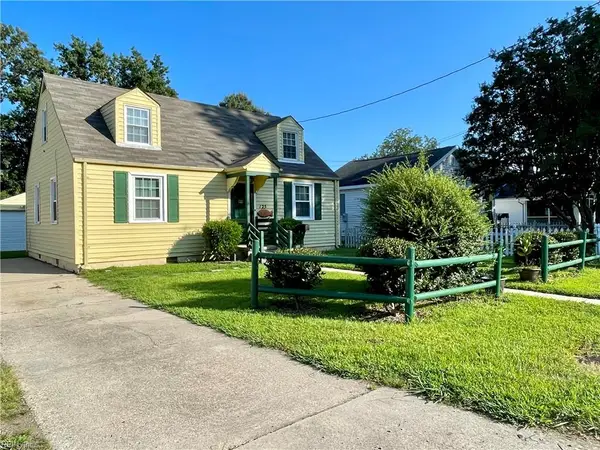 $319,900Active3 beds 2 baths1,301 sq. ft.
125 S Fourth Street, Hampton, VA 23664
MLS# 10652494Listed by: 1st Class Real Estate Flagship 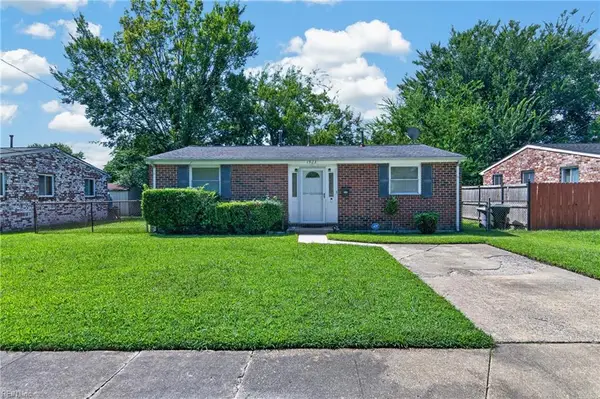 $170,000Pending3 beds 2 baths1,212 sq. ft.
1923 Mcculluch Road, Hampton, VA 23663
MLS# 10653638Listed by: BHHS RW Towne Realty- New
 $209,900Active2 beds 3 baths1,260 sq. ft.
15 Overbrooke Place, Hampton, VA 23669
MLS# 10653712Listed by: Michael Brown Real Estate LLC - New
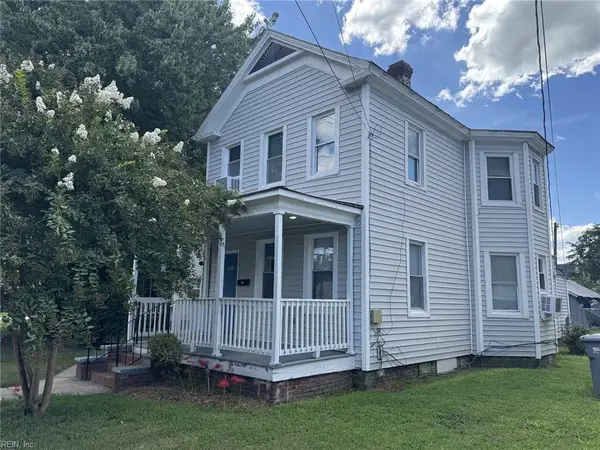 $449,000Active-- beds -- baths2,338 sq. ft.
411 Lee Street, Hampton, VA 23669
MLS# 10653657Listed by: Mid-Atlantic Residential - New
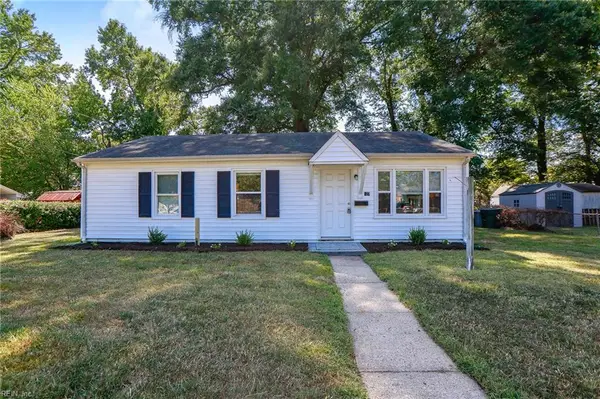 $235,000Active4 beds 1 baths912 sq. ft.
527 Price Street, Hampton, VA 23663
MLS# 10653711Listed by: EXP Realty LLC - New
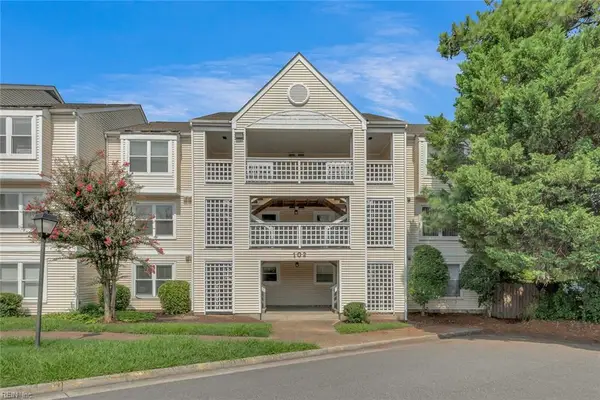 $140,000Active2 beds 2 baths1,086 sq. ft.
102 Lantana Lane #8, Hampton, VA 23669
MLS# 10653718Listed by: Holloway Experience Real Est. - New
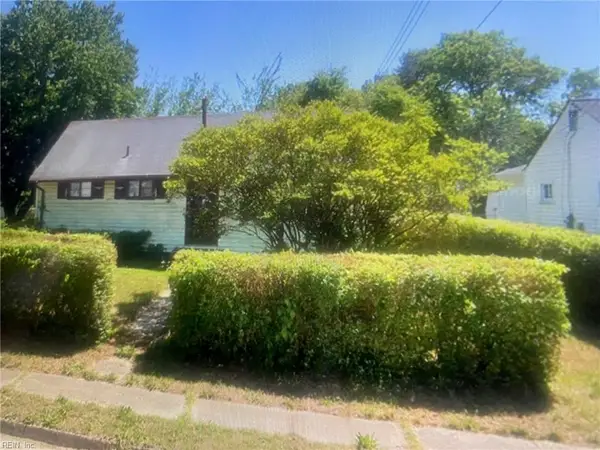 $70,000Active3 beds 1 baths864 sq. ft.
110 Chatham Terrace, Hampton, VA 23666
MLS# 10653722Listed by: Wainwright Real Estate - New
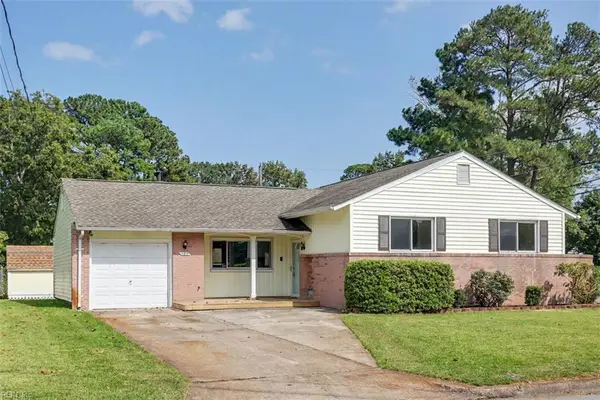 $319,900Active3 beds 2 baths1,302 sq. ft.
125 Pennwood Drive, Hampton, VA 23666
MLS# 10653690Listed by: Long & Foster Real Estate Inc. - New
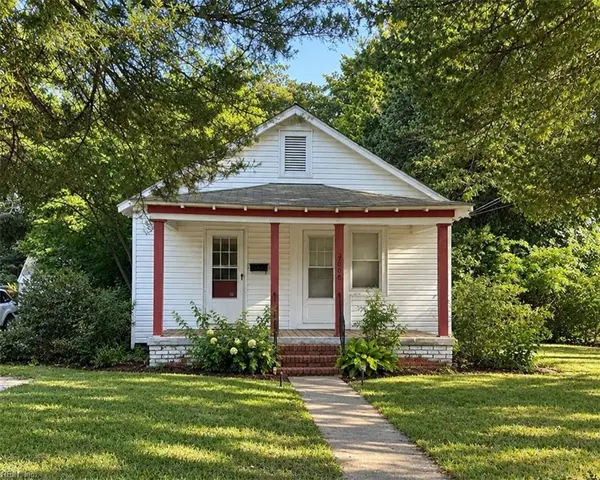 $135,000Active1 beds 2 baths616 sq. ft.
3605 Victoria Boulevard, Hampton, VA 23661
MLS# 10653482Listed by: RE/MAX Elevate - New
 $259,900Active3 beds 2 baths1,350 sq. ft.
32 Old Fox Hill Road, Hampton, VA 23669
MLS# 10653630Listed by: 1st Class Real Estate Flagship


Protect your home and budget from life's surprises with an Assurant Home Warranty, backed by a partner that supports you through every step of homeownership. Explore Plans.
©2026 Century 21 Real Estate LLC. All rights reserved. CENTURY 21®, the CENTURY 21 Logo and C21® are service marks owned by Century 21 Real Estate LLC. Century 21 Real Estate LLC fully supports the principles of the Fair Housing Act and the Equal Opportunity Act. Each office is independently owned and operated. Listing information is deemed reliable but not guaranteed accurate.