
54 George Court, Hampton, VA 23663
Local realty services provided by:CENTURY 21 Nachman Realty
54 George Court,Hampton, VA 23663
$347,900
- 3 Beds
- 3 Baths
- 1,490 sq. ft.
- Single family
- Active
Listed by: pamela debnam
Office: houwzer inc
MLS#:2622797
Source:RV
Price summary
- Price:$347,900
- Price per sq. ft.:$233.49
About this home
Looking for a move-in-ready home in Hampton? Look no further! This beautifully renovated property offers comfort, modern features, and plenty of space in one of Hampton’s quiet neighborhoods. Featuring 3 spacious bedrooms, including a private primary suite, this home is designed for both everyday living and entertaining. Enjoy the convenience of smart Wi-Fi-enabled appliances, smart fans, lights, and a smart garage door opener, bringing modern technology right to your fingertips. The home offers two separate living areas, providing plenty of flexibility—use one as a family room and the other as a home office, playroom, or additional entertainment space. A separate dining area creates the perfect setting for meals and gatherings. NO HOA, helping you save thousands of dollars over the years while giving you greater freedom and flexibility as a homeowner. Step outside to the large backyard, offering plenty of room for outdoor activities, gardening, entertaining, or creating your own private retreat. With a little personal touch, this spacious yard has endless potential. Conveniently located near Interstate 64, making commuting and getting around Hampton and surrounding areas easy....
Contact an agent
Home facts
- Year built:1993
- Subdivision & Development:Brittany Woods
- Listing ID #:2622797
- Added:1 day(s) ago
- Updated:August 27, 2026 at 12:05 AM
Rooms and interior
- Bedrooms:3
- Total bathrooms:3
- Full bathrooms:2
- Half bathrooms:1
- Rooms Total:7
- Flooring:Vinyl
- Dining Description:Breakfast Area
- Kitchen Description:Dishwasher, Electric Cooking, Ice Maker, Oven, Refrigerator, Trash Compactor
- Living area:1,490 sq. ft.
Heating and cooling
- Cooling:Central Air
- Heating:Forced Air, Natural Gas
- Central air:Yes
Structure and exterior
- Roof:Asphalt, Shingle
- Year built:1993
- Building area:1,490 sq. ft.
- Lot area:0.15 Acres
- Lot Features:Level
- Architectural Style:Two Story
- Construction Materials:Drywall, Frame, Vinyl Siding
- Exterior Features:Patio, Porch
- Foundation Description:Slab
- Levels:Two, Two Story
Schools
- High school:Phoebus
- Middle school:Benjamin Syms
- Elementary school:Captain John Smith
Utilities
- Water:Public
- Sewer:Public Sewer
Finances and disclosures
- Price:$347,900
- Price per sq. ft.:$233.49
- Tax amount:$3,377 (2025)
Features and amenities
- Appliances:Dishwasher, Electric Cooking, Gas Water Heater, Ice Maker, Oven, Refrigerator, Trash Compactor
- Laundry features:Dryer Hookup, Washer Hookup
- Amenities:Smoke Detectors, Walk-In Closets
Parking
- Parking description:Driveway, Oversized, Paved, Paved Driveway
- Garage:Yes
- Garage spaces:1
 The information being provided is for consumers' personal, non-commercial use and may not be used for any purpose other than to identify prospective properties for purchasing. All information provided is deemed reliable but is not guaranteed accurate.The multiple listing information is provided by Central Virginia Regional Multiple Listing Service, LLC from a copyrighted compilation of listings. The compilation of listings and each individual listing are © 2026 Central Virginia Regional Multiple Listing Service, LLC. All rights reserved.
New listings near 54 George Court
- Coming Soon
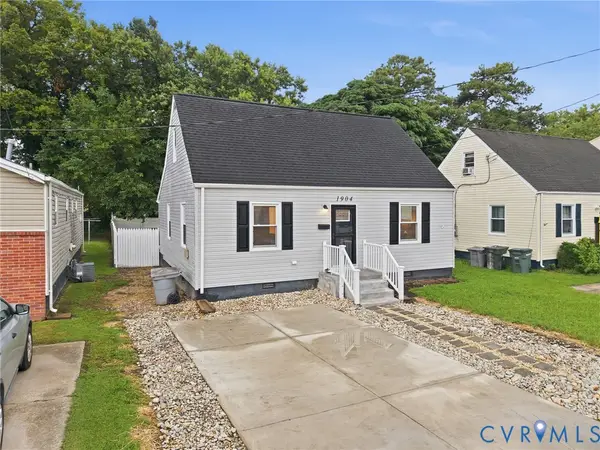 $260,000Coming Soon4 beds 1 baths1,116 sq. ft.
1904 Laguard Drive, Hampton, VA 23661
MLS# 2622347Listed by: BRICK & IVY REAL ESTATE COLLECTIVE - Coming Soon
 $495,000Coming Soon3 beds 2 baths1,555 sq. ft.
100 Lee Dr, LINDEN, VA 22642
MLS# VAWR2015040Listed by: KELLER WILLIAMS REALTY/LEE BEAVER & ASSOC. - New
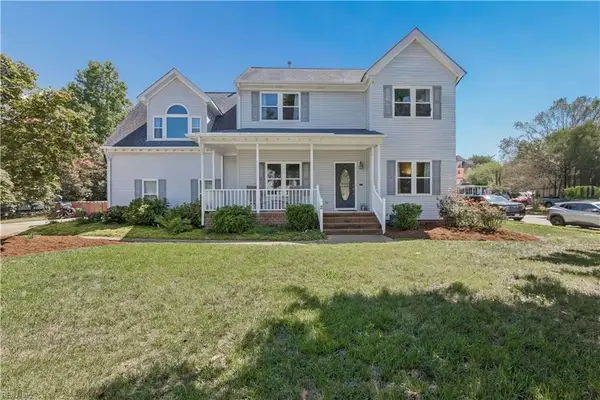 $479,000Active4 beds 3 baths2,700 sq. ft.
2 Bounty Circle, Hampton, VA 23669
MLS# 10650627Listed by: EXP Realty LLC - New
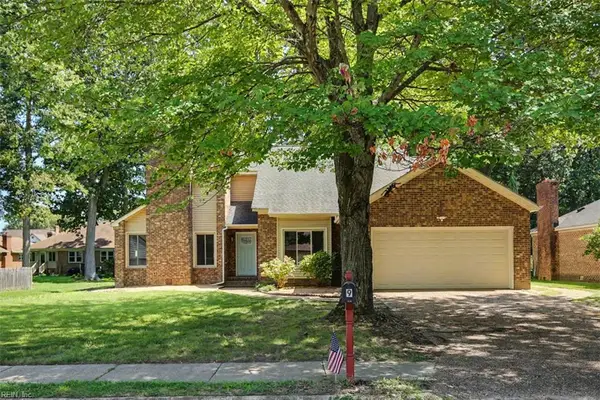 $439,900Active3 beds 3 baths2,500 sq. ft.
9 Sugarberry Run, Hampton, VA 23669
MLS# 10651030Listed by: Long & Foster Real Estate Inc. - New
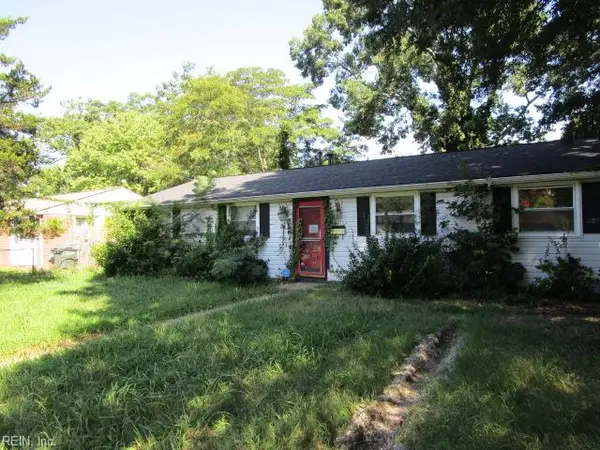 $182,500Active4 beds 2 baths1,462 sq. ft.
2011 Seward Drive, Hampton, VA 23663
MLS# 10650889Listed by: BHHS RW Towne Realty 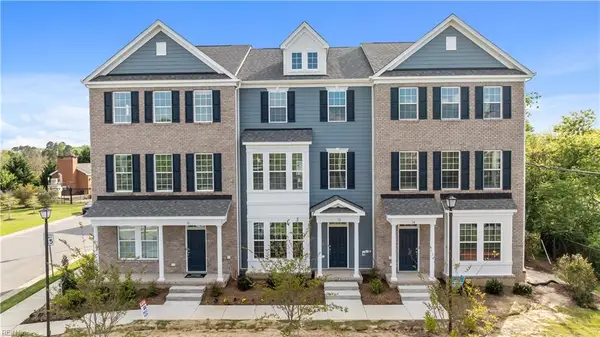 $437,900Pending4 beds 4 baths2,155 sq. ft.
194 Freeman Drive, Hampton, VA 23666
MLS# 10650667Listed by: Today Homes Realty LLC- New
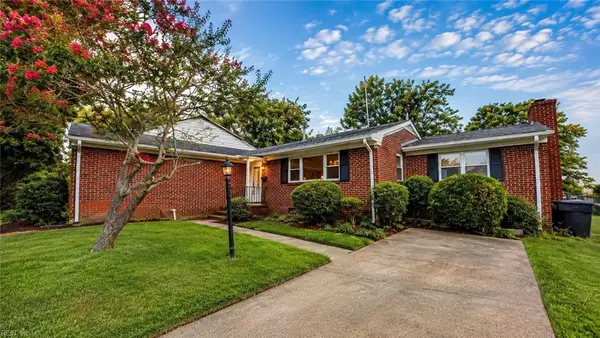 $265,000Active3 beds 2 baths1,799 sq. ft.
58 College Place, Hampton, VA 23669
MLS# 10645600Listed by: Better Homes & Gdns Ntv Am Grp - New
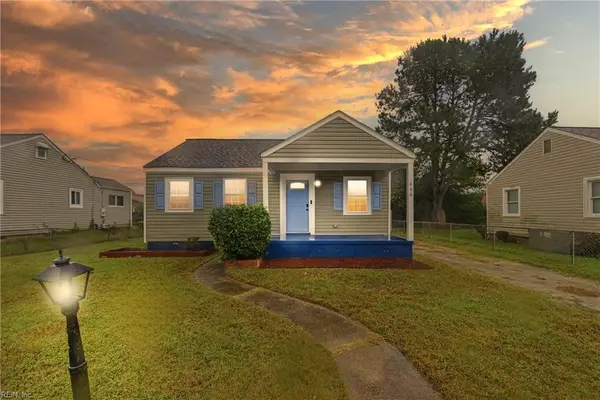 $270,000Active3 beds 2 baths1,178 sq. ft.
406 Colonial Avenue, Hampton, VA 23661
MLS# 10650862Listed by: Fathom Realty - New
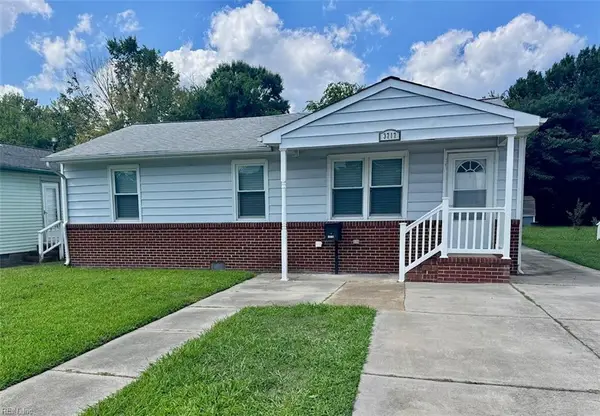 $265,000Active3 beds 2 baths1,347 sq. ft.
3717 Victoria Boulevard, Hampton, VA 23669
MLS# 10650865Listed by: All Hands Realty Corporation


Protect your home and budget from life's surprises with an Assurant Home Warranty, backed by a partner that supports you through every step of homeownership. Explore Plans.
©2026 Century 21 Real Estate LLC. All rights reserved. CENTURY 21®, the CENTURY 21 Logo and C21® are service marks owned by Century 21 Real Estate LLC. Century 21 Real Estate LLC fully supports the principles of the Fair Housing Act and the Equal Opportunity Act. Each office is independently owned and operated. Listing information is deemed reliable but not guaranteed accurate.