
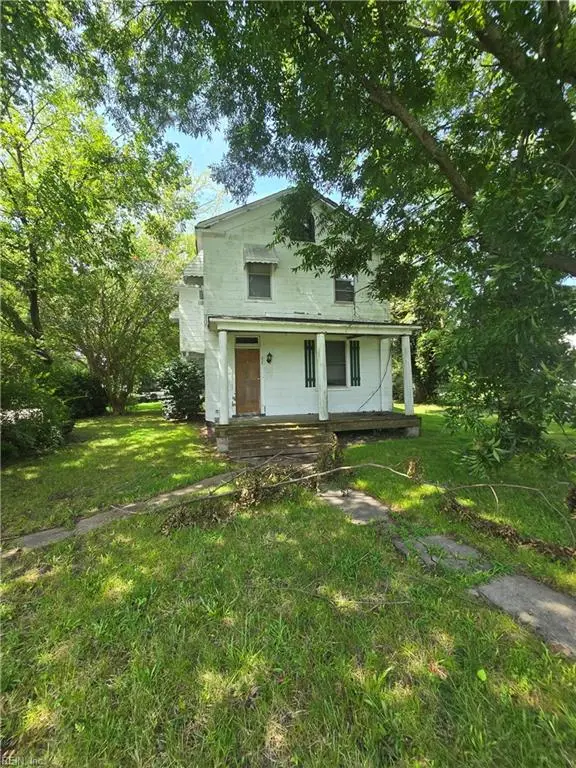
8 Clover Street, Hampton, VA 23669
Local realty services provided by:CENTURY 21 Realty @ Home
8 Clover Street,Hampton, VA 23669
$215,000
- 3 Beds
- 1 Baths
- 1,212 sq. ft.
- Single family
- Active
Listed by: mark gregory, justin byars
Office: real property management tidal
MLS#:2624720
Source:RV
Price summary
- Price:$215,000
- Price per sq. ft.:$177.39
About this home
Updated Cape Cod in Hampton blending classic character with modern conveniences. Notable upgrades include HVAC replaced in 2021, roof and all appliances (range, refrigerator, microwave, washer, and dryer) replaced in 2022, plus gutters added in 2025. Ideally situated near I-64 and the Hampton Roads Bridge-Tunnel, offering convenient access to military installations, shopping, restaurants, and nearby beaches. The beautifully cared-for garden beds are a standout feature, filled with established perennials and color for as long as nine months each year. Enjoy peonies, perennial hibiscus, roses, irises, Gerbera daisies, day lilies, spiderwort, canna lilies, Rose of Sharon, elephant ears, sweetheart plants, and wildflowers. These gorgeous gardens return season after season, creating a colorful and inviting outdoor escape. A great opportunity for an investor or first-time home buyer!
Contact an agent
Home facts
- Year built:1948
- Subdivision & Development:Sherwood Park B East
- Listing ID #:2624720
- Added:1 day(s) ago
- Updated:September 10, 2026 at 02:32 PM
Rooms and interior
- Bedrooms:3
- Total bathrooms:1
- Full bathrooms:1
- Rooms Total:5
- Kitchen Description:Dishwasher, Disposal, Microwave, Oven, Refrigerator
- Basement:Yes
- Basement Description:Crawl Space
- Living area:1,212 sq. ft.
Heating and cooling
- Cooling:Central Air
- Heating:Electric, Heat Pump
- Central air:Yes
Structure and exterior
- Roof:Asphalt, Shingle
- Year built:1948
- Building area:1,212 sq. ft.
- Architectural Style:Cape Cod
- Construction Materials:Frame, Stucco
- Levels:Two
Schools
- High school:Hampton
- Middle school:C. Alton Lindsay
- Elementary school:Mary S. Peake
Utilities
- Water:Public
- Sewer:Public Sewer
Finances and disclosures
- Price:$215,000
- Price per sq. ft.:$177.39
- Tax amount:$2,709 (2025)
Features and amenities
- Appliances:Dishwasher, Disposal, Dryer, Microwave, Oven, Refrigerator, Washer
- Laundry features:Dryer, Dryer Hookup, Washer, Washer Hookup
- Amenities:Ceiling Fans, Walk-In Closets
 The information being provided is for consumers' personal, non-commercial use and may not be used for any purpose other than to identify prospective properties for purchasing. All information provided is deemed reliable but is not guaranteed accurate.The multiple listing information is provided by Central Virginia Regional Multiple Listing Service, LLC from a copyrighted compilation of listings. The compilation of listings and each individual listing are © 2026 Central Virginia Regional Multiple Listing Service, LLC. All rights reserved.
New listings near 8 Clover Street
- Open Sat, 12 to 2pmNew
 $300,000Active4 beds 2 baths1,684 sq. ft.
1114 Micott Drive, Hampton, VA 23666
MLS# 10652019Listed by: LPT Realty LLC - New
 $220,000Active3 beds 3 baths1,360 sq. ft.
73 Terri Sue Court, Hampton, VA 23666
MLS# 10652629Listed by: KW Coastal Chesapeake Virginia - New
 $185,000Active4 beds 3 baths2,151 sq. ft.
101 Rip Rap Road, Hampton, VA 23669
MLS# 10652884Listed by: Iron Valley Real Est. Prestige - New
 $299,900Active3 beds 2 baths1,440 sq. ft.
18 Cavalier Road, Hampton, VA 23669
MLS# 10652754Listed by: 1st Class Real Estate Flagship - New
 $267,000Active3 beds 2 baths1,000 sq. ft.
215 Courtney Drive, Hampton, VA 23669
MLS# 10652787Listed by: KW Allegiance - New
 $1,345,000Active3 beds 3 baths3,684 sq. ft.
6 Harris Creek Rd Road Road, Hampton, VA 23669
MLS# 10652757Listed by: Fit Realty - New
 $330,000Active3 beds 2 baths1,553 sq. ft.
17 Scones Drive, Hampton, VA 23666
MLS# 10652782Listed by: Iron Valley Real Est. Prestige - New
 $155,900Active3 beds 2 baths1,962 sq. ft.
225 Atlantic Avenue, Hampton, VA 23664
MLS# 10652151Listed by: CoastalVA Realty Inc. - New
 $309,900Active3 beds 2 baths1,492 sq. ft.
50 Banister Drive, Hampton, VA 23666
MLS# 10652672Listed by: RE/MAX Prime


Protect your home and budget from life's surprises with an Assurant Home Warranty, backed by a partner that supports you through every step of homeownership. Explore Plans.
©2026 Century 21 Real Estate LLC. All rights reserved. CENTURY 21®, the CENTURY 21 Logo and C21® are service marks owned by Century 21 Real Estate LLC. Century 21 Real Estate LLC fully supports the principles of the Fair Housing Act and the Equal Opportunity Act. Each office is independently owned and operated. Listing information is deemed reliable but not guaranteed accurate.