
8299 Pamlico Road, Hanover, VA 23005
Local realty services provided by:CENTURY 21 Nachman Realty
8299 Pamlico Road,Hanover, VA 23005
$699,950
- 4 Beds
- 3 Baths
- 2,735 sq. ft.
- Single family
- Active
Listed by: kevin currie
Office: hometown realty
MLS#:2616688
Source:RV
Price summary
- Price:$699,950
- Price per sq. ft.:$255.92
About this home
Welcome to 8299 Pamlico Road, a beautiful new home offering modern luxury, functional design, and privacy on 2.14 acres in the sought-after Hanover High School district. With 2,735 square feet, this home features 4 bedrooms, 3 full baths, a dedicated home office, and a first-floor guest suite.
The designer kitchen showcases quartz countertops, Green Forest soft-close cabinetry, a large island, farmhouse sink, tile backsplash, upgraded lighting, and under-cabinet lighting. The open-concept layout flows seamlessly into the spacious living and dining areas.
Upstairs, the luxurious primary suite offers oversized his-and-her walk-in closets, double quartz vanities, and a spacious shower. Two additional bedrooms, a full bath, and a convenient second-floor laundry room complete the upper level. Quartz countertops and upgraded finishes continue throughout.
Outside, enjoy the stamped concrete patio, detached two-car garage with an upgraded glass door, and 2.14 acres with no HOA—perfect for a pool, workshop, RV, boat, trailer, chickens, or simply room to spread out.
Seller is offering a 2-1 interest rate buydown for qualified buyers, reducing monthly payments during the first two years. See the attached lender flyer for payment estimates, terms, and qualification requirements.
Recent rain has delayed the final grading and driveway installation, but both are scheduled for completion by the seller as weather permits.
Conveniently located near Ashland, Mechanicsville, Richmond, shopping, dining, and major commuter routes, this move-in-ready home offers the perfect blend of modern finishes, acreage, and flexibility....
Contact an agent
Home facts
- Year built:2026
- Subdivision & Development:None
- Listing ID #:2616688
- Added:75 day(s) ago
- Updated:September 08, 2026 at 02:57 PM
Rooms and interior
- Bedrooms:4
- Total bathrooms:3
- Full bathrooms:3
- Rooms Total:11
- Flooring:Vinyl
- Dining Description:Dining Area, Separate/Formal Dining Room
- Bathrooms Description:Double Vanity
- Kitchen Description:Dishwasher, Microwave, Oven, Refrigerator
- Living area:2,735 sq. ft.
Heating and cooling
- Cooling:Electric, Zoned
- Heating:Electric, Zoned
Structure and exterior
- Roof:Shingle
- Year built:2026
- Building area:2,735 sq. ft.
- Lot area:2.14 Acres
- Architectural Style:Two Story
- Construction Materials:Drywall, Frame, Vinyl Siding
- Exterior Features:Front Porch, Patio, Porch
- Levels:Two, Two Story
Schools
- High school:Hanover
- Middle school:Oak Knoll
- Elementary school:Kersey Creek
Utilities
- Water:Well
- Sewer:Septic Tank
Finances and disclosures
- Price:$699,950
- Price per sq. ft.:$255.92
- Tax amount:$2,239 (2026)
Features and amenities
- Appliances:Dishwasher, Microwave, Oven, Refrigerator
- Laundry features:Dryer Hookup, Washer Hookup
- Amenities:Granite Counters, Walk-In Closets
Parking
- Parking description:Detached, Garage
- Garage:Yes
- Garage spaces:2
 The information being provided is for consumers' personal, non-commercial use and may not be used for any purpose other than to identify prospective properties for purchasing. All information provided is deemed reliable but is not guaranteed accurate.The multiple listing information is provided by Central Virginia Regional Multiple Listing Service, LLC from a copyrighted compilation of listings. The compilation of listings and each individual listing are © 2026 Central Virginia Regional Multiple Listing Service, LLC. All rights reserved.
New listings near 8299 Pamlico Road
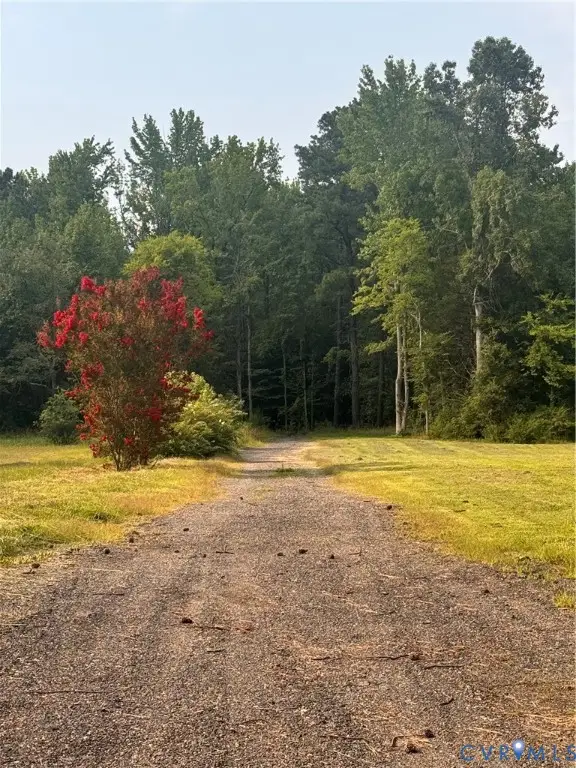 $150,000Pending3.48 Acres
0000 Jamestown Road, Hanover, VA 23005
MLS# 2622801Listed by: FREI/UNITED REAL ESTATE PREMIER INC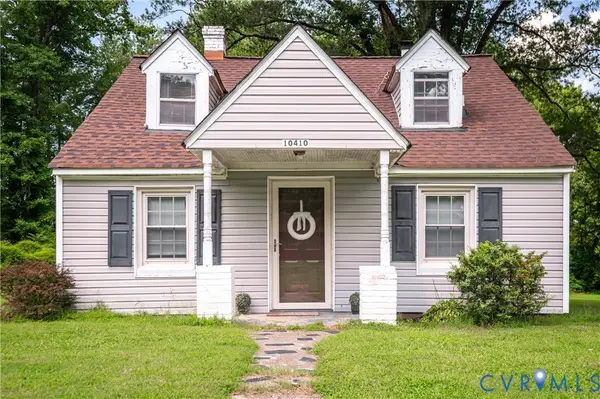 $239,900Pending3 beds 1 baths1,080 sq. ft.
10410 Lewistown Road, Hanover, VA 23005
MLS# 2621160Listed by: PROFOUND PROPERTY GROUP LLC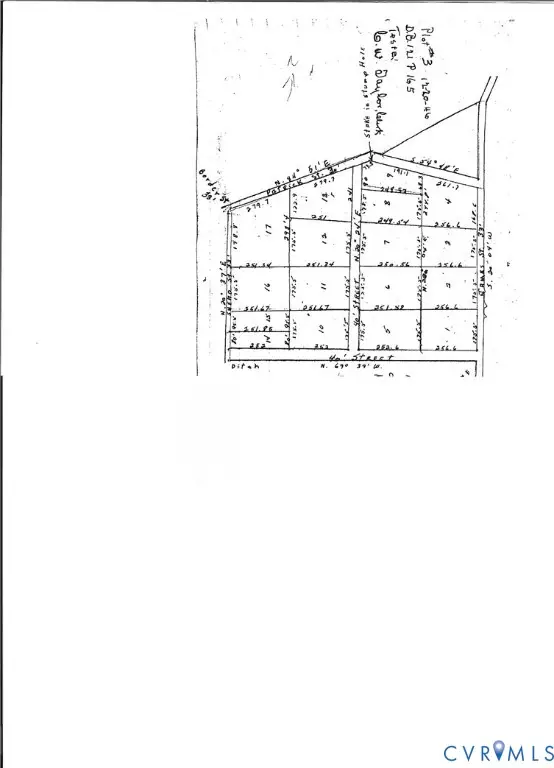 $120,000Active1 Acres
0 Wesley Street, Hanover, VA 23005
MLS# 2620918Listed by: DENISE DUNCAN REALTY INC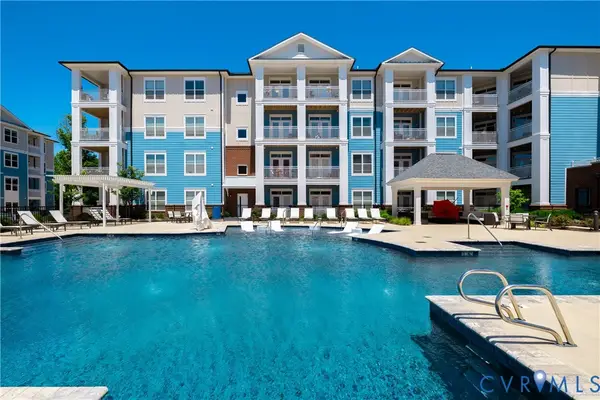 $340,000Active2 beds 2 baths1,256 sq. ft.
10525 Stony Bluff Dr #103, Hanover, VA 23005
MLS# 2620817Listed by: HOMETOWN REALTY $70,000Active0.45 Acres
12235 Cedar Lane, Hanover, VA 23005
MLS# 2620484Listed by: EXP REALTY, LLC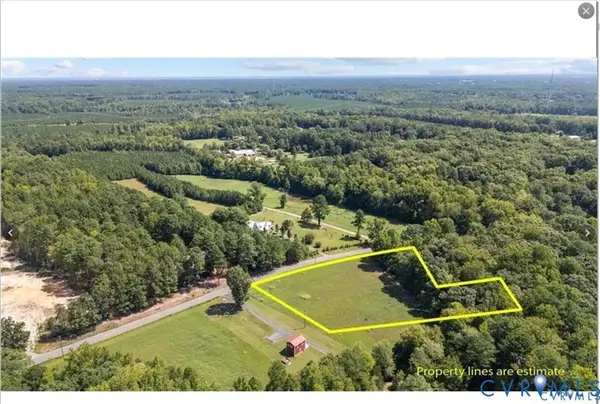 $135,000Pending2 Acres
12257 Cedar Lane, Hanover, VA 23005
MLS# 2618905Listed by: HOMETOWN REALTY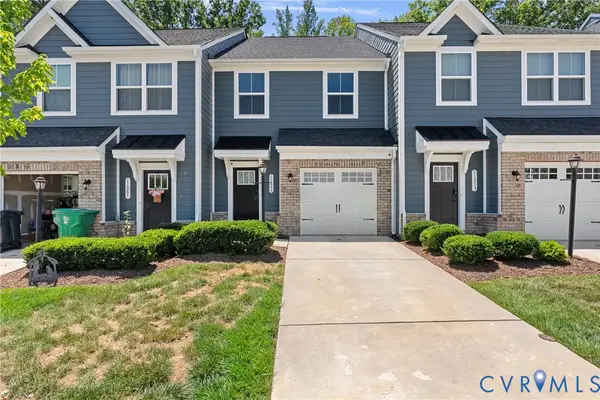 $349,900Active3 beds 3 baths1,544 sq. ft.
11209 Winding Brook Terrace Drive, Hanover, VA 23005
MLS# 2618121Listed by: LLOYD'S REAL ESTATE LLC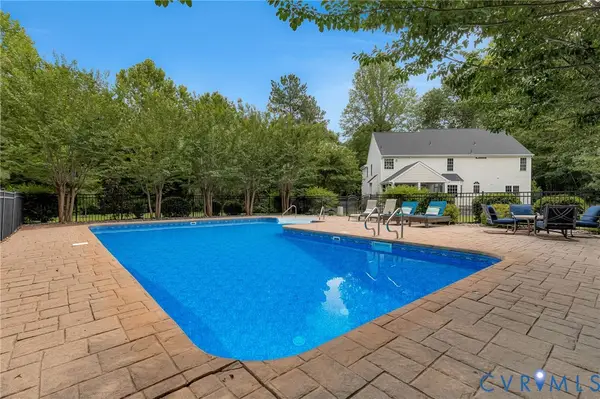 $899,950Pending4 beds 4 baths3,296 sq. ft.
8452 Mount Eagle Road, Hanover, VA 23005
MLS# 2617654Listed by: HOMETOWN REALTY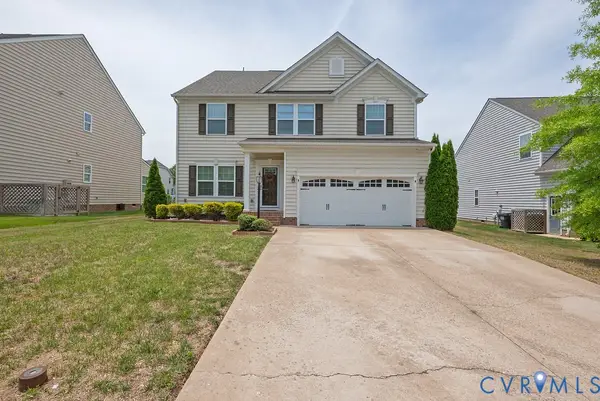 $525,000Active3 beds 3 baths2,708 sq. ft.
13613 Providence Trail Circle, Hanover, VA 23005
MLS# 2615753Listed by: JOYNER FINE PROPERTIES


Protect your home and budget from life's surprises with an Assurant Home Warranty, backed by a partner that supports you through every step of homeownership. Explore Plans.
©2026 Century 21 Real Estate LLC. All rights reserved. CENTURY 21®, the CENTURY 21 Logo and C21® are service marks owned by Century 21 Real Estate LLC. Century 21 Real Estate LLC fully supports the principles of the Fair Housing Act and the Equal Opportunity Act. Each office is independently owned and operated. Listing information is deemed reliable but not guaranteed accurate.