
8452 Mount Eagle Road, Hanover, VA 23005
Local realty services provided by:CENTURY 21 Nachman Realty
Listed by: matt sanders
Office: hometown realty
MLS#:2617654
Source:RV
Price summary
- Price:$899,950
- Price per sq. ft.:$273.04
About this home
Escape to your own private resort on 10 breathtaking wooded acres—complete with a sparkling saltwater pool, an oversized screened porch, a custom paver patio, and NO HOA! Welcome to 8452 Mount Eagle Road, where luxury, privacy, and everyday comfort come together in one unforgettable property.
This beautifully updated 4-bedroom, 3.5-bath Colonial offers 3,296 square feet of thoughtfully designed living space. At the heart of the home is a stunning chef's kitchen featuring a massive island, soft-close cabinetry, premium stainless steel appliances, propane range, under-cabinet lighting, and an oversized walk-in pantry. The open-concept layout flows into the spacious family room with fireplace, while hardwood floors, 9-foot ceilings, dining or living room, oversized mudroom, and abundant natural light make this home as functional as it is beautiful.
Upstairs, the spacious primary suite offers a custom walk-in closet and updated ensuite bath with a soaking tub and separate shower. A private guest suite, two additional bedrooms connected by a Jack-and-Jill bath, and a versatile loft provide flexible space for family, guests, work, or play.
Outside is where this property truly shines. Relax by the saltwater pool with new liner, entertain on the expansive paver patio with built-in seating, LED lighting, fire pit, and outdoor speakers, or unwind on the cathedral-ceiling screened porch overlooking your private backyard. Massive custom shed, a chicken coop, 1000 gallon rainwater collection tanks, and open space to expand complete this one-of-a-kind retreat.
Recent upgrades include a NEW roof (2026), NEW garage door and WiFi opener (2026), conditioned crawl space (2024), upstairs LVP flooring (2024), gutter guards, and more—making this home truly move-in ready.
Private acreage, luxury outdoor living, and modern updates this extensive rarely become available. Schedule your private showing today and experience everything this incredible property has to offer before someone else calls it home!...
Contact an agent
Home facts
- Year built:2001
- Subdivision & Development:Courthouse Ridge
- Listing ID #:2617654
- Added:71 day(s) ago
- Updated:September 08, 2026 at 07:43 AM
Rooms and interior
- Bedrooms:4
- Total bathrooms:4
- Full bathrooms:3
- Half bathrooms:1
- Rooms Total:10
- Flooring:Vinyl, Wood
- Dining Description:Breakfast Area, Dining Area, Separate/Formal Dining Room
- Bathrooms Description:Double Vanity
- Kitchen Description:Dishwasher, Disposal, Double Oven, Exhaust Fan, Freezer, Gas Cooking, Ice Maker, Kitchen Island, Oven, Pantry, Range Hood, Refrigerator, Stove
- Bedroom Description:Multiple Primary Suites
- Basement:Yes
- Basement Description:Crawl Space
- Living area:3,296 sq. ft.
Heating and cooling
- Cooling:Central Air, Zoned
- Heating:Electric, Zoned
- Central air:Yes
Structure and exterior
- Roof:Asphalt, Shingle
- Year built:2001
- Building area:3,296 sq. ft.
- Lot area:10.01 Acres
- Lot Features:Landscaped, Level, Wooded
- Architectural Style:Two Story
- Construction Materials:Brick, Drywall, Frame, Vinyl Siding
- Exterior Features:Out Buildings, Patio, Rear Porch
- Levels:Two, Two Story
Schools
- High school:Hanover
- Middle school:Oak Knoll
- Elementary school:Kersey Creek
Utilities
- Water:Well
- Sewer:Septic Tank
Finances and disclosures
- Price:$899,950
- Price per sq. ft.:$273.04
- Tax amount:$6,099 (2026)
Features and amenities
- Appliances:Dishwasher, Disposal, Double Oven, Dryer, Electric Water Heater, Exhaust Fan, Freezer, Gas Cooking, Ice Maker, Oven, Range Hood, Refrigerator, Stove, Washer, Water Heater, Water Purifier, Water Softener
- Laundry features:Dryer, Dryer Hookup, Washer, Washer Hookup
- Amenities:Bay Windows, Cathedral Ceilings, Ceiling Fans, Granite Counters, High Ceilings, Recessed Lighting, Walk-In Closets
- Pool features:Concrete, Fenced, In Ground, Pool Equipment, Private
Parking
- Parking description:Attached, Driveway, Garage, Garage Door Opener, Garage Faces Rear, Off Street, Oversized, Paved, Paved Driveway, Two Spaces
- Garage:Yes
- Garage spaces:2
 The information being provided is for consumers' personal, non-commercial use and may not be used for any purpose other than to identify prospective properties for purchasing. All information provided is deemed reliable but is not guaranteed accurate.The multiple listing information is provided by Central Virginia Regional Multiple Listing Service, LLC from a copyrighted compilation of listings. The compilation of listings and each individual listing are © 2026 Central Virginia Regional Multiple Listing Service, LLC. All rights reserved.
New listings near 8452 Mount Eagle Road
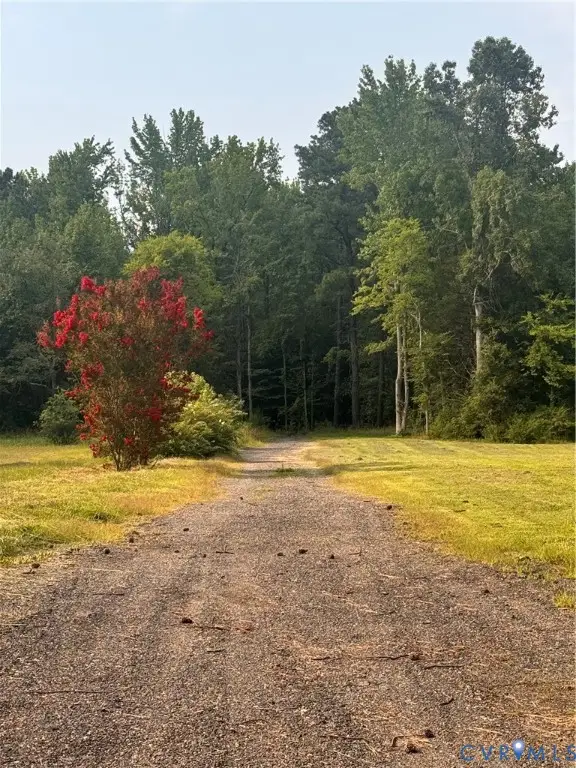 $150,000Pending3.48 Acres
0000 Jamestown Road, Hanover, VA 23005
MLS# 2622801Listed by: FREI/UNITED REAL ESTATE PREMIER INC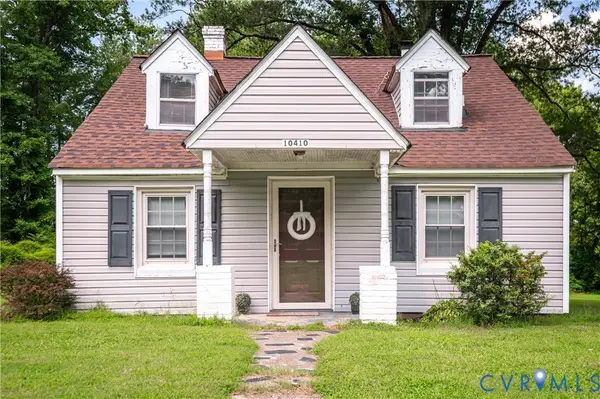 $239,900Pending3 beds 1 baths1,080 sq. ft.
10410 Lewistown Road, Hanover, VA 23005
MLS# 2621160Listed by: PROFOUND PROPERTY GROUP LLC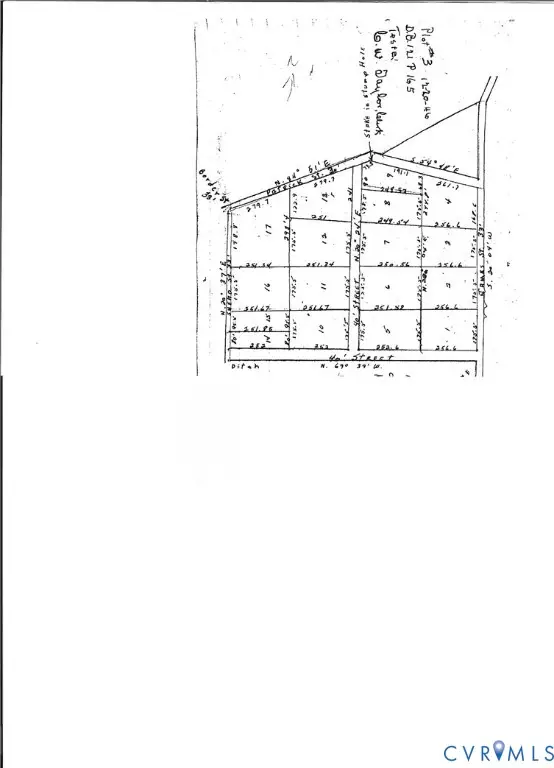 $120,000Active1 Acres
0 Wesley Street, Hanover, VA 23005
MLS# 2620918Listed by: DENISE DUNCAN REALTY INC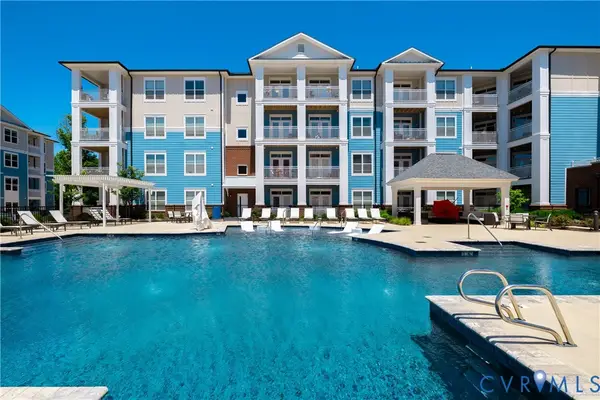 $340,000Active2 beds 2 baths1,256 sq. ft.
10525 Stony Bluff Dr #103, Hanover, VA 23005
MLS# 2620817Listed by: HOMETOWN REALTY $70,000Active0.45 Acres
12235 Cedar Lane, Hanover, VA 23005
MLS# 2620484Listed by: EXP REALTY, LLC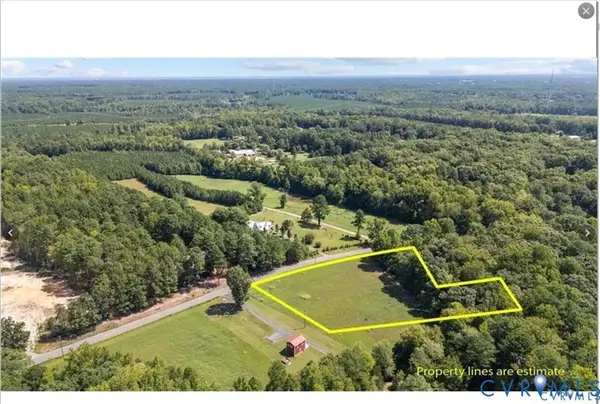 $135,000Pending2 Acres
12257 Cedar Lane, Hanover, VA 23005
MLS# 2618905Listed by: HOMETOWN REALTY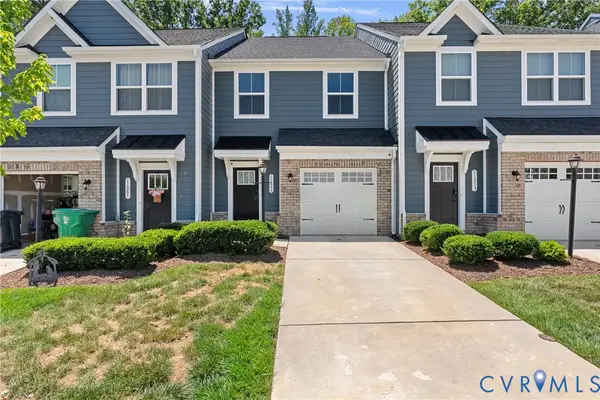 $349,900Active3 beds 3 baths1,544 sq. ft.
11209 Winding Brook Terrace Drive, Hanover, VA 23005
MLS# 2618121Listed by: LLOYD'S REAL ESTATE LLC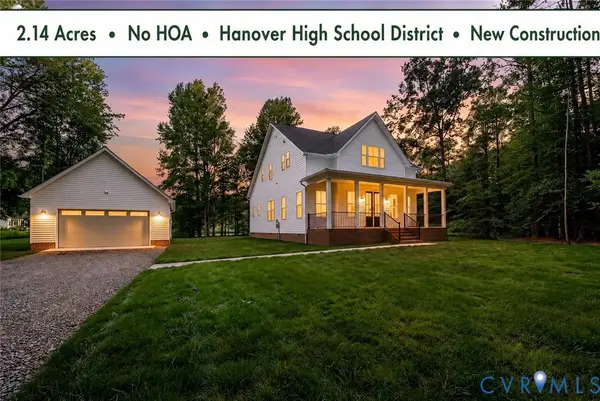 $699,950Active4 beds 3 baths2,735 sq. ft.
8299 Pamlico Road, Hanover, VA 23005
MLS# 2616688Listed by: HOMETOWN REALTY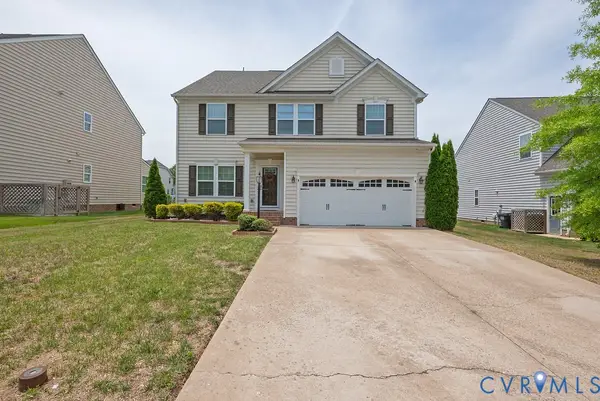 $525,000Active3 beds 3 baths2,708 sq. ft.
13613 Providence Trail Circle, Hanover, VA 23005
MLS# 2615753Listed by: JOYNER FINE PROPERTIES


Protect your home and budget from life's surprises with an Assurant Home Warranty, backed by a partner that supports you through every step of homeownership. Explore Plans.
©2026 Century 21 Real Estate LLC. All rights reserved. CENTURY 21®, the CENTURY 21 Logo and C21® are service marks owned by Century 21 Real Estate LLC. Century 21 Real Estate LLC fully supports the principles of the Fair Housing Act and the Equal Opportunity Act. Each office is independently owned and operated. Listing information is deemed reliable but not guaranteed accurate.