
1168 Harvest Ct, Harrisonburg, VA 22801
Local realty services provided by:CENTURY 21 Harris Hawkins & Co.
1168 Harvest Ct,Harrisonburg, VA 22801
$328,000
- 3 Beds
- 3 Baths
- - sq. ft.
- Townhouse
- Sold
Listed by: colton lee mitchell
Office: old dominion realty
MLS#:VARO2003258
Source:BRIGHTMLS
Sorry, we are unable to map this address
Price summary
- Price:$328,000
- Monthly HOA dues:$90
About this home
Welcome to Crescent Ridge! Built in 2022, this upscale 3-level townhome offers 3 bedrooms, 2 full baths, 1 half bath, and a layout that's both functional and easy to enjoy. The main level features an open kitchen, dining, and living area with durable LVP flooring, creating an inviting space for everyday living or entertaining family and friends. A large picture window fills the home with natural light, while the kitchen is equipped with granite countertops, a center island, stainless steel appliances, and ample cabinet space. Upstairs, you'll find three generously sized bedrooms, including a spacious primary suite with a private bath and walk-in closet. On the lower level, the unfinished area offers abundant storage now or the opportunity to finish it in the future for additional living space. Out back, enjoy a stamped concrete patio with privacy vinyl fence dividers, perfect for relaxing or outdoor gatherings. The attached one-car garage, along with two additional parking spaces, provides plenty of room for parking. Located in Rockingham County within the highly desirable Spotswood School District, this home is just minutes from shopping, dining, everyday conveniences, and Sentara RMH Medical Center....
Contact an agent
Home facts
- Year built:2022
- Subdivision & Development:NONE AVAILABLE
- Listing ID #:VARO2003258
- Added:43 day(s) ago
- Updated:September 12, 2026 at 06:06 AM
Rooms and interior
- Bedrooms:3
- Total bathrooms:3
- Full bathrooms:2
- Half bathrooms:1
- Flooring:Carpet, Luxury Vinyl Plank
- Dining Description:Dining Area
- Kitchen Description:Dishwasher, Disposal, Microwave, Oven/Range - Electric, Recessed Lighting, Refrigerator
- Basement:Yes
- Basement Description:Interior Access
Heating and cooling
- Cooling:Central A/C, Heat Pump(s)
- Heating:Electric, Heat Pump(s)
Structure and exterior
- Roof:Architectural Shingle
- Year built:2022
- Construction Materials:Concrete, Fiber Cement, Stone
- Foundation Description:Block
- Levels:3 Story
Schools
- High school:SPOTSWOOD
- Middle school:MONTEVIDEO
- Elementary school:PEAK VIEW
Utilities
- Water:Public
- Sewer:Public Sewer
Finances and disclosures
- Price:$328,000
- Tax amount:$2,396 (2026)
Features and amenities
- Amenities:Ceiling Fan(s), Recessed Lighting
Parking
- Parking description:Attached Garage, Garage - Front Entry, Inside Access
- Garage:Yes
- Garage spaces:1
New listings near 1168 Harvest Ct
- New
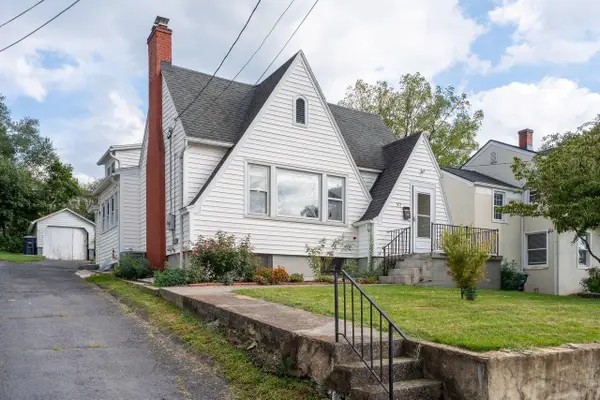 $324,900Active3 beds 2 baths2,017 sq. ft.
52 Willow St N, Harrisonburg, VA 22802
MLS# 681840Listed by: FUNKHOUSER REAL ESTATE GROUP - New
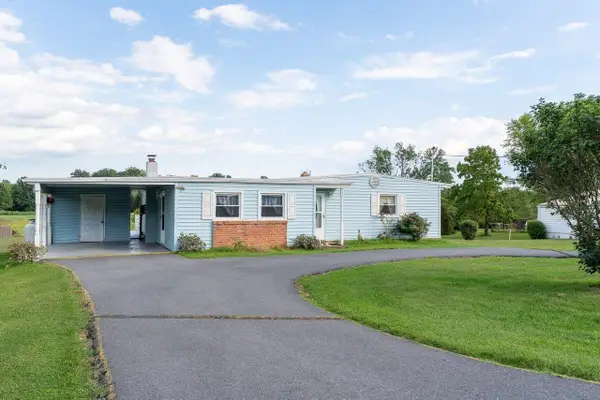 $275,000Active3 beds 2 baths1,610 sq. ft.
130 Stoneleigh Dr, Harrisonburg, VA 22801
MLS# 681797Listed by: FUNKHOUSER REAL ESTATE GROUP - New
 $600,000Active5 beds 3 baths2,880 sq. ft.
331 Myers Ave, HARRISONBURG, VA 22801
MLS# VAHC2000676Listed by: FUNKHOUSER REAL ESTATE GROUP - New
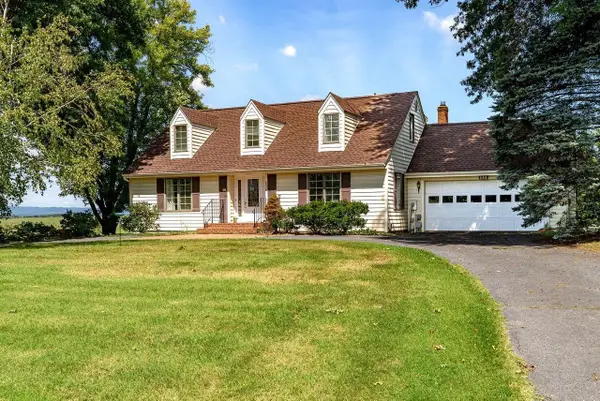 $495,000Active4 beds 4 baths3,064 sq. ft.
830 Sandtrap Ln, Harrisonburg, VA 22802
MLS# 681792Listed by: FUNKHOUSER REAL ESTATE GROUP  $219,000Pending2 beds 2 baths982 sq. ft.
1360 Hunters Rd, Harrisonburg, VA 22801
MLS# 681771Listed by: ROCKTOWN REALTY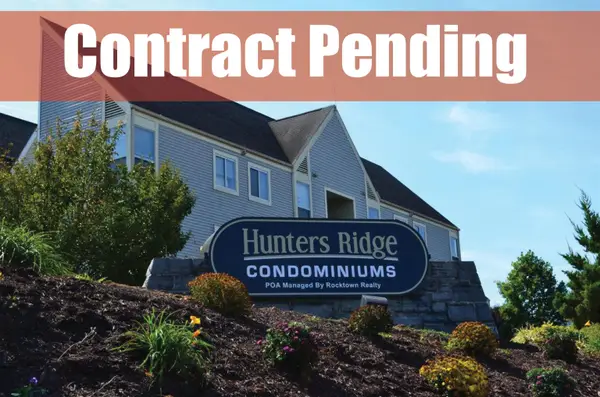 $225,000Pending3 beds 2 baths1,012 sq. ft.
1330 Hunters Rd, Harrisonburg, VA 22801
MLS# 681769Listed by: ROCKTOWN REALTY- New
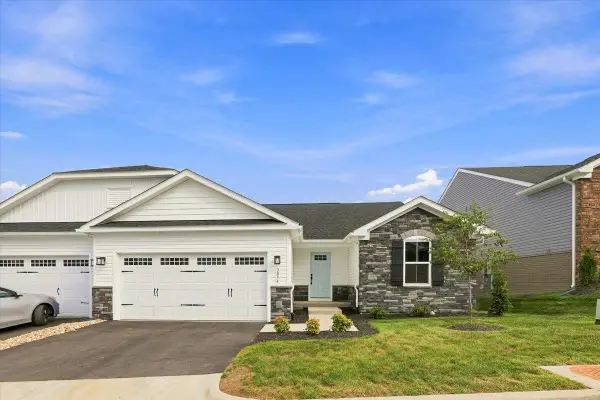 $399,999Active3 beds 2 baths3,732 sq. ft.
3054 Obsidian Terr, Rockingham, VA 22801
MLS# 681767Listed by: KLINE MAY REALTY - New
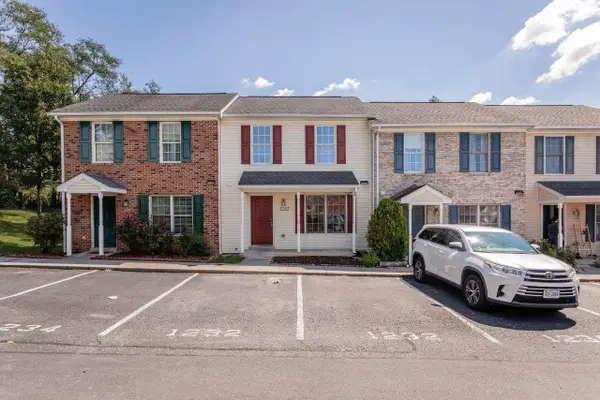 $229,900Active3 beds 3 baths1,120 sq. ft.
1232 Commercial Ct, Harrisonburg, VA 22802
MLS# 681748Listed by: FUNKHOUSER REAL ESTATE GROUP - New
 $1,749,900Active1 beds -- baths6,656 sq. ft.
91 Dutch Mill Ct, HARRISONBURG, VA 22801
MLS# VAHC2000674Listed by: OLD DOMINION REALTY - Open Sun, 1 to 3pmNew
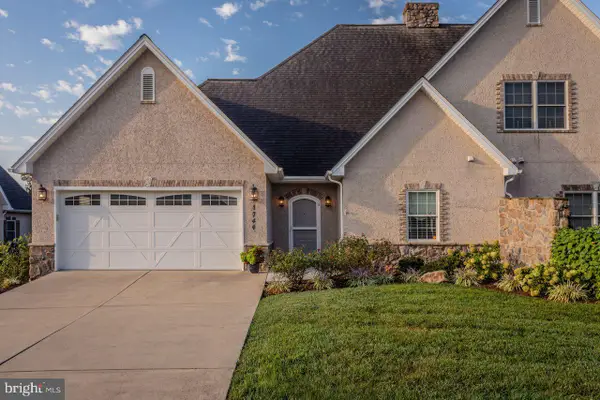 $575,000Active3 beds 3 baths2,194 sq. ft.
1744 Heritage Estates Cir, HARRISONBURG, VA 22801
MLS# VAHC2000666Listed by: NEST REALTY HARRISONBURG


Protect your home and budget from life's surprises with an Assurant Home Warranty, backed by a partner that supports you through every step of homeownership. Explore Plans.
©2026 Century 21 Real Estate LLC. All rights reserved. CENTURY 21®, the CENTURY 21 Logo and C21® are service marks owned by Century 21 Real Estate LLC. Century 21 Real Estate LLC fully supports the principles of the Fair Housing Act and the Equal Opportunity Act. Each office is independently owned and operated. Listing information is deemed reliable but not guaranteed accurate.