
1214 Woodcrest Cir, Harrisonburg, VA 22801
Local realty services provided by:CENTURY 21 Realty @ Home
1214 Woodcrest Cir,Harrisonburg, VA 22801
$465,000
- 3 Beds
- 2 Baths
- - sq. ft.
- Single family
- Sold
Listed by: sheba lane
Office: exp realty llc.
MLS#:679963
Source:CHARLOTTESVILLE
Sorry, we are unable to map this address
Price summary
- Price:$465,000
About this home
You've finally found it! Nestled in Harrisonburg's rarely available Ashby Heights neighborhood, this prized mid-century home blends timeless architecture with exceptional modern updates. Built in 1964, the home is filled with natural light streaming through expansive windows from front to back. The heart of the home is a dream kitchen featuring high-end finishes and premium appliances. Throughout the home, you'll appreciate the distinctive architectural details and character that make mid-century design so enduring. The front yard features mature trees, colorful perennial gardens, and a paved driveway leading to the attached garage. The fenced backyard offers abundant space for vegetable, herb, and flower gardens, along with a patio area that is perfect for outdoor dining, relaxing, and gathering with family and friends. Situated on a corner lot only one mile east of James Madison University, this peaceful setting offers the pleasant sound of birdsong rather than traffic—an uncommon combination of convenience and tranquility. Join us for an Open House Saturday from 1:00–3:00 p.m....
Contact an agent
Home facts
- Year built:1964
- Subdivision & Development:ASHBY HEIGHTS
- Listing ID #:679963
- Added:45 day(s) ago
- Updated:September 14, 2026 at 06:23 AM
Rooms and interior
- Bedrooms:3
- Total bathrooms:2
- Full bathrooms:2
- Flooring:Cork, Luxury Vinyl Plank
- Kitchen Description:Disposal, Refrigerator
Heating and cooling
- Cooling:Heat Pump
- Heating:Baseboard, Heat Pump, Hot Water, Multi Fuel, Oil, Wood
Structure and exterior
- Year built:1964
- Lot Features:Landscaped, Private
- Construction Materials:Stick Built
- Foundation Description:Block
- Levels:1 Level
Schools
- High school:Rocktown
- Middle school:Skyline
- Elementary school:Stone Spring
Utilities
- Water:Public
- Sewer:Public Sewer
Finances and disclosures
- Price:$465,000
- Tax amount:$3,147 (2026)
Features and amenities
- Appliances:Dishwasher, Disposal, Refrigerator
- Laundry features:Stacked
- Amenities:Carbon Monoxide Detector(s), Smoke Detector(s)
Parking
- Parking description:Attached, Garage, Garage Door Opener, Garage Faces Front
- Garage:Yes
- Garage spaces:1
New listings near 1214 Woodcrest Cir
- New
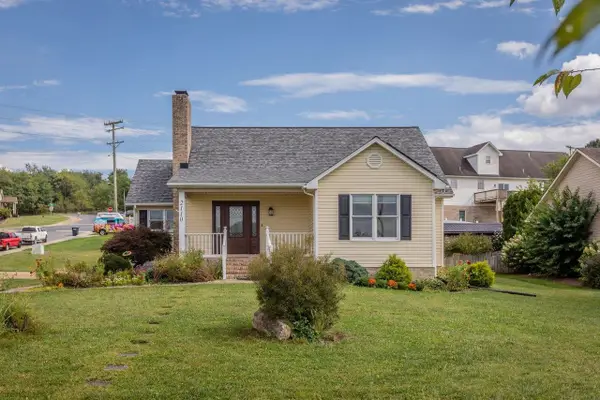 $418,000Active3 beds 3 baths2,892 sq. ft.
2110 Ramblewood Rd, Harrisonburg, VA 22801
MLS# 681863Listed by: NEST REALTY HARRISONBURG - New
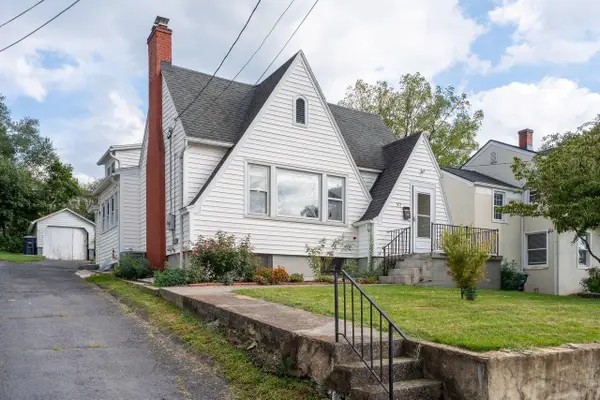 $324,900Active3 beds 2 baths2,017 sq. ft.
52 Willow St N, Harrisonburg, VA 22802
MLS# 681840Listed by: FUNKHOUSER REAL ESTATE GROUP - New
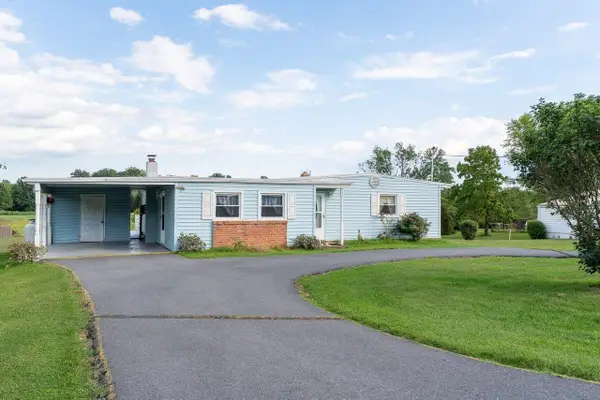 $275,000Active3 beds 2 baths1,610 sq. ft.
130 Stoneleigh Dr, Harrisonburg, VA 22801
MLS# 681797Listed by: FUNKHOUSER REAL ESTATE GROUP - New
 $600,000Active5 beds 3 baths2,880 sq. ft.
331 Myers Ave, HARRISONBURG, VA 22801
MLS# VAHC2000676Listed by: FUNKHOUSER REAL ESTATE GROUP - New
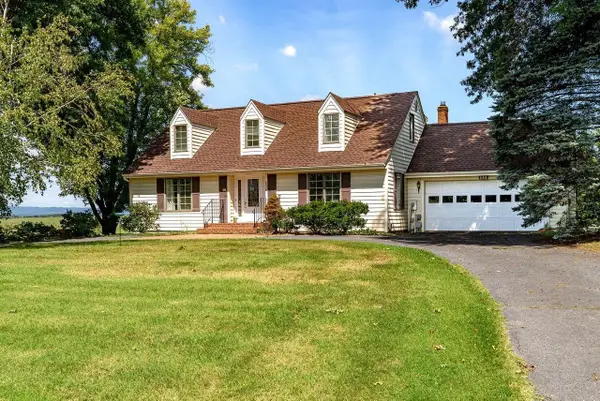 $495,000Active4 beds 4 baths3,064 sq. ft.
830 Sandtrap Ln, Harrisonburg, VA 22802
MLS# 681792Listed by: FUNKHOUSER REAL ESTATE GROUP 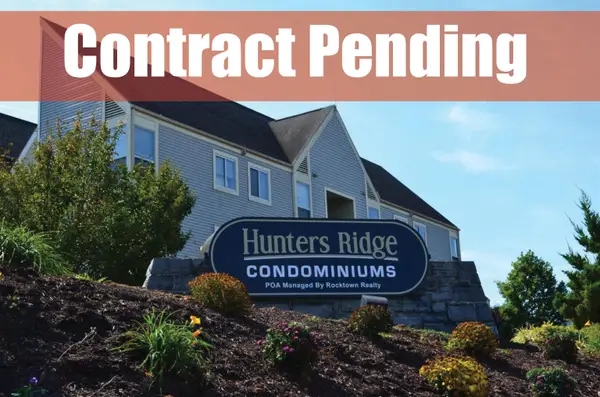 $219,000Pending2 beds 2 baths982 sq. ft.
1360 Hunters Rd, Harrisonburg, VA 22801
MLS# 681771Listed by: ROCKTOWN REALTY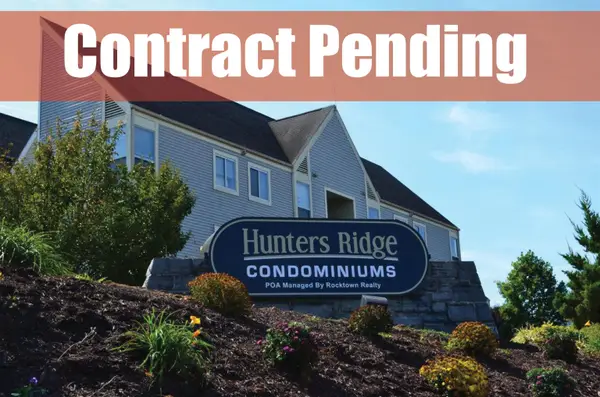 $225,000Pending3 beds 2 baths1,012 sq. ft.
1330 Hunters Rd, Harrisonburg, VA 22801
MLS# 681769Listed by: ROCKTOWN REALTY- New
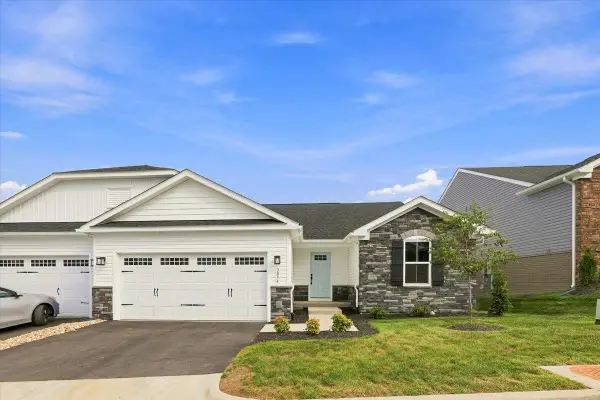 $399,999Active3 beds 2 baths3,732 sq. ft.
3054 Obsidian Terr, Rockingham, VA 22801
MLS# 681767Listed by: KLINE MAY REALTY - New
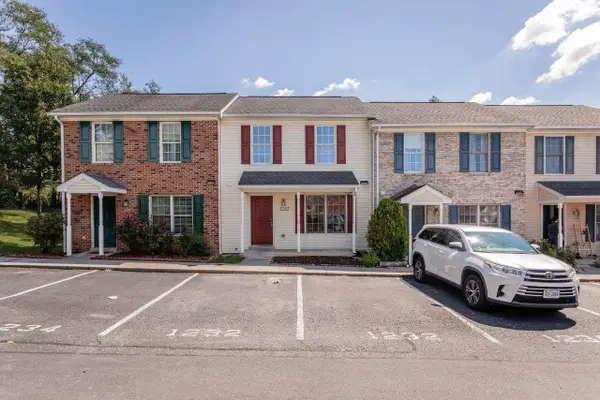 $229,900Active3 beds 3 baths1,120 sq. ft.
1232 Commercial Ct, Harrisonburg, VA 22802
MLS# 681748Listed by: FUNKHOUSER REAL ESTATE GROUP - New
 $1,749,900Active1 beds -- baths6,656 sq. ft.
91 Dutch Mill Ct, HARRISONBURG, VA 22801
MLS# VAHC2000674Listed by: OLD DOMINION REALTY


Protect your home and budget from life's surprises with an Assurant Home Warranty, backed by a partner that supports you through every step of homeownership. Explore Plans.
©2026 Century 21 Real Estate LLC. All rights reserved. CENTURY 21®, the CENTURY 21 Logo and C21® are service marks owned by Century 21 Real Estate LLC. Century 21 Real Estate LLC fully supports the principles of the Fair Housing Act and the Equal Opportunity Act. Each office is independently owned and operated. Listing information is deemed reliable but not guaranteed accurate.