
2397 Brentwood Dr, Harrisonburg, VA 22801
Local realty services provided by:CENTURY 21 Realty @ Home
2397 Brentwood Dr,Harrisonburg, VA 22801
$280,000
- 3 Beds
- 2 Baths
- 1,204 sq. ft.
- Single family
- Active
Listed by: oleksii humaniuk
Office: re/max performance realty
MLS#:680127
Source:CHARLOTTESVILLE
Price summary
- Price:$280,000
- Price per sq. ft.:$232.56
- Monthly HOA dues:$14
About this home
Welcome to 2397 Brentwood Drive! Built in 2021, this charming single-story ranch home offers 1,204 sq ft of low-maintenance, modern living in the desirable Brentwood subdivision of Rockingham County. Step inside to an airy open-concept layout featuring vaulted ceilings that seamlessly connect the spacious living room, dining area, and kitchen—perfect for everyday living and entertaining. The main-level primary suite includes a private full bath and walk-in closet, complemented by two additional bedrooms and a full hall bath. Relax on the front porch or back patio on a level, low-maintenance 0.15-acre lot. Features a paved asphalt driveway with 2 off-street parking spaces. Conveniently located near Harrisonburg amenities with low Rockingham County taxes!
Contact an agent
Home facts
- Year built:2021
- Subdivision & Development:BRENTWOOD
- Listing ID #:680127
- Added:44 day(s) ago
- Updated:September 13, 2026 at 03:01 PM
Rooms and interior
- Bedrooms:3
- Total bathrooms:2
- Full bathrooms:2
- Flooring:Carpet, Laminate, Vinyl
- Kitchen Description:Electric Range, Microwave, Refrigerator
- Basement:Yes
- Living area:1,204 sq. ft.
Heating and cooling
- Cooling:Heat Pump
- Heating:Electric
Structure and exterior
- Year built:2021
- Building area:1,204 sq. ft.
- Lot area:0.15 Acres
- Lot Features:Landscaped
- Architectural Style:Ranch
- Construction Materials:Stick Built, Vinyl Siding
- Foundation Description:Block
- Levels:1 Level
Schools
- High school:Spotswood
- Middle school:Montevideo
- Elementary school:Peak View
Utilities
- Water:Public
- Sewer:Public Sewer
Finances and disclosures
- Price:$280,000
- Price per sq. ft.:$232.56
- Tax amount:$1,301 (2025)
Features and amenities
- Appliances:Dishwasher, Electric Range, Microwave, Refrigerator
- Amenities:Smoke Detector(s)
New listings near 2397 Brentwood Dr
- New
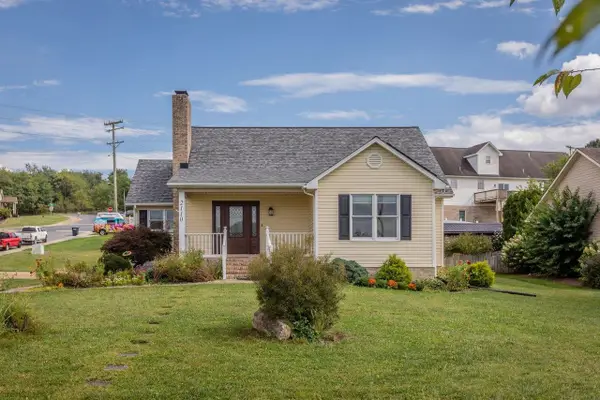 $418,000Active3 beds 3 baths2,892 sq. ft.
2110 Ramblewood Rd, Harrisonburg, VA 22801
MLS# 681863Listed by: NEST REALTY HARRISONBURG - New
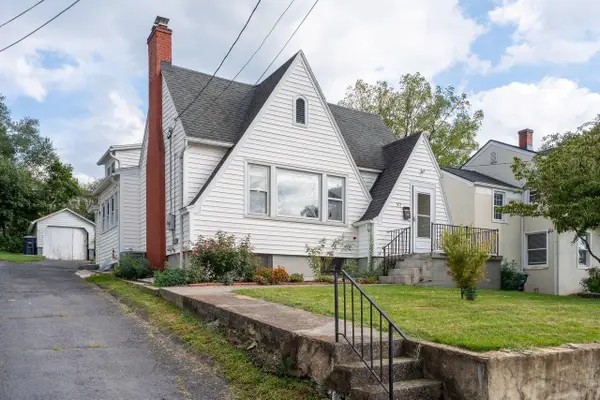 $324,900Active3 beds 2 baths2,017 sq. ft.
52 Willow St N, Harrisonburg, VA 22802
MLS# 681840Listed by: FUNKHOUSER REAL ESTATE GROUP - New
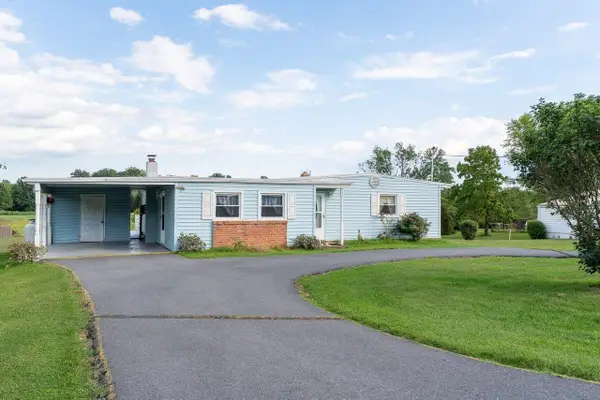 $275,000Active3 beds 2 baths1,610 sq. ft.
130 Stoneleigh Dr, Harrisonburg, VA 22801
MLS# 681797Listed by: FUNKHOUSER REAL ESTATE GROUP - New
 $600,000Active5 beds 3 baths2,880 sq. ft.
331 Myers Ave, HARRISONBURG, VA 22801
MLS# VAHC2000676Listed by: FUNKHOUSER REAL ESTATE GROUP - New
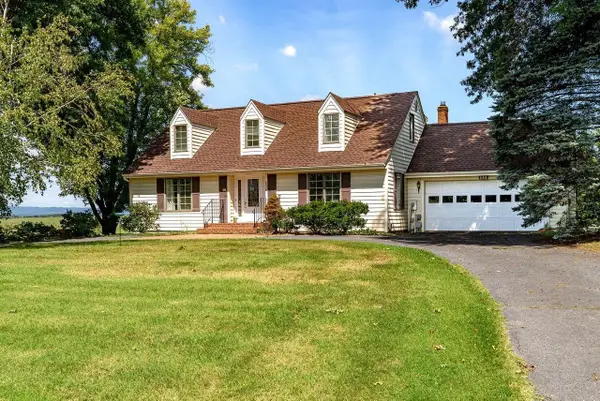 $495,000Active4 beds 4 baths3,064 sq. ft.
830 Sandtrap Ln, Harrisonburg, VA 22802
MLS# 681792Listed by: FUNKHOUSER REAL ESTATE GROUP 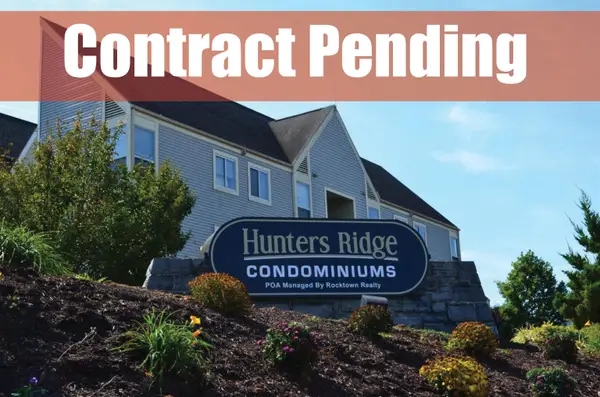 $219,000Pending2 beds 2 baths982 sq. ft.
1360 Hunters Rd, Harrisonburg, VA 22801
MLS# 681771Listed by: ROCKTOWN REALTY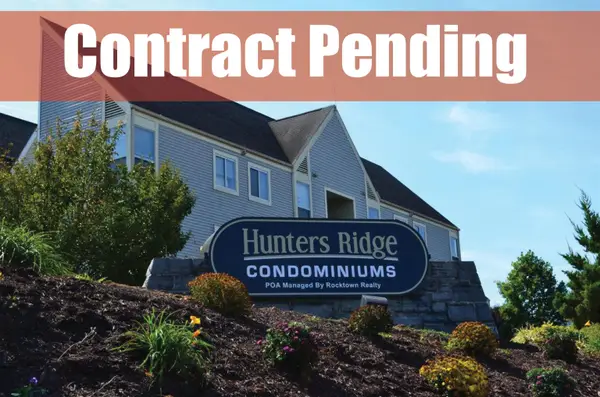 $225,000Pending3 beds 2 baths1,012 sq. ft.
1330 Hunters Rd, Harrisonburg, VA 22801
MLS# 681769Listed by: ROCKTOWN REALTY- New
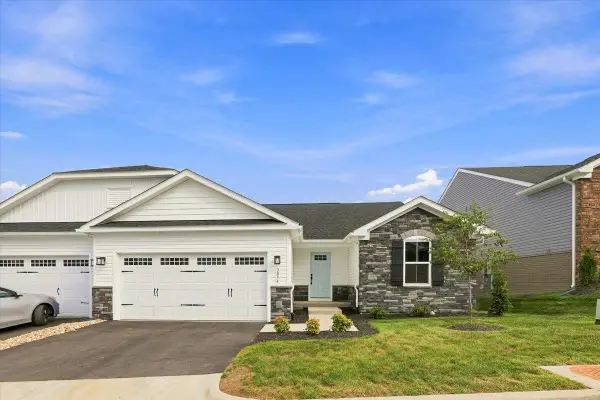 $399,999Active3 beds 2 baths3,732 sq. ft.
3054 Obsidian Terr, Rockingham, VA 22801
MLS# 681767Listed by: KLINE MAY REALTY - New
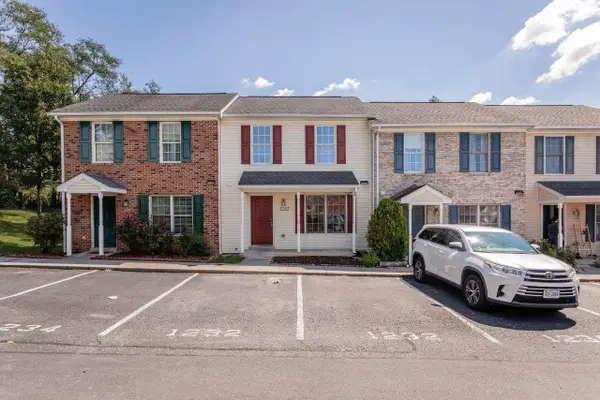 $229,900Active3 beds 3 baths1,120 sq. ft.
1232 Commercial Ct, Harrisonburg, VA 22802
MLS# 681748Listed by: FUNKHOUSER REAL ESTATE GROUP - New
 $1,749,900Active1 beds -- baths6,656 sq. ft.
91 Dutch Mill Ct, HARRISONBURG, VA 22801
MLS# VAHC2000674Listed by: OLD DOMINION REALTY


Protect your home and budget from life's surprises with an Assurant Home Warranty, backed by a partner that supports you through every step of homeownership. Explore Plans.
©2026 Century 21 Real Estate LLC. All rights reserved. CENTURY 21®, the CENTURY 21 Logo and C21® are service marks owned by Century 21 Real Estate LLC. Century 21 Real Estate LLC fully supports the principles of the Fair Housing Act and the Equal Opportunity Act. Each office is independently owned and operated. Listing information is deemed reliable but not guaranteed accurate.