123 Landing West Way, Hartfield, VA 23071
Local realty services provided by:CENTURY 21 Realty @ Home
123 Landing West Way,Hartfield, VA 23071
$785,000
- 5 Beds
- 4 Baths
- 3,086 sq. ft.
- Single family
- Active
Listed by: r renaye dame
Office: gloucester realty corporation
MLS#:10660486
Source:VA_REIN
Price summary
- Price:$785,000
- Price per sq. ft.:$254.37
- Monthly HOA dues:$25
About this home
NEW CONSTRUCTION ON THE 3rd FAIRWAY! Experience refined Golf Course Living in The Landing at Piankatank River Golf & Country Club! Offering 3,086 sq. ft. of Beautifully Designed Living space, this exceptional 5-Bedroom, 3.5-Bath Home blends timeless elegance with modern luxury. Enjoy first- and second-floor Owner's Bedroom Suites, a stunning Kitchen with white cabinetry, an island & granite opening to the inviting Living Room, plus a spacious Den with wet bar, ideal for entertaining. Upstairs offers two additional Bedrooms, Full Bath, versatile Bonus Room and fabulous Laundry Room. Upscale finishes and classic architectural details shine throughout to include luxury Italian porcelain tile, Soapstone front porch stairs, dreamy kitchen & baths. Relax on the composite Deck with vinyl railings overlooking the picturesque 3rd fairway. 2-car Garage for your cars & golf cart. Enjoy an active, country club lifestyle with a lovely clubhouse, restaurant and golf just moments away. Public river access nearby along with pickleball, tennis, community pool, basketball & a whole lot more! Some photos have been digitally enhanced with furnishings & grass. Move right in, it's all NEW, a beautiful showplace for golfers or those looking for an upscale community where people are friendly, taxes are low & life is good!...
Contact an agent
Home facts
- Year built:2026
- Listing ID #:10660486
- Updated:November 06, 2026 at 10:49 AM
Rooms and interior
- Bedrooms:5
- Total bathrooms:4
- Full bathrooms:3
- Half bathrooms:1
- Rooms Total:10
- Flooring:Carpet, Wood
- Kitchen Description:Dishwasher, Gas Range
- Living area:3,086 sq. ft.
Heating and cooling
- Cooling:Central Air, Zoned
- Heating:Forced Hot Air, Heat Pump, Propane Gas
- Central air:Yes
Structure and exterior
- Roof:Asphalt Shingle
- Year built:2026
- Building area:3,086 sq. ft.
- Lot area:0.71 Acres
- Lot Features:Golf Course Lot
- Architectural Style:Transitional
- Construction Materials:Stone, Vinyl
- Exterior Features:Deck, Golf Course Lot
- Foundation Description:Crawl
- Levels:2 Story
Schools
- High school:Middlesex
- Middle school:St. Clare Walker Middle
- Elementary school:Middlesex Elementary
Utilities
- Water:Water Heater - Gas, Well
- Sewer:Septic
Finances and disclosures
- Price:$785,000
- Price per sq. ft.:$254.37
- Tax amount:$305
Features and amenities
- Appliances:Washer Hookup
- Laundry features:Dryer Hookup, Scuttle Access, Walk-In Closet, Washer Hookup
- Amenities:Bar, Ceiling Fan, Scuttle Access, Walk-In Closet
Parking
- Parking description:2 Car Attached Garage, Driveway Space, Garage Door Opener
New listings near 123 Landing West Way
- New
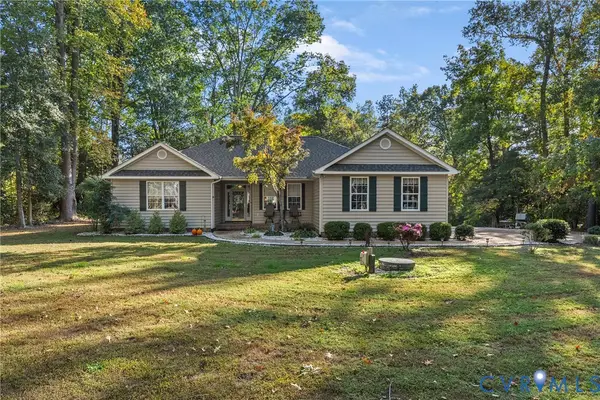 $469,000Active4 beds 2 baths1,919 sq. ft.
68 Oyster Cove Landing, Hartfield, VA 23071
MLS# 2629178Listed by: REAL BROKER LLC 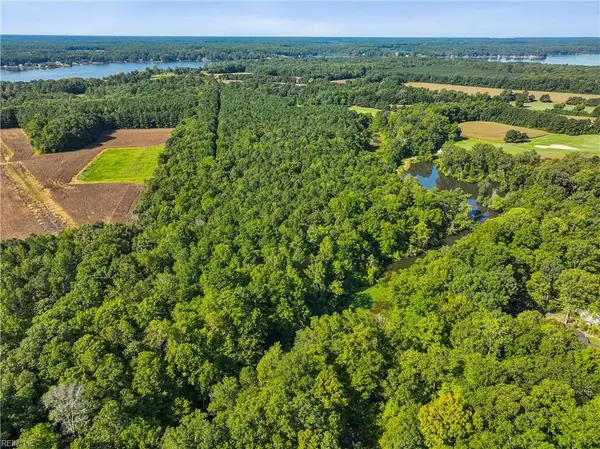 $245,000Pending35.29 Acres
35 ACR Fairfield Road, Hartfield, VA 23071
MLS# 10659830Listed by: Patsy Hall Realty Inc- New
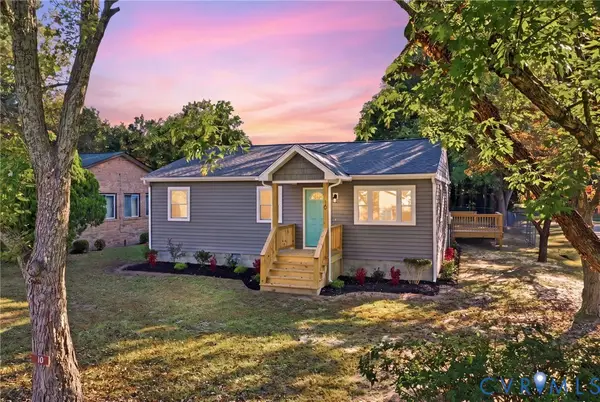 $319,900Active3 beds 2 baths1,432 sq. ft.
10 Beach Drive, Hartfield, VA 23071
MLS# 2628241Listed by: EXP REALTY, LLC  $198,000Pending1.76 Acres
0000 Twiggs Ferry Road, Hartfield, VA 23071
MLS# 10655595Listed by: Gloucester Realty Corporation $350,000Active3 beds 2 baths1,320 sq. ft.
84 Woodland Drive, Hartfield, VA 23071
MLS# 10658007Listed by: EXP Realty LLC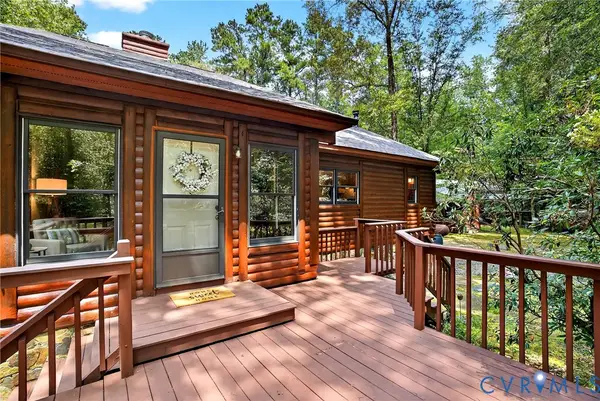 $429,000Pending3 beds 2 baths1,610 sq. ft.
77 Go Away Lane, Hartfield, VA 23071
MLS# 2627054Listed by: FATHOM REALTY VIRGINIA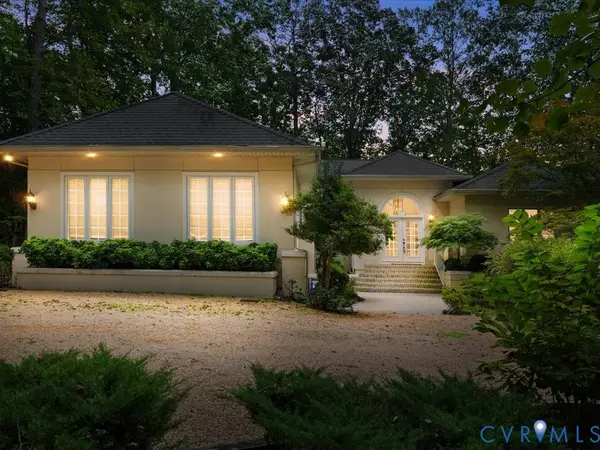 $799,950Active3 beds 3 baths3,404 sq. ft.
147 Oyster Cove Landing, Hartfield, VA 23071
MLS# 2625248Listed by: B ALLEN REALTY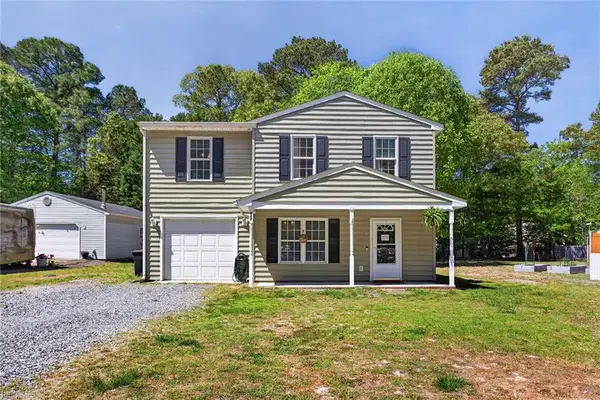 $279,000Active3 beds 2 baths1,472 sq. ft.
342 Plum Drive, Hartfield, VA 23071
MLS# 10655117Listed by: BHHS RW Towne Realty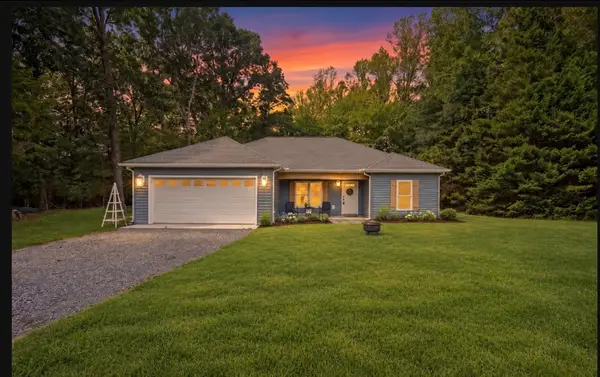
 $394,000Active3 beds 2 baths1,250 sq. ft.
366 Pipe N Tree Drive, Hartfield, VA 23071
MLS# 10654650Listed by: CENTURY 21 Nachman Realty


Protect your home and budget from life's surprises with an Assurant Home Warranty, backed by a partner that supports you through every step of homeownership. Explore Plans.
©2026 Century 21 Real Estate LLC. All rights reserved. CENTURY 21®, the CENTURY 21 Logo and C21® are service marks owned by Century 21 Real Estate LLC. Century 21 Real Estate LLC fully supports the principles of the Fair Housing Act and the Equal Opportunity Act. Each office is independently owned and operated. Listing information is deemed reliable but not guaranteed accurate.