68 Oyster Cove Landing, Hartfield, VA 23071
Local realty services provided by:CENTURY 21 Nachman Realty
68 Oyster Cove Landing,Hartfield, VA 23071
$469,000
- 4 Beds
- 2 Baths
- 1,919 sq. ft.
- Single family
- Active
Listed by: olivia major
Office: real broker llc.
MLS#:2629178
Source:RV
Price summary
- Price:$469,000
- Price per sq. ft.:$244.4
- Monthly HOA dues:$60
About this home
Welcome to peaceful pond-side living in the desirable Coves at Wilton Creek! Nestled on approximately 1.39 acres, this beautifully maintained, one-level home offers the perfect blend of comfort, character, and a relaxed Middle Peninsula lifestyle. Step inside to an inviting great room where vaulted ceilings, rich wood floors, and a striking marble fireplace create a warm, welcoming atmosphere. Natural light fills the space, while tranquil pond views provide a beautiful backdrop for everyday living.
The thoughtfully designed floor plan flows into a bright sunroom, creating the perfect spot to enjoy your morning coffee, curl up with a good book, or unwind while taking in the surrounding scenery. The kitchen features a charming bow window and connects conveniently to the main living areas, making entertaining family and friends feel effortless. Crown molding, wainscoting, chair rail, Velux sun tunnels, and distinctive lighting add timeless character throughout the home.
With four bedrooms and two full bathrooms, there is plenty of flexibility for guests, a home office, hobbies, or everyday living. The primary suite offers a peaceful retreat, while the additional bedrooms provide options to fit your needs. Step outside to the screened porch and spacious patio, where established landscaping and serene pond views invite you to slow down, enjoy the fresh air, and make the most of every season.
Additional features include an attached two-car garage, automatic whole-house generator, encapsulated crawlspace with circulating fan, and a drainage system. Residents of the Coves at Wilton Creek enjoy an array of community amenities, including a clubhouse, swimming pool, sauna, exercise room, tennis courts, workshop, boat launch, kayak storage, pier, and RV/boat storage.
Whether you're looking for a full-time residence or a peaceful retreat, this inviting property offers the space to spread out, the setting to recharge, and the lifestyle to enjoy the best of Virginia's coastal countryside....
Contact an agent
Home facts
- Year built:1996
- Subdivision & Development:Coves At Wilton Creek
- Listing ID #:2629178
- Added:2 day(s) ago
- Updated:November 05, 2026 at 04:09 PM
Rooms and interior
- Bedrooms:4
- Total bathrooms:2
- Full bathrooms:2
- Rooms Total:7
- Flooring:Laminate, Partially Carpeted, Tile, Wood
- Dining Description:Dining Area
- Bathrooms Description:Double Vanity
- Kitchen Description:Dishwasher, Down Draft, Electric Cooking, Microwave, Pantry, Range, Refrigerator, Trash Compactor
- Basement:Yes
- Basement Description:Crawl Space
- Living area:1,919 sq. ft.
Heating and cooling
- Cooling:Central Air, Electric, Heat Pump
- Heating:Electric, Heat Pump, Propane
- Central air:Yes
Structure and exterior
- Roof:Composition, Shingle
- Year built:1996
- Building area:1,919 sq. ft.
- Lot area:1.39 Acres
- Lot Features:Landscaped, Level
- Architectural Style:Ranch
- Construction Materials:Brick, Drywall, Frame, Vinyl Siding
- Exterior Features:Front Porch, Patio, Porch
- Levels:One
Schools
- High school:Middlesex
- Middle school:Saint Clare Walker
- Elementary school:Middlesex
Utilities
- Water:Public
Finances and disclosures
- Price:$469,000
- Price per sq. ft.:$244.4
- Tax amount:$1,914 (2026)
Features and amenities
- Appliances:Dishwasher, Down Draft, Electric Cooking, Generator, Microwave, Propane Water Heater, Range, Refrigerator, Trash Compactor
- Amenities:Bay Windows, Beamed Ceilings, High Ceilings, Solid Surface Counters, Thermal Windows, Walk-In Closets
- Pool features:Community
Parking
- Parking description:Attached, Boat, Direct Access, Driveway, Garage, Garage Door Opener, Paved, Paved Driveway
- Garage:Yes
- Garage spaces:2
 The information being provided is for consumers' personal, non-commercial use and may not be used for any purpose other than to identify prospective properties for purchasing. All information provided is deemed reliable but is not guaranteed accurate.The multiple listing information is provided by Central Virginia Regional Multiple Listing Service, LLC from a copyrighted compilation of listings. The compilation of listings and each individual listing are © 2026 Central Virginia Regional Multiple Listing Service, LLC. All rights reserved.
New listings near 68 Oyster Cove Landing
- New
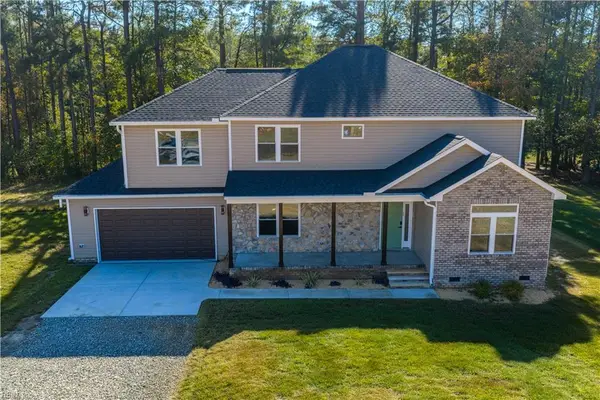 $785,000Active5 beds 4 baths3,086 sq. ft.
123 Landing West Way, Hartfield, VA 23071
MLS# 10660486Listed by: Gloucester Realty Corporation - New
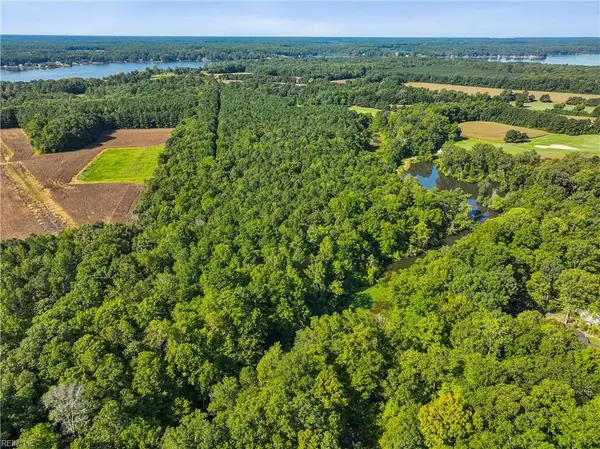 $245,000Active35.29 Acres
35 ACR Fairfield Road, Hartfield, VA 23071
MLS# 10659830Listed by: Patsy Hall Realty Inc - New
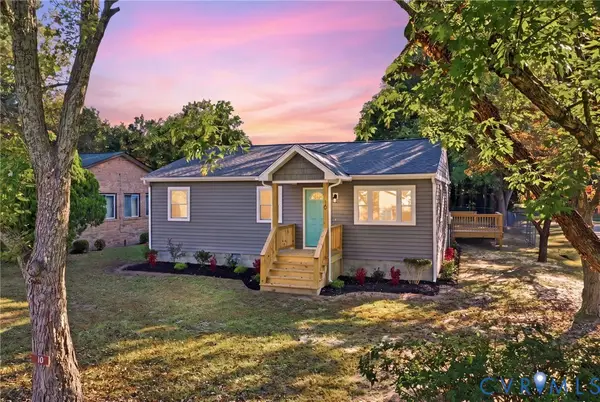 $319,900Active3 beds 2 baths1,432 sq. ft.
10 Beach Drive, Hartfield, VA 23071
MLS# 2628241Listed by: EXP REALTY, LLC  $198,000Pending1.76 Acres
0000 Twiggs Ferry Road, Hartfield, VA 23071
MLS# 10655595Listed by: Gloucester Realty Corporation $350,000Active3 beds 2 baths1,320 sq. ft.
84 Woodland Drive, Hartfield, VA 23071
MLS# 10658007Listed by: EXP Realty LLC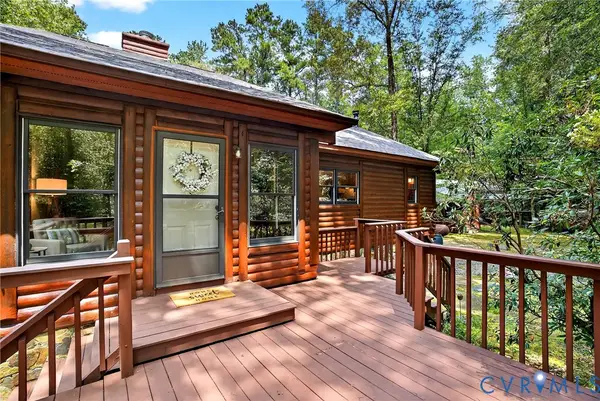 $429,000Active3 beds 2 baths1,610 sq. ft.
77 Go Away Lane, Hartfield, VA 23071
MLS# 2627054Listed by: FATHOM REALTY VIRGINIA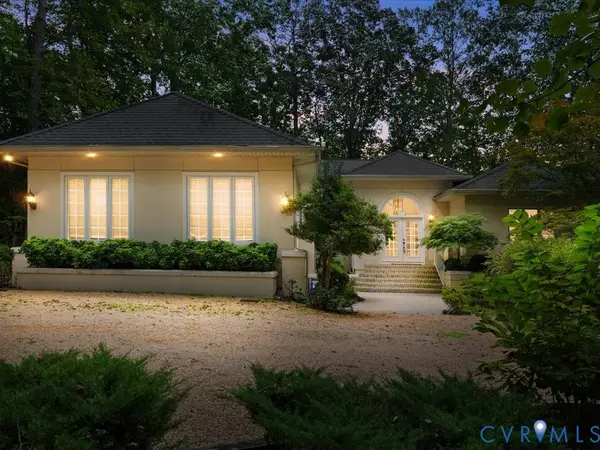 $799,950Active3 beds 3 baths3,404 sq. ft.
147 Oyster Cove Landing, Hartfield, VA 23071
MLS# 2625248Listed by: B ALLEN REALTY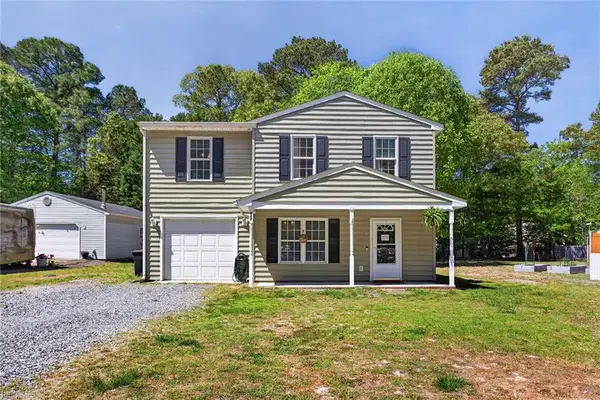 $279,000Active3 beds 2 baths1,472 sq. ft.
342 Plum Drive, Hartfield, VA 23071
MLS# 10655117Listed by: BHHS RW Towne Realty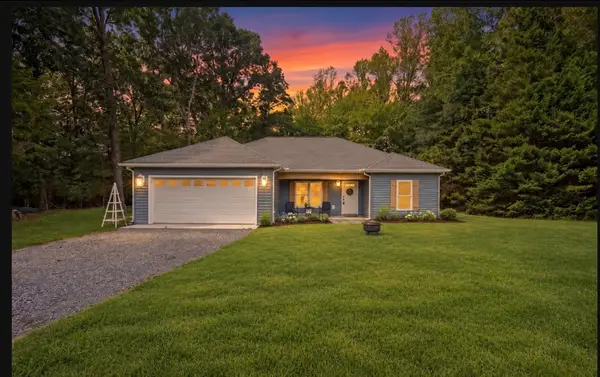
 $399,900Active3 beds 2 baths1,250 sq. ft.
366 Pipe N Tree Drive, Hartfield, VA 23071
MLS# 10654650Listed by: CENTURY 21 Nachman Realty


Protect your home and budget from life's surprises with an Assurant Home Warranty, backed by a partner that supports you through every step of homeownership. Explore Plans.
©2026 Century 21 Real Estate LLC. All rights reserved. CENTURY 21®, the CENTURY 21 Logo and C21® are service marks owned by Century 21 Real Estate LLC. Century 21 Real Estate LLC fully supports the principles of the Fair Housing Act and the Equal Opportunity Act. Each office is independently owned and operated. Listing information is deemed reliable but not guaranteed accurate.