
15418 Admiral Baker Cir, Haymarket, VA 20169
Local realty services provided by:CENTURY 21 Dale Realty Co.
15418 Admiral Baker Cir,Haymarket, VA 20169
$999,999
- 4 Beds
- 5 Baths
- 4,094 sq. ft.
- Single family
- Pending
Listed by: angela l decint
Office: compass
MLS#:VAPW2131634
Source:BRIGHTMLS
Price summary
- Price:$999,999
- Price per sq. ft.:$244.26
- Monthly HOA dues:$213
About this home
A little extra help for year one! Ask about a lender-paid 0.5 percentage-point temporary buydown for the first year, with no buyer cost for the buydown. Subject to lender approval and program terms.
Missed last weekend’s open houses? Here’s another chance! Come explore 15418 Admiral Baker Circle on Sunday, October 18, from 1–2:30 p.m. The details are even better in person.
Some homes are updated. Others have clearly had someone obsess over the details—and this is one of them. Now available for showings, 15418 Admiral Baker Circle is an Irvine Extended by Toll Brothers, with approximately 4,333 square feet across three finished levels.
Set within the highly sought-after, gated Dominion Valley Country Club, this 4-bedroom, 4.5-bath home has been impeccably maintained, thoughtfully updated, and infused with interior designer touches and the kind of personality that may have you wondering if you just stepped into an episode of HGTV. The community’s staffed gated entrances add another layer to the distinctive country club setting.
The main level pairs style with function, featuring 9-foot ceilings, extensive millwork, window treatments, and a dedicated home office. The formal dining room has even been reimagined as a stylish lounge—a great reminder that rooms don’t always have to follow the label on the floor plan. New premium wide luxury vinyl plank flooring extends throughout the main and upper levels, complemented by refreshed black railings and crisp white risers.
At the heart of the home is the completely renovated eat-in kitchen, opening naturally to the light-filled family room with walls of windows, designer wallpaper, and a gas fireplace with stone surround. It’s the kind of space that works just as well for morning coffee at the island as it does when everyone somehow ends up in the kitchen anyway. Quartz countertops, premium cabinetry, an oversized island, six-burner gas range, double ovens, stainless steel appliances, wine refrigerator, and a custom Italian backsplash complete the kitchen. A breakfast area brings it all together, while the nearby custom mudroom and main-level laundry handle the practical side of life. Just outside, the newer composite deck, wrapped in vinyl, extends the living space outdoors.
Upstairs, the primary suite offers something you don’t see every day: two walk-in closets plus the original sitting room, now transformed into a custom dressing room/closet with built-ins. The refreshed primary bath features a newly painted dual vanity, new hardware, mirrors, and lighting. Three additional bedrooms and two full baths complete the upper level.
The finished walk-out lower level adds even more flexibility with an expansive recreation room, full bath, guest room/flex space with custom barn doors and its own exterior access, abundant storage, and a custom, lockable wine and spirits room with built-ins and distinctive finishes—because sometimes the best space in the house isn’t upstairs, especially when the grown-ups have the key. The recreation space is also set up for movie nights with a large screen and short-throw projection system.
Even the two-car garage gets some attention, with an epoxy floor adding a clean, finished touch that auto enthusiasts may especially appreciate.
Beyond the home, Dominion Valley Country Club delivers the resort-style experience the community is known for, with an Arnold Palmer Signature golf course, elegant and casual dining, fitness facilities, indoor and outdoor pools, tennis and pickleball courts, walking trails, tot lots, and more. Shopping, dining, medical facilities, and everyday conveniences are also just minutes away.
*Interior and exterior video/audio recording devices present*
*Information deemed reliable but not guaranteed. Buyers should independently verify all property and financing details. *...
Contact an agent
Home facts
- Year built:2014
- Subdivision & Development:DOMINION VALLEY COUNTRY CLUB
- Listing ID #:VAPW2131634
- Added:19 day(s) ago
- Updated:October 28, 2026 at 05:44 AM
Rooms and interior
- Bedrooms:4
- Total bathrooms:5
- Full bathrooms:4
- Half bathrooms:1
- Flooring:Carpet, Luxury Vinyl Plank
- Dining Description:Dining Area
- Bathrooms Description:Primary Bath(s)
- Kitchen Description:Cooktop, Crown Moldings, Dishwasher, Disposal, Exhaust Fan, Icemaker, Kitchen - Gourmet, Kitchen - Island, Microwave, Oven - Double, Oven - Wall, Oven/Range - Gas, Pantry, Recessed Lighting, Refrigerator, Stainless Steel Appliances, Upgraded Countertops, Water Dispenser, Water Heater, Wine Storage
- Bedroom Description:Walk In Closet(s)
- Basement:Yes
- Basement Description:Connecting Stairway, Full, Fully Finished, Heated, Improved, Outside Entrance, Rear Entrance, Sump Pump, Walkout Stairs
- Living area:4,094 sq. ft.
Heating and cooling
- Cooling:Ceiling Fan(s), Central A/C
- Heating:Central, Forced Air, Natural Gas
Structure and exterior
- Year built:2014
- Building area:4,094 sq. ft.
- Lot area:0.2 Acres
- Lot Features:Backs to Trees, Landscaping, Level
- Architectural Style:Colonial
- Construction Materials:Vinyl Siding
- Exterior Features:Deck(s), Gutter System, Porch(es)
- Foundation Description:Concrete Perimeter
- Levels:3 Story
Schools
- High school:BATTLEFIELD
- Middle school:RONALD WILSON REAGAN
- Elementary school:GRAVELY
Utilities
- Water:Public
- Sewer:Public Sewer
Finances and disclosures
- Price:$999,999
- Price per sq. ft.:$244.26
- Tax amount:$8,903 (2026)
Features and amenities
- Laundry features:Dryer, Washer
- Amenities:Attic, Bay/Bow Windows, Cable TV Available, Ceiling Fan(s), Chair Railings, Crown Moldings, Insulated Windows, Main Entrance Lock, Recessed Lighting, Security Gate, Smoke Detector, Surveillance Sys, Window Treatments
Parking
- Parking description:Asphalt Driveway, Attached Garage, Garage - Front Entry, Garage Door Opener
- Garage:Yes
- Garage spaces:2
New listings near 15418 Admiral Baker Cir
- Coming Soon
 $450,000Coming Soon2 beds 2 baths1,499 sq. ft.
15100 Heather Mill Ln #403, HAYMARKET, VA 20169
MLS# VAPW2132992Listed by: BERKSHIRE HATHAWAY HOMESERVICES PENFED REALTY - Coming Soon
 $1,149,000Coming Soon4 beds 5 baths3,376 sq. ft.
5856 Brandon Hill Loop, HAYMARKET, VA 20169
MLS# VAPW2133006Listed by: PACIFIC REALTY - Coming Soon
 $985,000Coming Soon4 beds 5 baths4,601 sq. ft.
14970 Paloma Ct, HAYMARKET, VA 20169
MLS# VAPW2130526Listed by: SAMSON PROPERTIES - Coming Soon
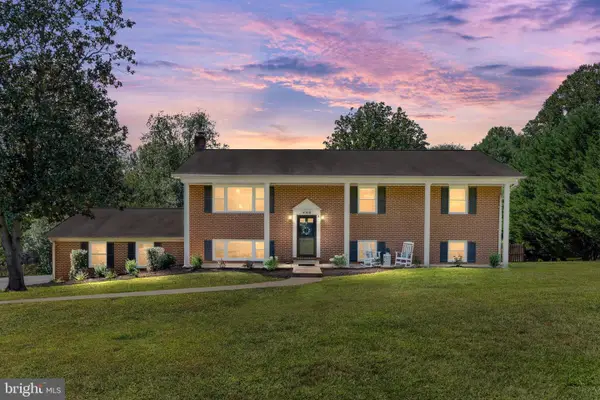 $795,000Coming Soon5 beds 3 baths2,800 sq. ft.
4308 Misty Ridge Dr, HAYMARKET, VA 20169
MLS# VAPW2133134Listed by: RE/MAX GATEWAY - Coming Soon
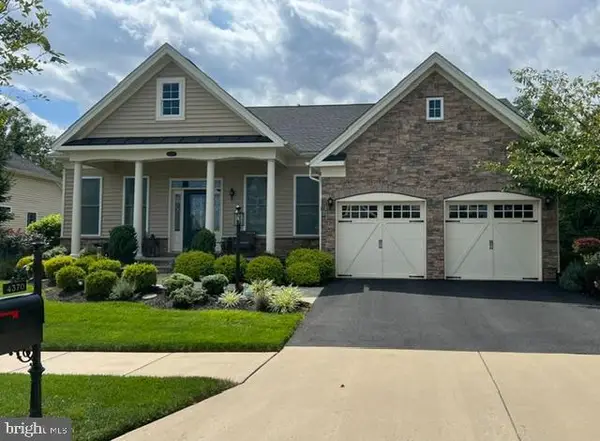 $935,000Coming Soon3 beds 3 baths3,497 sq. ft.
4370 Gravely Meadow Ct, HAYMARKET, VA 20169
MLS# VAPW2129330Listed by: LPT REALTY, LLC - Coming Soon
 $1,050,000Coming Soon5 beds 5 baths5,098 sq. ft.
5589 Tournament Dr, HAYMARKET, VA 20169
MLS# VAPW2132216Listed by: KELLER WILLIAMS REALTY - Coming SoonOpen Fri, 5 to 7pm
 $1,050,000Coming Soon5 beds 4 baths4,124 sq. ft.
5801 Serengeti Ct, HAYMARKET, VA 20169
MLS# VAPW2132872Listed by: SAMSON PROPERTIES - Coming Soon
 $1,250,000Coming Soon4 beds 5 baths5,818 sq. ft.
7172 Mercury Ave, HAYMARKET, VA 20169
MLS# VAPW2132876Listed by: SAMSON PROPERTIES - Coming Soon
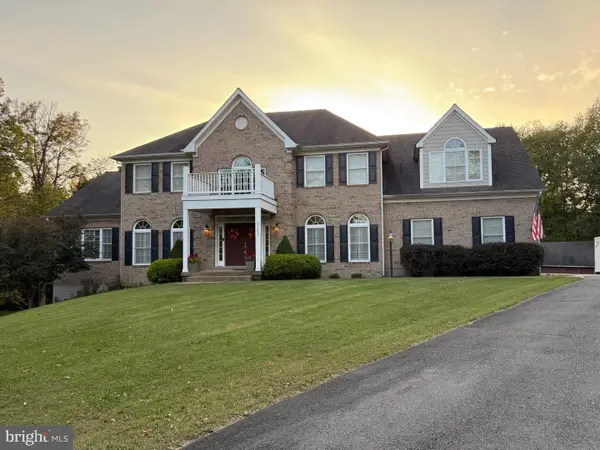 $1,150,000Coming Soon5 beds 5 baths5,270 sq. ft.
15693 Prosperity Dr, HAYMARKET, VA 20169
MLS# VAPW2132236Listed by: REAL BROKER, LLC - Coming Soon
 $1,175,000Coming Soon5 beds 4 baths4,171 sq. ft.
15423 Arnold Palmer Dr, HAYMARKET, VA 20169
MLS# VAPW2131676Listed by: RLAH @PROPERTIES


Protect your home and budget from life's surprises with an Assurant Home Warranty, backed by a partner that supports you through every step of homeownership. Explore Plans.
©2026 Century 21 Real Estate LLC. All rights reserved. CENTURY 21®, the CENTURY 21 Logo and C21® are service marks owned by Century 21 Real Estate LLC. Century 21 Real Estate LLC fully supports the principles of the Fair Housing Act and the Equal Opportunity Act. Each office is independently owned and operated. Listing information is deemed reliable but not guaranteed accurate.