
15693 Prosperity Dr, Haymarket, VA 20169
Local realty services provided by:CENTURY 21 Dale Realty Co.
15693 Prosperity Dr,Haymarket, VA 20169
$1,150,000
- 5 Beds
- 5 Baths
- 5,270 sq. ft.
- Single family
- Coming Soon
Listed by: chris j colgan, kamrul ashfakh
Office: real broker, llc.
MLS#:VAPW2132236
Source:BRIGHTMLS
Price summary
- Price:$1,150,000
- Price per sq. ft.:$218.22
About this home
Set on over 2 acres in a picturesque cul-de-sac, this custom-built estate home offers an exceptional blend of space, privacy, and timeless elegance. Surrounded by mature trees and backing to a scenic creek, the property features gorgeous curb appeal, a generous front lawn, and a partially fenced yard with a barn. Inside, refined details including crown molding and elegant trim complement the light-filled interior, where abundant windows create a warm and inviting atmosphere. The gourmet kitchen features hardwood floors, granite countertops, extensive storage, generous prep space, and a breakfast nook overlooking the adjoining living area. The spacious family room offers a wood-burning fireplace, while a main-level study provides the perfect work-from-home retreat.
Upstairs, the luxurious owner's suite features a walk-in closet and spa-inspired bath. The other four bedrooms are equally impressive offering space for the whole family.
The fully finished walk-out basement expands the living space with a gorgeous full bath, ideal for recreation, entertaining, or extended stays. A three-car side-load garage and barn complete this impressive property, offering the perfect balance of gracious living, functional design, and a peaceful natural setting....
Contact an agent
Home facts
- Year built:2008
- Subdivision & Development:MOUNTAIN VIEW
- Listing ID #:VAPW2132236
- Updated:October 20, 2026 at 01:38 PM
Rooms and interior
- Bedrooms:5
- Total bathrooms:5
- Full bathrooms:4
- Half bathrooms:1
- Flooring:Carpet, Ceramic Tile, Hardwood
- Dining Description:Dining Area, Formal/Separate Dining Room
- Bathrooms Description:Primary Bath(s)
- Kitchen Description:Breakfast Area, Combination Kitchen/Living, Cooktop, Crown Moldings, Dishwasher, Disposal, Double/Dual Staircase, Icemaker, Kitchen - Eat-In, Kitchen - Gourmet, Kitchen - Island, Oven - Self Cleaning, Oven - Wall, Pantry, Recessed Lighting, Refrigerator, Upgraded Countertops
- Bedroom Description:Walk In Closet(s)
- Basement:Yes
- Basement Description:Full, Walkout Level
- Living area:5,270 sq. ft.
Heating and cooling
- Cooling:Central A/C
- Heating:Electric, Heat Pump(s)
Structure and exterior
- Roof:Architectural Shingle
- Year built:2008
- Building area:5,270 sq. ft.
- Lot area:2.24 Acres
- Lot Features:Backs to Trees, Cul-de-sac, Front Yard, Landscaping, Premium, Rear Yard
- Architectural Style:Traditional
- Construction Materials:Combination
- Exterior Features:Satellite Dish
- Foundation Description:Concrete Perimeter
- Levels:3 Story
Schools
- High school:BATTLEFIELD
- Middle school:RONALD WILSON REAGAN
- Elementary school:GRAVELY
Utilities
- Water:Well
Finances and disclosures
- Price:$1,150,000
- Price per sq. ft.:$218.22
- Tax amount:$11,096 (2026)
Features and amenities
- Laundry features:Dryer, Has Laundry, Washer
- Amenities:Bay/Bow Windows, Ceiling Fan(s), Chair Railings, Crown Moldings, Curved Staircase, Double/Dual Staircase, Main Entrance Lock, Recessed Lighting, Security System, Smoke Detector, Water Treat System, Window Treatments
Parking
- Parking description:Attached Garage, Garage - Side Entry, Garage Door Opener
- Garage:Yes
- Garage spaces:3
New listings near 15693 Prosperity Dr
- Coming SoonOpen Fri, 5 to 7pm
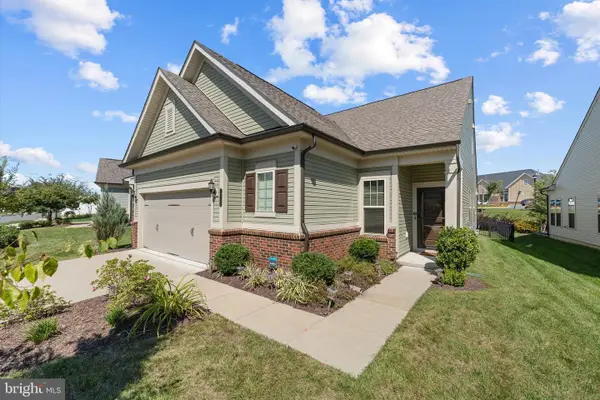 $825,000Coming Soon3 beds 3 baths2,316 sq. ft.
16132 Pink Poppy Way, HAYMARKET, VA 20169
MLS# VAPW2132482Listed by: PEARSON SMITH REALTY LLC - Coming SoonOpen Thu, 5 to 7pm
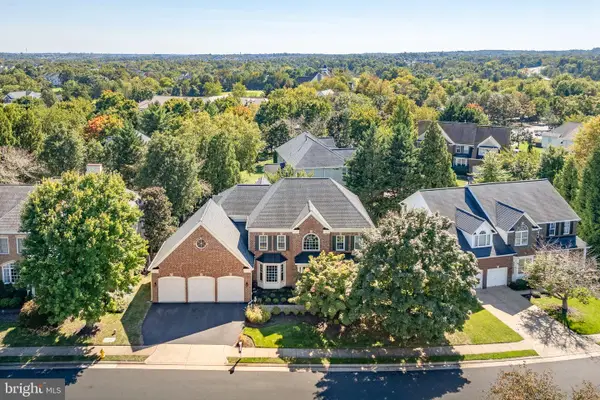 $1,050,000Coming Soon4 beds 5 baths6,040 sq. ft.
14831 Ashby Oak Ct, HAYMARKET, VA 20169
MLS# VAPW2132260Listed by: SAMSON PROPERTIES - Coming Soon
 $1,175,000Coming Soon5 beds 4 baths4,171 sq. ft.
15423 Arnold Palmer Dr, HAYMARKET, VA 20169
MLS# VAPW2131676Listed by: RLAH @PROPERTIES - Coming Soon
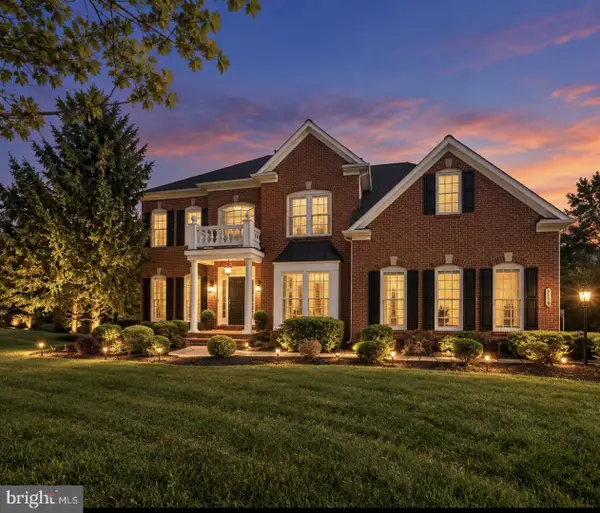 $1,400,000Coming Soon8 beds 6 baths6,022 sq. ft.
5554 Acerville Pl, HAYMARKET, VA 20169
MLS# VAPW2126726Listed by: RE/MAX GATEWAY - Open Tue, 10:30am to 4:30pmNew
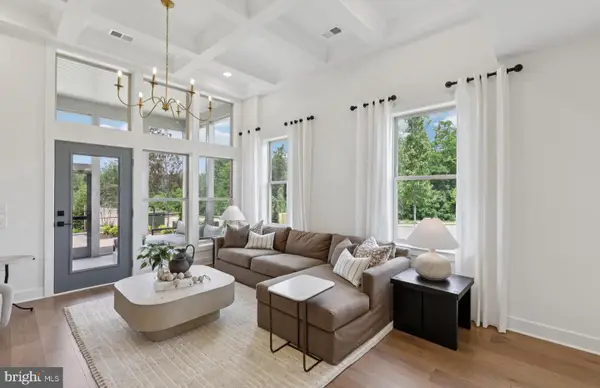 $728,910Active3 beds 3 baths2,763 sq. ft.
5974 Sunstone Ln, HAYMARKET, VA 20169
MLS# VAPW2132738Listed by: MONUMENT SOTHEBY'S INTERNATIONAL REALTY - Open Tue, 10:30am to 4:30pmNew
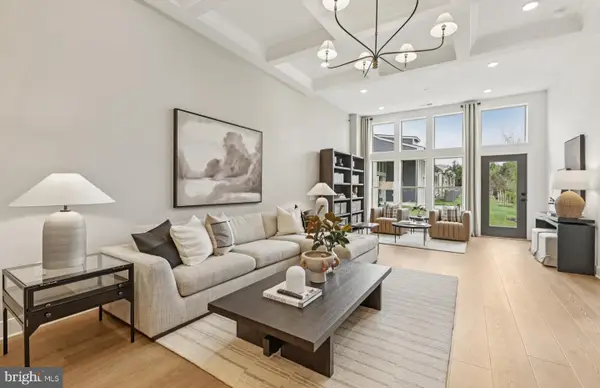 $746,729Active3 beds 3 baths2,625 sq. ft.
15473 Emerald Way, HAYMARKET, VA 20169
MLS# VAPW2132740Listed by: MONUMENT SOTHEBY'S INTERNATIONAL REALTY - New
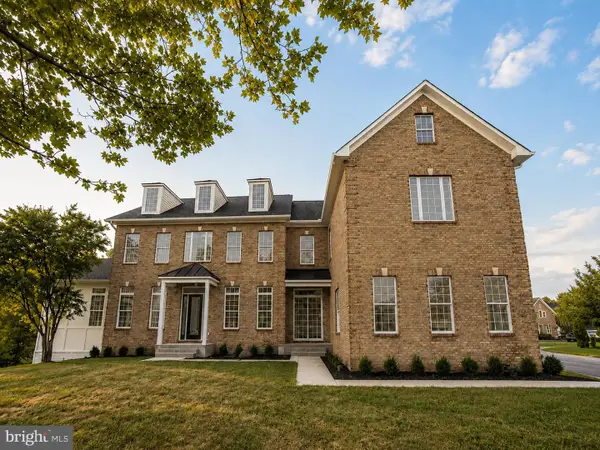 $1,580,000Active7 beds 8 baths7,814 sq. ft.
5005 Burnside Farm Pl, HAYMARKET, VA 20169
MLS# VAPW2132642Listed by: CAPITOL REAL ESTATE - New
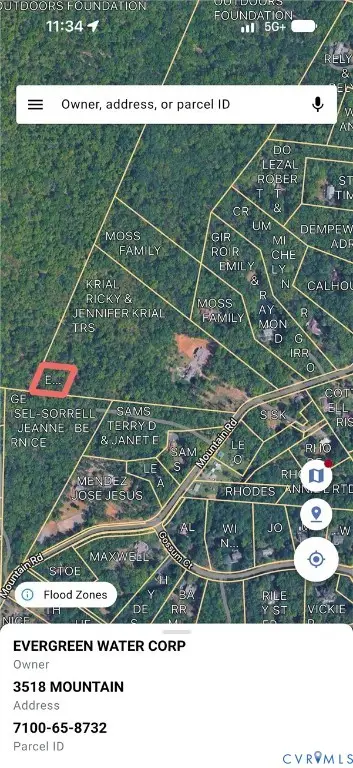 $15,000Active0.88 Acres
3518 Mountain Road, Haymarket, VA 20169
MLS# 2628172Listed by: DUDLEY RESOURCES - Open Sat, 12 to 2pmNew
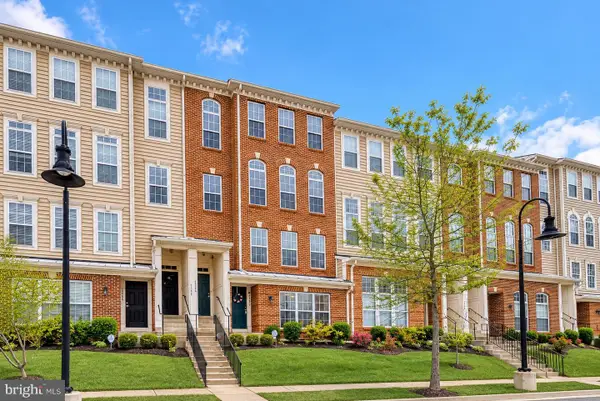 $429,900Active3 beds 3 baths1,496 sq. ft.
6262 Woodruff Springs Way, HAYMARKET, VA 20169
MLS# VAPW2132204Listed by: KW METRO CENTER


Protect your home and budget from life's surprises with an Assurant Home Warranty, backed by a partner that supports you through every step of homeownership. Explore Plans.
©2026 Century 21 Real Estate LLC. All rights reserved. CENTURY 21®, the CENTURY 21 Logo and C21® are service marks owned by Century 21 Real Estate LLC. Century 21 Real Estate LLC fully supports the principles of the Fair Housing Act and the Equal Opportunity Act. Each office is independently owned and operated. Listing information is deemed reliable but not guaranteed accurate.