
15763 Audubon Way, Haymarket, VA 20169
Local realty services provided by:CENTURY 21 Harbor Realty
15763 Audubon Way,Haymarket, VA 20169
$1,375,000
- 7 Beds
- 8 Baths
- 6,532 sq. ft.
- Single family
- Active
Listed by: daniel adam margoupis
Office: berkshire hathaway homeservices penfed realty
MLS#:VAPW2132932
Source:BRIGHTMLS
Price summary
- Price:$1,375,000
- Price per sq. ft.:$210.5
- Monthly HOA dues:$149
About this home
Walk into instant equity! A recent appraisal came in at $1,500,000, and the seller is offering concessions toward a rate buy-down. Built in 2016 by Stanley Martin, this Kearney with Loft offers 6,532 finished square feet on four levels: 7 bedrooms, 6 full and 2 half baths, and a walk-out lower level with its own full second kitchen. It sits on a 0.29-acre lot backing to mature trees in Villages of Piedmont II, offering the space of a much larger estate in newer, well-kept condition.
On the main level, coffered ceilings and stone-look tile run through an open plan built around the chef’s kitchen. It has custom blue cabinetry, an oversized granite island with seating, a gas cooktop, double wall ovens and a hexagon tile backsplash. The kitchen opens to the breakfast area and a family room with a stone gas fireplace. A sunlit morning room, a formal dining room, a private study and a powder room complete the floor.
Downstairs, the lower level works as a second home within the home. It has a full second kitchen with stone counters, a gas range and stainless refrigerator, plus an open recreation and living area, a media room, a den, 2 bedrooms, 2 full baths and a half bath. It’s finished with luxury vinyl plank floors and has its own walk-out entrance, which suits multigenerational living, extended stays or a private guest suite.
Upstairs, the primary suite has a tray ceiling, a separate sitting room, generous open walk-in closets and a spa bath with a soaking tub, frameless glass shower and dual vanities. Three more bedrooms, two full baths and the laundry room share the level. The third-floor loft adds a recreation room, a bedroom, a full bath and generous closet space.
Out back, a large paver patio with a built-in outdoor kitchen and grill station overlooks a flat, irrigated lawn. The community has a clubhouse, outdoor pool, tennis courts, playgrounds and walking paths. It’s minutes from Virginia Gateway, I-66 and Route 15....
Contact an agent
Home facts
- Year built:2016
- Subdivision & Development:VILLAGES OF PIEDMONT II
- Listing ID #:VAPW2132932
- Added:1 day(s) ago
- Updated:October 31, 2026 at 05:34 AM
Rooms and interior
- Bedrooms:7
- Total bathrooms:8
- Full bathrooms:6
- Half bathrooms:2
- Rooms Total:7
- Flooring:Carpet, Stone
- Dining Description:Dining Area, Formal/Separate Dining Room
- Bathrooms Description:Full Bath, Primary Bath(s), Primary Bathroom
- Kitchen Description:2nd Kitchen, Built-In Microwave, Built-Ins, Combination Kitchen/Living, Cooktop, Crown Moldings, Dishwasher, Disposal, Freezer, Kitchen - Eat-In, Kitchen - Gourmet, Kitchen - Island, Oven - Wall, Recessed Lighting, Refrigerator, Upgraded Countertops
- Bedroom Description:Additional Bedroom, Primary Bedroom, Walk In Closet(s)
- Basement:Yes
- Basement Description:Partial
- Living area:6,532 sq. ft.
Heating and cooling
- Cooling:Central A/C
- Heating:90% Forced Air, Natural Gas
Structure and exterior
- Roof:Architectural Shingle
- Year built:2016
- Building area:6,532 sq. ft.
- Lot area:0.29 Acres
- Lot Features:Backs to Trees, Suburban
- Architectural Style:Colonial
- Construction Materials:Combination
- Exterior Features:Extensive Hardscape, Patio(s), Porch(es), Underground Lawn Sprinkler
- Foundation Description:Concrete Perimeter, Permanent
- Levels:4 Story
Schools
- High school:BATTLEFIELD
- Middle school:RONALD WILSON REGAN
- Elementary school:HAYMARKET
Utilities
- Water:Public
- Sewer:Public Sewer
Finances and disclosures
- Price:$1,375,000
- Price per sq. ft.:$210.5
- Tax amount:$11,061 (2026)
Features and amenities
- Laundry features:Dryer, Dryer In Unit, Has Laundry, Laundry, Washer, Washer In Unit
- Amenities:Built-Ins, Crown Moldings, Main Entrance Lock, Recessed Lighting, Security System, Smoke Detector, Water Treat System
Parking
- Parking description:Asphalt Driveway, Attached Garage, Garage - Front Entry, Garage Door Opener
- Garage:Yes
- Garage spaces:2
New listings near 15763 Audubon Way
- Coming Soon
 $1,149,000Coming Soon4 beds 5 baths4,713 sq. ft.
5856 Brandon Hill Loop, HAYMARKET, VA 20169
MLS# VAPW2133006Listed by: PACIFIC REALTY - Coming SoonOpen Sat, 12 to 2pm
 $985,000Coming Soon4 beds 5 baths4,601 sq. ft.
14970 Paloma Ct, HAYMARKET, VA 20169
MLS# VAPW2130526Listed by: SAMSON PROPERTIES - Coming Soon
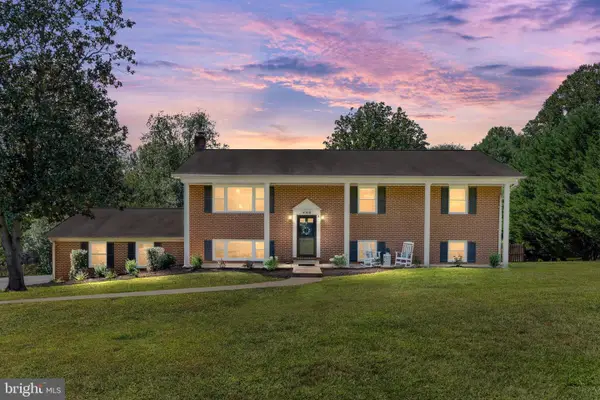 $795,000Coming Soon5 beds 3 baths2,800 sq. ft.
4308 Misty Ridge Dr, HAYMARKET, VA 20169
MLS# VAPW2133134Listed by: RE/MAX GATEWAY - Coming SoonOpen Sat, 11am to 1pm
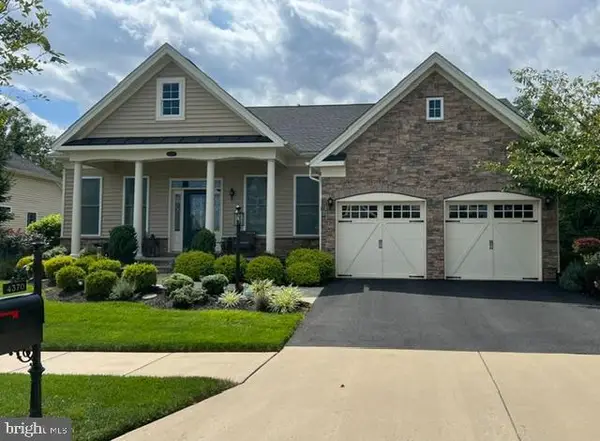 $935,000Coming Soon3 beds 3 baths3,497 sq. ft.
4370 Gravely Meadow Ct, HAYMARKET, VA 20169
MLS# VAPW2129330Listed by: LPT REALTY, LLC - Coming Soon
 $1,050,000Coming Soon5 beds 5 baths5,098 sq. ft.
5589 Tournament Dr, HAYMARKET, VA 20169
MLS# VAPW2132216Listed by: KELLER WILLIAMS REALTY - Coming Soon
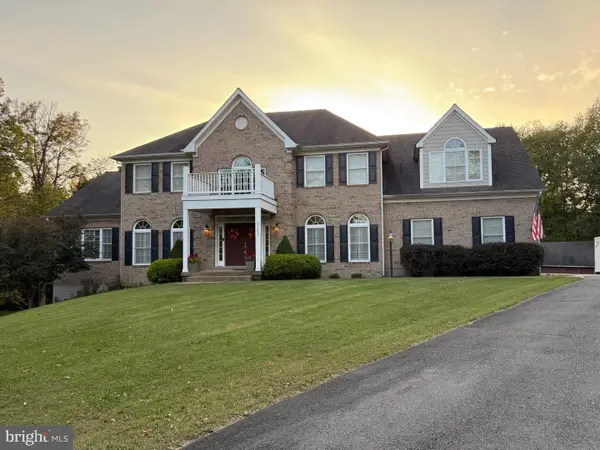 $1,150,000Coming Soon5 beds 5 baths5,270 sq. ft.
15693 Prosperity Dr, HAYMARKET, VA 20169
MLS# VAPW2132236Listed by: REAL BROKER, LLC - Open Sun, 2 to 4pmNew
 $639,900Active4 beds 3 baths2,153 sq. ft.
4310 Mountain View Dr, HAYMARKET, VA 20169
MLS# VAPW2132874Listed by: RE/MAX ALLEGIANCE - Open Sun, 1 to 4pmNew
 $450,000Active2 beds 2 baths1,499 sq. ft.
15100 Heather Mill Ln #403, HAYMARKET, VA 20169
MLS# VAPW2132992Listed by: BERKSHIRE HATHAWAY HOMESERVICES PENFED REALTY - Open Sun, 12 to 3pmNew
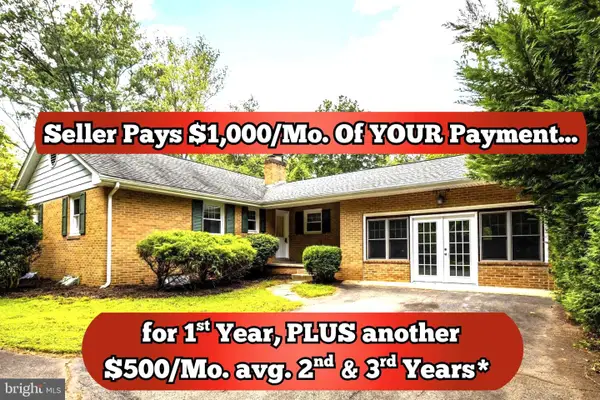 $674,900Active3 beds 2 baths2,151 sq. ft.
14540 Lightner Rd, HAYMARKET, VA 20169
MLS# VAPW2133212Listed by: KELLER WILLIAMS REALTY


Protect your home and budget from life's surprises with an Assurant Home Warranty, backed by a partner that supports you through every step of homeownership. Explore Plans.
©2026 Century 21 Real Estate LLC. All rights reserved. CENTURY 21®, the CENTURY 21 Logo and C21® are service marks owned by Century 21 Real Estate LLC. Century 21 Real Estate LLC fully supports the principles of the Fair Housing Act and the Equal Opportunity Act. Each office is independently owned and operated. Listing information is deemed reliable but not guaranteed accurate.