5356 Mortons Ford Way, Haymarket, VA 20169
Local realty services provided by:CENTURY 21 Home Team Realty
5356 Mortons Ford Way,Haymarket, VA 20169
$1,219,900
- 5 Beds
- 5 Baths
- 5,367 sq. ft.
- Single family
- Coming Soon
Upcoming open houses
- Sat, Oct 0301:00 pm - 03:00 pm
- Sun, Oct 0401:00 pm - 03:00 pm
Listed by: kristian smith, heather n north
Office: north real estate llc.
MLS#:VAPW2130440
Source:BRIGHTMLS
Price summary
- Price:$1,219,900
- Price per sq. ft.:$227.3
- Monthly HOA dues:$213
About this home
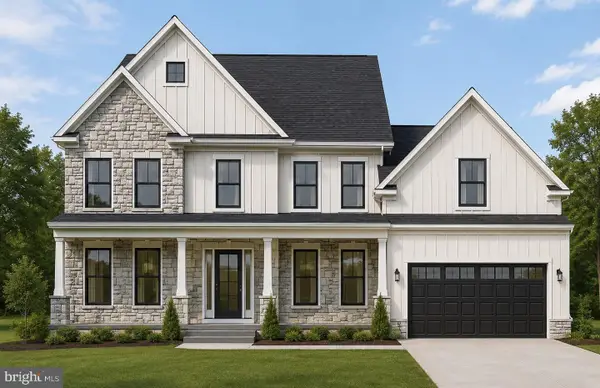
**JOIN US FOR AN EXCLUSIVE OPEN HOUSE ON SATURDAY, OCTOBER 3 AND SUNDAY, OCTOBER 4 FROM 1:00–3:00 PM!** Welcome home to this stunning and rarely available Columbia Expanded model, ideally situated in the prestigious and highly sought-after Dominion Valley Country Club! Offering more than 5,300 finished square feet, this beautifully maintained residence features 5 bedrooms, 4.5 bathrooms, a 3-car side-load garage, and a fully finished lower level, creating the perfect blend of luxury, comfort, and modern-day living.
From the moment you arrive, you will be impressed by the home's exceptional curb appeal, meticulously maintained landscaping, and inviting covered front porch. Step inside the impressive grand foyer, where an elegant staircase and beautifully refinished hardwood floors set the tone for the sophisticated interiors throughout. The expansive main level is thoughtfully designed for both everyday living and entertaining, featuring a private home office, formal living room, elegant dining room, gourmet kitchen, and a spectacular two-story family room. The gourmet kitchen is the heart of the home and features stainless steel appliances, double wall ovens, a gas cooktop, granite countertops, custom cabinetry, and a large center island with additional seating. Just off the kitchen, the dramatic family room is filled with natural light from a stunning wall of windows and showcases soaring vaulted ceilings and a beautiful wood-burning fireplace with a floor-to-ceiling stone surround creating an impressive yet inviting gathering space. A spacious laundry room completes the main level. Retreat upstairs to the luxurious primary suite, featuring a beautifully customized walk-in closet with built-in shelving and drawers. The spacious en-suite bathroom offers an oversized soaking tub, separate shower, and dual vanities, creating the perfect private retreat. A desirable Princess Suite provides guests with their own private en-suite bathroom, while the third and fourth bedrooms share a convenient Jack-and-Jill bathroom. All secondary bedrooms are enhanced with custom closet systems, providing exceptional organization and storage throughout the bedroom level. The fully finished lower level is an entertainer's dream and offers tremendous flexibility for today's lifestyle. Enjoy a large recreation room, spacious bonus room, full bathroom, and dedicated home gym complete with rubber flooring and wall mirrors. The lower level is also roughed in for a future kitchenette or wet bar, providing an exciting opportunity to further customize the space for entertaining or extended-stay guests. An additional washer and dryer rough-in offers the convenience and flexibility of creating a second laundry area. A generous storage and utility room completes this impressive level. Outdoor living is equally impressive! Enjoy entertaining family and friends on the large deck and expansive patio, or simply relax while overlooking the beautifully landscaped and fully fenced backyard. An irrigation system makes maintaining the grounds effortless, while the home's premium setting backing to mature trees and directly across from an open park area provides a wonderful combination of privacy and scenic surroundings. Additional peace of mind comes with significant recent improvements, including a new roof installed in 2024 and updated HVAC systems, reflecting the care and investment that have gone into maintaining this exceptional home. Experience the resort-style lifestyle of Dominion Valley Country Club, featuring an Arnold Palmer Signature Golf Course with memberships available to residents, country club, four outdoor pools, indoor pool, sports pavilion, fitness facilities, walking trails, fishing ponds, sports courts, and so much more. This is the Dominion Valley home you have been waiting for schedule your private showing today!...
Contact an agent
Home facts
- Year built:2008
- Subdivision & Development:DOMINION VALLEY COUNTRY CLUB
- Listing ID #:VAPW2130440
- Updated:September 15, 2026 at 01:46 PM
Rooms and interior
- Bedrooms:5
- Total bathrooms:5
- Full bathrooms:4
- Half bathrooms:1
- Flooring:Carpet, Hardwood
- Dining Description:Combination Kitchen/Dining
- Kitchen Description:2nd Kitchen, Breakfast Area, Built-In Microwave, Built-In Range, Combination Kitchen/Living, Cooktop, Crown Moldings, Dishwasher, Disposal, Double/Dual Staircase, Extra Refrigerator/Freezer, Icemaker, Kitchen - Island, Microwave, Oven - Wall, Pantry, Refrigerator, Stainless Steel Appliances, Upgraded Countertops
- Bedroom Description:Walk In Closet(s)
- Basement:Yes
- Basement Description:Fully Finished, Heated, Improved, Interior Access, Outside Entrance, Walkout Level
- Living area:5,367 sq. ft.
Heating and cooling
- Cooling:Ceiling Fan(s), Central A/C, Zoned
- Heating:Central, Natural Gas, Zoned
Structure and exterior
- Roof:Architectural Shingle
- Year built:2008
- Building area:5,367 sq. ft.
- Lot area:0.42 Acres
- Architectural Style:Colonial
- Construction Materials:Brick Front
- Exterior Features:Deck(s), Patio(s), Porch(es)
- Foundation Description:Concrete Perimeter
- Levels:3 Story
Schools
- High school:BATTLEFIELD
- Middle school:RONALD WILSON REAGAN
- Elementary school:ALVEY
Utilities
- Water:Public
- Sewer:Public Sewer
Finances and disclosures
- Price:$1,219,900
- Price per sq. ft.:$227.3
- Tax amount:$10,339 (2026)
Features and amenities
- Laundry features:Dryer, Washer
- Amenities:Crown Moldings, Double/Dual Staircase, Sprinkler System, Window Treatments
Parking
- Parking description:Asphalt Driveway, Attached Garage, Garage - Side Entry, Garage Door Opener
- Garage:Yes
- Garage spaces:3
New listings near 5356 Mortons Ford Way
- Coming Soon
 $975,000Coming Soon3 beds 3 baths3,426 sq. ft.
15261 Golf View Dr, HAYMARKET, VA 20169
MLS# VAPW2130330Listed by: RE/MAX DISTINCTIVE REAL ESTATE, INC. - Coming SoonOpen Sun, 12 to 2pm
 $1,250,000Coming Soon5 beds 5 baths5,442 sq. ft.
5813 Waterloo Bridge Cir, HAYMARKET, VA 20169
MLS# VAPW2130124Listed by: RE/MAX GATEWAY - Coming SoonOpen Sat, 1 to 3pm
 $849,000Coming Soon5 beds 5 baths3,640 sq. ft.
15553 Admiral Baker Cir, HAYMARKET, VA 20169
MLS# VAPW2129910Listed by: PEARSON SMITH REALTY LLC - Coming Soon
 $1,150,000Coming Soon5 beds 3 baths4,303 sq. ft.
6112 Tinley Mill Dr, HAYMARKET, VA 20169
MLS# VAPW2129736Listed by: RE/MAX GATEWAY - New
 $1,750,000Active6 beds 6 baths5,612 sq. ft.
6015 Wishing Rock Way, HAYMARKET, VA 20169
MLS# VAPW2116410Listed by: INNOVATION PROPERTIES, LLC - New
 $1,099,000Active4 beds 3 baths4,095 sq. ft.
4181 Masters Ct, HAYMARKET, VA 20169
MLS# VAPW2129996Listed by: KELLER WILLIAMS REALTY - Open Sat, 1 to 3pmNew

 $450,000Active2 beds 4 baths1,653 sq. ft.
15409 Rosemont Manor Dr, HAYMARKET, VA 20169
MLS# VAPW2130254Listed by: CENTURY 21 REDWOOD REALTY - Open Tue, 10:30am to 4:30pmNew
 $789,871Active3 beds 4 baths2,763 sq. ft.
5928 Sunstone Ln, HAYMARKET, VA 20169
MLS# VAPW2130272Listed by: MONUMENT SOTHEBY'S INTERNATIONAL REALTY - New
 $1,150,000Active3 beds 5 baths4,720 sq. ft.
5008 Short Grass Ln, HAYMARKET, VA 20169
MLS# VAPW2130146Listed by: COMPASS


Protect your home and budget from life's surprises with an Assurant Home Warranty, backed by a partner that supports you through every step of homeownership. Explore Plans.
©2026 Century 21 Real Estate LLC. All rights reserved. CENTURY 21®, the CENTURY 21 Logo and C21® are service marks owned by Century 21 Real Estate LLC. Century 21 Real Estate LLC fully supports the principles of the Fair Housing Act and the Equal Opportunity Act. Each office is independently owned and operated. Listing information is deemed reliable but not guaranteed accurate.