
5950 Tumble Creek Ct, Haymarket, VA 20169
Local realty services provided by:CENTURY 21 Norris - Valley Forge
5950 Tumble Creek Ct,Haymarket, VA 20169
$1,099,000
- 5 Beds
- 5 Baths
- 5,271 sq. ft.
- Single family
- Active
Listed by: boyka g stoyanov
Office: move4free realty, llc.
MLS#:VAPW2130626
Source:BRIGHTMLS
Price summary
- Price:$1,099,000
- Price per sq. ft.:$208.5
- Monthly HOA dues:$98.33
About this home
Luxury Living in Westmarket's Original Pulte Remington Model Home
Welcome to 5950 Tumble Creek Ct, a truly extraordinary residence and the original Pulte Remington model home in the highly sought-after Westmarket community. This meticulously maintained 5-bedroom, 4.5-bath home showcases over 5,200 square feet of refined living space, blending timeless elegance with modern upgrades and exceptional craftsmanship. Featuring a beautifully renovated gourmet kitchen with a custom handcrafted white oak island, upgraded appliances, refinished hardwood floors, and LED lighting, every detail has been thoughtfully curated for today's discerning buyer.
This is the house Pulte built to sell Westmarket. As the original Remington model, it was the showcase every buyer walked through. It was built with the options most homes in the neighborhood never got: a dual staircase with one side rising from a two-story foyer, crown molding, bay windows, recessed lighting, built-ins, upgraded countertops, with an irrigation sprinkler system and a laundry chute to the main-level laundry room. Pulte also put it where buyers would see it first, on a quarter-acre corner lot.
Most model homes are sold off and slowly lose that edge. This one went to owners who kept building on it, finishing a full renovation in 2025: a new kitchen around a handcrafted white oak island, refinished hardwoods, updated lighting, a newer roof, replacement windows and a Trex deck over a hardscaped backyard.
You get model-home construction with updates from last year.
Step outside to your private backyard oasis, complete with a Trex deck and custom hardscaping, creating the perfect setting for entertaining or relaxing in peace. Significant recent improvements, including replacement windows, updated exterior trim, and a newer roof, provide both beauty and long-term value. Ideally located minutes from Route 15, I-66, premier shopping, dining, and healthcare, this exceptional home offers the rare combination of luxury, convenience, and pride of ownership. A one-of-a-kind opportunity to own one of Westmarket's signature properties....
Contact an agent
Home facts
- Year built:2002
- Subdivision & Development:WESTMARKET
- Listing ID #:VAPW2130626
- Added:34 day(s) ago
- Updated:October 28, 2026 at 01:54 PM
Rooms and interior
- Bedrooms:5
- Total bathrooms:5
- Full bathrooms:4
- Half bathrooms:1
- Flooring:Carpet, Ceramic Tile, Hardwood
- Dining Description:Combination Dining/Living, Dining Area, Formal/Separate Dining Room
- Kitchen Description:Breakfast Area, Built-In Microwave, Built-Ins, Carpet, Crown Moldings, Dishwasher, Disposal, Double/Dual Staircase, Icemaker, Kitchen - Gourmet, Kitchen - Island, Kitchen - Table Space, Microwave, Oven - Self Cleaning, Oven/Range - Gas, Pantry, Recessed Lighting, Refrigerator, Stainless Steel Appliances, Upgraded Countertops, Water Heater
- Bedroom Description:Carpet, Walk In Closet(s)
- Basement:Yes
- Basement Description:Connecting Stairway, Fully Finished, Interior Access, Outside Entrance, Rear Entrance, Shelving, Walkout Stairs
- Living area:5,271 sq. ft.
Heating and cooling
- Cooling:Central A/C
- Heating:Heat Pump(s), Natural Gas
Structure and exterior
- Roof:Asbestos Shingle
- Year built:2002
- Building area:5,271 sq. ft.
- Lot area:0.25 Acres
- Lot Features:Corner Lot/Unit
- Architectural Style:Colonial
- Construction Materials:Brick, Brick Front, Shingle Siding, Vinyl Siding
- Exterior Features:Deck(s), Exterior Lighting, Lawn Sprinkler, Patio(s), Underground Lawn Sprinkler
- Foundation Description:Slab
- Levels:3 Story
Schools
- High school:BATTLEFIELD
- Middle school:RONALD WILSON REGAN
- Elementary school:HAYMARKET
Utilities
- Water:Public
- Sewer:Public Septic
Finances and disclosures
- Price:$1,099,000
- Price per sq. ft.:$208.5
- Tax amount:$8,688 (2026)
Features and amenities
- Laundry features:Dryer, Dryer - Electric, Dryer In Unit, Washer, Washer In Unit
- Amenities:Bay/Bow Windows, Built-Ins, Cable TV, Carbon Monoxide Detector(s), Carpet, Ceiling Fan(s), Crown Moldings, Double Pane Windows, Double/Dual Staircase, Electric Available, Intercom, Natural Gas Available, Phone Available, Recessed Lighting, Sprinkler System, Window Treatments
Parking
- Parking description:Asphalt Driveway, Attached Garage, Garage - Front Entry, Garage Door Opener
- Garage:Yes
- Garage spaces:2
New listings near 5950 Tumble Creek Ct
- Coming Soon
 $450,000Coming Soon2 beds 2 baths1,499 sq. ft.
15100 Heather Mill Ln #403, HAYMARKET, VA 20169
MLS# VAPW2132992Listed by: BERKSHIRE HATHAWAY HOMESERVICES PENFED REALTY - Coming Soon
 $1,149,000Coming Soon4 beds 5 baths3,376 sq. ft.
5856 Brandon Hill Loop, HAYMARKET, VA 20169
MLS# VAPW2133006Listed by: PACIFIC REALTY - Coming Soon
 $985,000Coming Soon4 beds 5 baths4,601 sq. ft.
14970 Paloma Ct, HAYMARKET, VA 20169
MLS# VAPW2130526Listed by: SAMSON PROPERTIES - Coming Soon
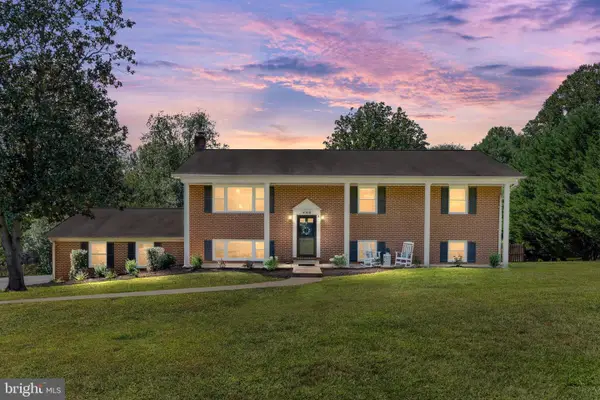 $795,000Coming Soon5 beds 3 baths2,800 sq. ft.
4308 Misty Ridge Dr, HAYMARKET, VA 20169
MLS# VAPW2133134Listed by: RE/MAX GATEWAY - Coming Soon
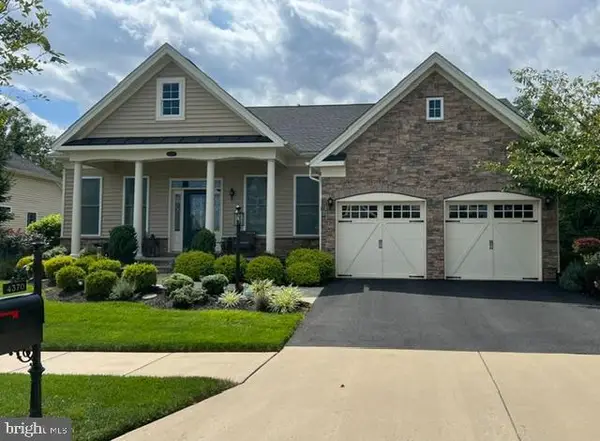 $935,000Coming Soon3 beds 3 baths3,497 sq. ft.
4370 Gravely Meadow Ct, HAYMARKET, VA 20169
MLS# VAPW2129330Listed by: LPT REALTY, LLC - Coming Soon
 $1,050,000Coming Soon5 beds 5 baths5,098 sq. ft.
5589 Tournament Dr, HAYMARKET, VA 20169
MLS# VAPW2132216Listed by: KELLER WILLIAMS REALTY - Coming SoonOpen Fri, 5 to 7pm
 $1,050,000Coming Soon5 beds 4 baths4,124 sq. ft.
5801 Serengeti Ct, HAYMARKET, VA 20169
MLS# VAPW2132872Listed by: SAMSON PROPERTIES - Coming Soon
 $1,250,000Coming Soon4 beds 5 baths5,818 sq. ft.
7172 Mercury Ave, HAYMARKET, VA 20169
MLS# VAPW2132876Listed by: SAMSON PROPERTIES - Coming Soon
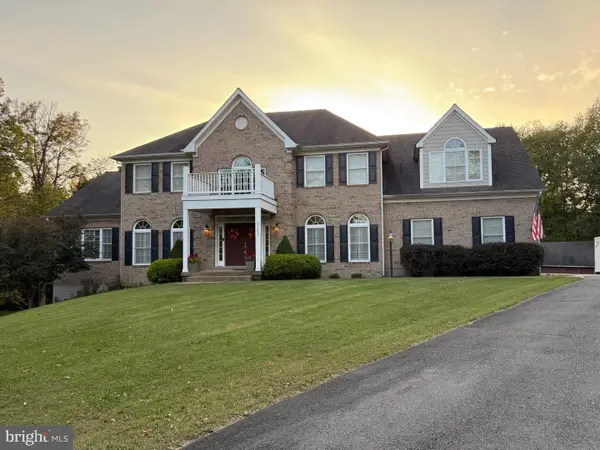 $1,150,000Coming Soon5 beds 5 baths5,270 sq. ft.
15693 Prosperity Dr, HAYMARKET, VA 20169
MLS# VAPW2132236Listed by: REAL BROKER, LLC - Coming Soon
 $1,175,000Coming Soon5 beds 4 baths4,171 sq. ft.
15423 Arnold Palmer Dr, HAYMARKET, VA 20169
MLS# VAPW2131676Listed by: RLAH @PROPERTIES


Protect your home and budget from life's surprises with an Assurant Home Warranty, backed by a partner that supports you through every step of homeownership. Explore Plans.
©2026 Century 21 Real Estate LLC. All rights reserved. CENTURY 21®, the CENTURY 21 Logo and C21® are service marks owned by Century 21 Real Estate LLC. Century 21 Real Estate LLC fully supports the principles of the Fair Housing Act and the Equal Opportunity Act. Each office is independently owned and operated. Listing information is deemed reliable but not guaranteed accurate.