
6019 Wishing Rock Way, Haymarket, VA 20169
Local realty services provided by:CENTURY 21 A Better Way
6019 Wishing Rock Way,Haymarket, VA 20169
$1,950,000
- 7 Beds
- 7 Baths
- 9,598 sq. ft.
- Single family
- Active
Listed by: tim white
Office: innovation properties, llc.
MLS#:VAPW2116412
Source:BRIGHTMLS
Price summary
- Price:$1,950,000
- Price per sq. ft.:$203.17
About this home
Welcome to Lot 2 in the brand new Oakmont community, a masterpiece of design and craftsmanship by a premier custom builder. This beautiful home will be offered at 1.95 million and will boast an expansive finished 9500 sq ft. The exterior commands attention with its striking stone and Hardy siding architecture, highlighted by a large front porch with stone details, a matching stone walkway, and upgraded designer light fixtures including a stately post light. The exterior package is completed by premium landscaping, a fully sodded yard, and an integrated outdoor sprinkler system, with the added luxury of yard mowing included in the HOA dues.
Step through the grand entrance to discover flawless hardwood floors spanning a main level built for both high-end entertaining and comfortable luxury. The heart of the home is a chef’s kitchen featuring a massive 6-foot by 8-foot island, a farm-style sink, premium granite countertops, a separate dedicated coffee bar, and professional-grade stainless steel Bosch or Thermador appliances. Flowing seamlessly from the kitchen is an extra-large walk-in pantry, a grand dining room, a spectacular home office, and an expansive mudroom complete with custom benches and a main-level washer and dryer. The crown jewel of the first floor is the luxury master bedroom suite, boasting a private sitting room, direct access to a future deck or patio, large his-and-her closets, and a spa-like bath with a luxury shower, a jetted tub, wood vanities, and lighted mirrors.
Stately oak stairs lead to both the upper and lower levels. The second floor offers five spacious bedrooms and four full bathrooms—including a functional buddy bath—all featuring custom wood cabinetry, luxury tile, and hardwood flooring. A second-floor laundry room with custom cabinetry adds daily convenience, while advanced ceiling fan wiring and an abundance of lighting run throughout the level.
The fully finished basement transforms the lower level into an entertainer's paradise. It features water-resistant flooring with a rich hardwood-look finish, a massive game room, and a dedicated media room prepped for a custom golf simulator. A full wet bar with wood cabinets, a dishwasher, and a beverage refrigerator serves the space perfectly. Additionally, guests will enjoy a private suite complete with its own master bath and a gym-style bathroom equipped with locker-style benches.
Behind the walls, this residence is engineered to the highest standards. All bathrooms feature professional Schluter Systems waterproofing for long-lasting durability. The mechanical systems include ultra-high-efficiency 17-SEER HVAC systems with three separate zones, a massive 75-gallon power-vent water heater, and designer electrical switches with light dimmers throughout the home to set the perfect ambiance.
Located just minutes from I-66 for ease with commuting and easy access to local shops and ammenities....
Contact an agent
Home facts
- Year built:2026
- Subdivision & Development:WESTMARKET
- Listing ID #:VAPW2116412
- Added:1 day(s) ago
- Updated:August 04, 2026 at 02:34 AM
Rooms and interior
- Bedrooms:7
- Total bathrooms:7
- Full bathrooms:6
- Half bathrooms:1
- Flooring:Hardwood
- Basement:Yes
- Basement Description:Walkout Stairs
- Living area:9,598 sq. ft.
Heating and cooling
- Cooling:Central A/C
- Heating:Central, Natural Gas
Structure and exterior
- Roof:Architectural Shingle
- Year built:2026
- Building area:9,598 sq. ft.
- Lot area:0.49 Acres
- Architectural Style:Colonial
- Construction Materials:HardiPlank Type
- Foundation Description:Concrete Perimeter
- Levels:3 Story
Schools
- High school:BATTLEFIELD
- Middle school:RONALD WILSON REAGAN
- Elementary school:ALVEY
Utilities
- Water:Public
- Sewer:Public Sewer
Finances and disclosures
- Price:$1,950,000
- Price per sq. ft.:$203.17
Features and amenities
- Amenities:Natural Gas Available
Parking
- Parking description:Attached Garage, Built In
- Garage:Yes
- Garage spaces:2
New listings near 6019 Wishing Rock Way
- New
 $494,990Active2 beds 2 baths1,475 sq. ft.
5800 Moonstone Way #1, HAYMARKET, VA 20169
MLS# VAPW2127078Listed by: MONUMENT SOTHEBY'S INTERNATIONAL REALTY - New
 $424,990Active2 beds 2 baths1,345 sq. ft.
5800 Moonstone Way #2, HAYMARKET, VA 20169
MLS# VAPW2127080Listed by: MONUMENT SOTHEBY'S INTERNATIONAL REALTY - New
 $599,990Active3 beds 2 baths1,735 sq. ft.
5800 Moonstone Way #3, HAYMARKET, VA 20169
MLS# VAPW2127086Listed by: MONUMENT SOTHEBY'S INTERNATIONAL REALTY - New
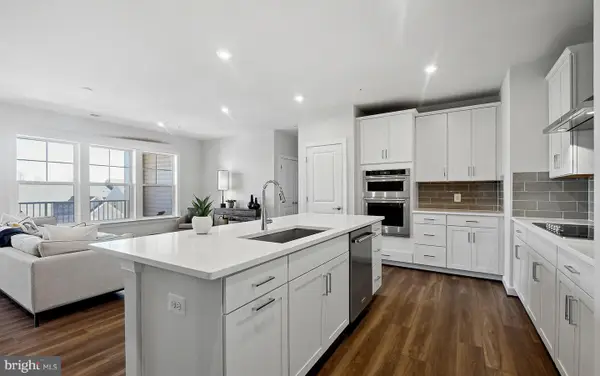 $549,990Active2 beds 2 baths1,520 sq. ft.
5800 Moonstone Way #4, HAYMARKET, VA 20169
MLS# VAPW2127092Listed by: MONUMENT SOTHEBY'S INTERNATIONAL REALTY - New
 $609,990Active3 beds 2 baths1,850 sq. ft.
5800 Moonstone Way #5, HAYMARKET, VA 20169
MLS# VAPW2127094Listed by: MONUMENT SOTHEBY'S INTERNATIONAL REALTY - New
 $374,990Active1 beds 2 baths995 sq. ft.
5800 Moonstone Way #6, HAYMARKET, VA 20169
MLS# VAPW2127098Listed by: MONUMENT SOTHEBY'S INTERNATIONAL REALTY - New
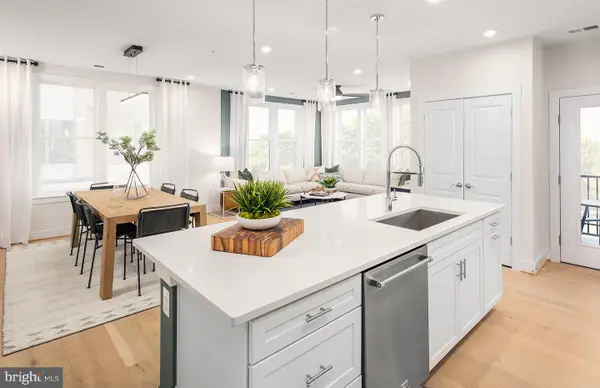 $474,990Active2 beds 2 baths1,445 sq. ft.
5800 Moonstone Way #7, HAYMARKET, VA 20169
MLS# VAPW2127100Listed by: MONUMENT SOTHEBY'S INTERNATIONAL REALTY - New
 $648,000Active3 beds 4 baths2,613 sq. ft.
5604 Wheelwright Way, HAYMARKET, VA 20169
MLS# VAPW2126780Listed by: SAMSON PROPERTIES - Coming Soon
 $455,000Coming Soon3 beds 3 baths
6323 Iris Meadow Ln, HAYMARKET, VA 20169
MLS# VAPW2126864Listed by: CASALS REALTORS - New
 $525,000Active3 beds 2 baths1,388 sq. ft.
2409 Gore Dr, HAYMARKET, VA 20169
MLS# VAPW2125064Listed by: SAMSON PROPERTIES


Protect your home and budget from life's surprises with an Assurant Home Warranty, backed by a partner that supports you through every step of homeownership. Explore Plans.
©2026 Century 21 Real Estate LLC. All rights reserved. CENTURY 21®, the CENTURY 21 Logo and C21® are service marks owned by Century 21 Real Estate LLC. Century 21 Real Estate LLC fully supports the principles of the Fair Housing Act and the Equal Opportunity Act. Each office is independently owned and operated. Listing information is deemed reliable but not guaranteed accurate.