
6238 Lawson Dr, Haymarket, VA 20169
Local realty services provided by:CENTURY 21 Sylvia Geist Agency
6238 Lawson Dr,Haymarket, VA 20169
$765,000
- 4 Beds
- 3 Baths
- 2,842 sq. ft.
- Single family
- Coming Soon
Listed by: catherine mussett
Office: pearson smith realty, llc.
MLS#:VAPW2130248
Source:BRIGHTMLS
Price summary
- Price:$765,000
- Price per sq. ft.:$269.18
- Monthly HOA dues:$119
About this home
This exceptional brick-front, semi-detached home offers the spaciousness and privacy of a single-family residence! Beautifully maintained and adorned with lovely landscaping, the property features an irrigation system and two new 16 SEER HVAC units.
With approximately 4,200 square feet across three levels, this impressive home offers generously sized rooms, an open floor plan, a dramatic two-story foyer, an open staircase, four bedrooms, and two-and-a-half bathrooms.
The main level showcases hardwood flooring, crown molding, formal living and dining rooms, and a private home office.
At the heart of the home is the gourmet kitchen, complete with granite countertops, 42-inch cherry cabinetry, a large center island, stainless steel appliances, gas cooking, double ovens, and two pantries. The kitchen opens seamlessly to the breakfast area and spacious family room, where a beautiful stone gas fireplace creates a warm and welcoming focal point.
Upstairs, the expansive primary suite features a custom walk-in closet with built-in storage and a luxurious en suite bathroom with ceramic tile, dual vanities, a soaking tub, a walk-in shower with a built-in seat, and a private water closet. The three additional bedrooms are generously sized, and the secondary bathroom features a dual sink and ceramic tile. A conveniently located upper-level laundry room includes the washer and dryer.
The unfinished walkout basement offers large windows, abundant natural light, and endless possibilities for creating additional living, entertaining, fitness, or guest spaces. This space is also plumbed to add an additional full bathroom.
Additional highlights include updated lighting and blinds throughout.
The landscaped backyard is ideal for relaxing and entertaining, with a spacious deck, patio, and irrigation system.
Community amenities include a swimming pool and clubhouse, tennis courts, basketball courts, a tot lot, and a toddler pool—all with low HOA dues.
Ideally located approximately one mile from the commuter lot, the home offers convenient access to I-66 and US-15. Enjoy nearby shopping at Wegmans, Sprouts, Kohl’s, Starbucks, Target, Home Depot, and more. An abundance of dining and entertainment options can also be found nearby, including the Promenade at Virginia Gateway and the charming Town of Haymarket, with its local shops, restaurants, and farmers market.
Welcome home!...
Contact an agent
Home facts
- Year built:2009
- Subdivision & Development:WESTMARKET
- Listing ID #:VAPW2130248
- Updated:September 16, 2026 at 09:44 PM
Rooms and interior
- Bedrooms:4
- Total bathrooms:3
- Full bathrooms:2
- Half bathrooms:1
- Rooms Total:15
- Flooring:Ceramic Tile, Hardwood, Partially Carpeted
- Dining Description:Dining Room, Formal/Separate Dining Room
- Bathrooms Description:Bathroom 2, Primary Bath(s), Primary Bathroom
- Kitchen Description:Breakfast Area, Built-In Microwave, Cooktop, Crown Moldings, Dishwasher, Disposal, Icemaker, Kitchen - Gourmet, Kitchen - Island, Oven - Double, Oven - Wall, Pantry, Recessed Lighting, Refrigerator, Stainless Steel Appliances, Upgraded Countertops, Water Heater
- Bedroom Description:Primary Bedroom, Walk In Closet(s)
- Basement:Yes
- Basement Description:Sump Pump, Unfinished, Walkout Level, Windows
- Living area:2,842 sq. ft.
Heating and cooling
- Cooling:Ceiling Fan(s), Central A/C
- Heating:Forced Air, Natural Gas
Structure and exterior
- Year built:2009
- Building area:2,842 sq. ft.
- Lot area:0.09 Acres
- Architectural Style:Colonial
- Construction Materials:Brick Front, Vinyl Siding
- Exterior Features:Deck(s), Patio(s), Underground Lawn Sprinkler
- Foundation Description:Block
- Levels:3 Story
Schools
- High school:BATTLEFIELD
- Middle school:RONALD WILSON REAGAN
- Elementary school:HAYMARKET
Utilities
- Water:Public
- Sewer:Public Sewer
Finances and disclosures
- Price:$765,000
- Price per sq. ft.:$269.18
- Tax amount:$6,240 (2026)
Features and amenities
- Laundry features:Dryer, Laundry, Washer
- Amenities:Cable TV, Ceiling Fan(s), Crown Moldings, Recessed Lighting, Window Treatments
Parking
- Parking description:Attached Garage, Garage - Side Entry
- Garage:Yes
- Garage spaces:2
New listings near 6238 Lawson Dr
- Coming Soon
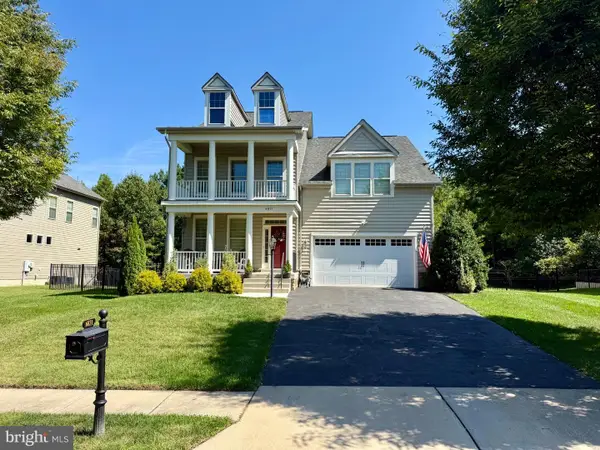 $939,990Coming Soon4 beds 3 baths3,020 sq. ft.
6831 Noyes Ave, HAYMARKET, VA 20169
MLS# VAPW2130640Listed by: RE/MAX GATEWAY, LLC - Coming SoonOpen Sun, 1 to 4pm
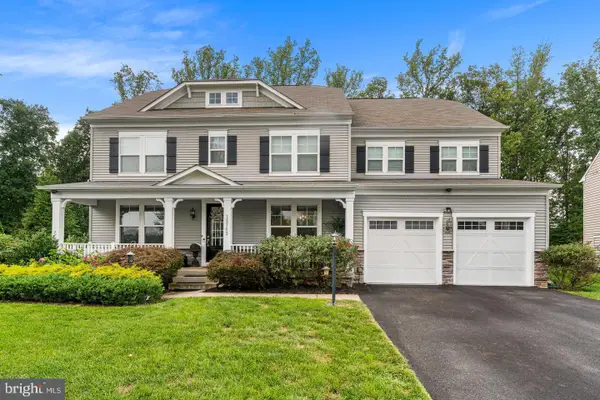 $1,375,000Coming Soon6 beds 8 baths6,532 sq. ft.
15763 Audubon Way, HAYMARKET, VA 20169
MLS# VAPW2130520Listed by: METRO HOUSE - Coming Soon
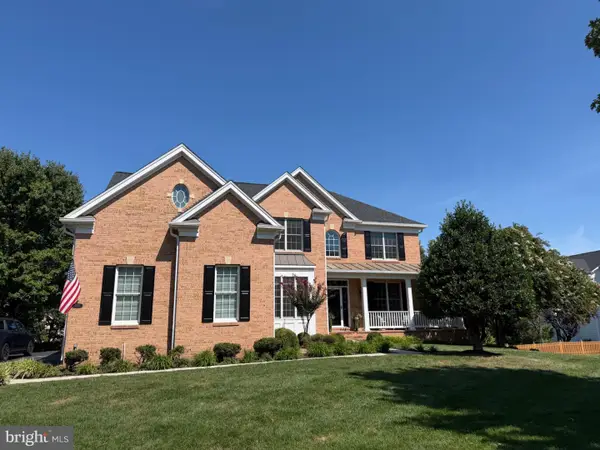 $1,219,900Coming Soon5 beds 5 baths5,367 sq. ft.
5356 Mortons Ford Way, HAYMARKET, VA 20169
MLS# VAPW2130440Listed by: NORTH REAL ESTATE LLC - Coming Soon
 $975,000Coming Soon3 beds 3 baths3,426 sq. ft.
15261 Golf View Dr, HAYMARKET, VA 20169
MLS# VAPW2130330Listed by: RE/MAX DISTINCTIVE REAL ESTATE, INC. - Coming SoonOpen Sun, 12 to 2pm
 $1,250,000Coming Soon5 beds 5 baths5,442 sq. ft.
5813 Waterloo Bridge Cir, HAYMARKET, VA 20169
MLS# VAPW2130124Listed by: RE/MAX GATEWAY - Coming SoonOpen Sat, 1 to 3pm
 $849,000Coming Soon5 beds 5 baths3,640 sq. ft.
15553 Admiral Baker Cir, HAYMARKET, VA 20169
MLS# VAPW2129910Listed by: PEARSON SMITH REALTY LLC - Coming Soon
 $1,150,000Coming Soon5 beds 3 baths4,303 sq. ft.
6112 Tinley Mill Dr, HAYMARKET, VA 20169
MLS# VAPW2129736Listed by: RE/MAX GATEWAY - New
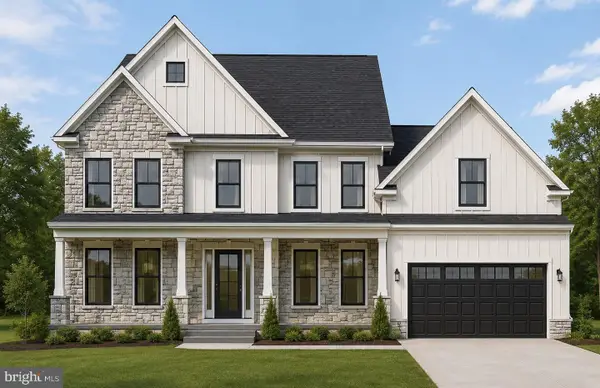 $1,750,000Active6 beds 6 baths5,612 sq. ft.
6015 Wishing Rock Way, HAYMARKET, VA 20169
MLS# VAPW2116410Listed by: INNOVATION PROPERTIES, LLC - New
 $1,099,000Active4 beds 3 baths4,095 sq. ft.
4181 Masters Ct, HAYMARKET, VA 20169
MLS# VAPW2129996Listed by: KELLER WILLIAMS REALTY


Protect your home and budget from life's surprises with an Assurant Home Warranty, backed by a partner that supports you through every step of homeownership. Explore Plans.
©2026 Century 21 Real Estate LLC. All rights reserved. CENTURY 21®, the CENTURY 21 Logo and C21® are service marks owned by Century 21 Real Estate LLC. Century 21 Real Estate LLC fully supports the principles of the Fair Housing Act and the Equal Opportunity Act. Each office is independently owned and operated. Listing information is deemed reliable but not guaranteed accurate.