
6297 Aster Haven Cir, Haymarket, VA 20169
Local realty services provided by:CENTURY 21 Dale Realty Co.
Listed by: richie hanna
Office: re/max gateway
MLS#:VAPW2131238
Source:BRIGHTMLS
Price summary
- Price:$495,000
- Price per sq. ft.:$222.47
- Monthly HOA dues:$106
About this home
Beautiful end-unit townhouse style condo offering 2,225 square feet of stylish, low-maintenance living in the heart of Haymarket. Formerly the Beazer Model Home, this residence was thoughtfully designed and showcased with many of the builder’s finest available upgrades, custom trim details, and designer finishes. From the moment you enter, the exceptional pride of ownership and attention to detail are evident throughout.
The main level welcomes you with beautiful hardwood flooring, oversized windows, and an abundance of natural light that creates a bright, warm, and inviting atmosphere. The spacious open-concept living and dining areas provide an ideal setting for entertaining and feature an electric fireplace, custom decorative trim, and elegant architectural details. A dedicated home office with custom built-ins offers a stylish and functional workspace. At the heart of the home, the gourmet-inspired kitchen features granite countertops, a large center island, stainless steel appliances, gas cooking, a stylish backsplash, pantry storage, and under-cabinet lighting. The kitchen flows seamlessly into the comfortable family room, complete with a corner gas fireplace. A conveniently located powder room and private balcony complete the main level.
Upstairs, the spacious primary suite offers a peaceful retreat with a large walk-in closet featuring a custom closet system and a beautifully appointed ensuite bath with dual-sink vanity, soaking tub, and separate shower. Two additional generously sized bedrooms, an upgraded full bathroom, and a convenient laundry room with built-in cabinetry complete the upper level.
Recent improvements include a new HVAC system and water heater in 2026, along with smart home light switches for added convenience and modern functionality. The attached one-car garage provides additional storage, while abundant unassigned community parking makes guest parking easy.
Enjoy the benefits of low-maintenance living with access to Market Center amenities, including a swimming pool, playground, tennis courts, picnic areas, and walking paths. The condo fee includes water, trash, exterior building maintenance, and snow removal.
Ideally located just minutes from I-66, Routes 15 and 29, UVA Health Haymarket Medical Center, downtown Haymarket, shopping, Long Park, restaurants like Chipotle & Chick Fila, grocery stores, wineries, and everyday conveniences, this exceptional end-unit home offers the perfect combination of location, space, style, and convenience. With its former model-home pedigree, extensive decorative trim, custom built-ins, natural light, modern updates, and thoughtfully designed living spaces, 6297 Aster Haven Circle is truly a standout home in Market Center....
Contact an agent
Home facts
- Year built:2007
- Subdivision & Development:MARKET CENTER
- Listing ID #:VAPW2131238
- Added:20 day(s) ago
- Updated:October 27, 2026 at 08:37 AM
Rooms and interior
- Bedrooms:3
- Total bathrooms:3
- Full bathrooms:2
- Half bathrooms:1
- Flooring:Carpet, Ceramic Tile, Hardwood
- Dining Description:Dining Room, Formal/Separate Dining Room
- Bathrooms Description:Full Bath, Half Bath, Primary Bath(s), Primary Bathroom
- Kitchen Description:Built-In Microwave, Built-Ins, Carpet, Crown Moldings, Dishwasher, Disposal, Icemaker, Kitchen - Island, Pantry, Refrigerator, Stove, Upgraded Countertops
- Bedroom Description:Carpet, Primary Bedroom, Walk In Closet(s)
- Living area:2,225 sq. ft.
Heating and cooling
- Cooling:Ceiling Fan(s), Central A/C
- Heating:Forced Air, Natural Gas
Structure and exterior
- Year built:2007
- Building area:2,225 sq. ft.
- Architectural Style:Colonial
- Construction Materials:Brick Front, Vinyl Siding
- Exterior Features:Balcony
- Foundation Description:Slab
- Levels:2 Stories
Schools
- High school:BATTLEFIELD
- Middle school:RONALD WILSON REAGAN
- Elementary school:HAYMARKET
Utilities
- Water:Public
- Sewer:Public Sewer
Finances and disclosures
- Price:$495,000
- Price per sq. ft.:$222.47
- Tax amount:$4,307 (2026)
Features and amenities
- Laundry features:Dryer, Laundry, Washer
- Amenities:Built-Ins, Carpet, Ceiling Fan(s), Crown Moldings, Intercom, Window Treatments
- Smart home:Yes
Parking
- Parking description:Additional Storage Area, Asphalt Driveway, Attached Garage, Garage - Rear Entry, Garage Door Opener, Unassigned
- Garage:Yes
- Garage spaces:1
New listings near 6297 Aster Haven Cir
- Coming Soon
 $1,149,000Coming Soon4 beds 5 baths3,376 sq. ft.
5856 Brandon Hill Loop, HAYMARKET, VA 20169
MLS# VAPW2133006Listed by: PACIFIC REALTY - Coming Soon
 $985,000Coming Soon4 beds 5 baths4,601 sq. ft.
14970 Paloma Ct, HAYMARKET, VA 20169
MLS# VAPW2130526Listed by: SAMSON PROPERTIES - Coming Soon
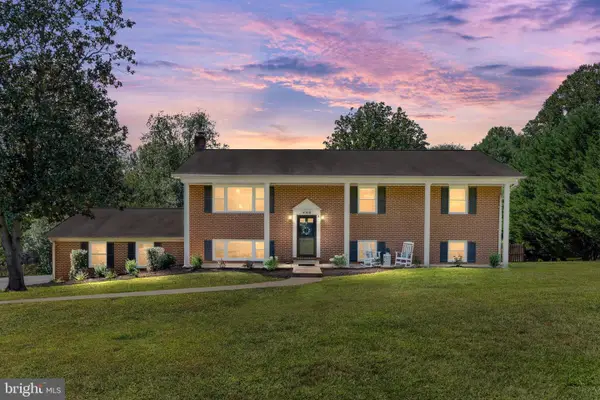 $795,000Coming Soon5 beds 3 baths2,800 sq. ft.
4308 Misty Ridge Dr, HAYMARKET, VA 20169
MLS# VAPW2133134Listed by: RE/MAX GATEWAY - Coming Soon
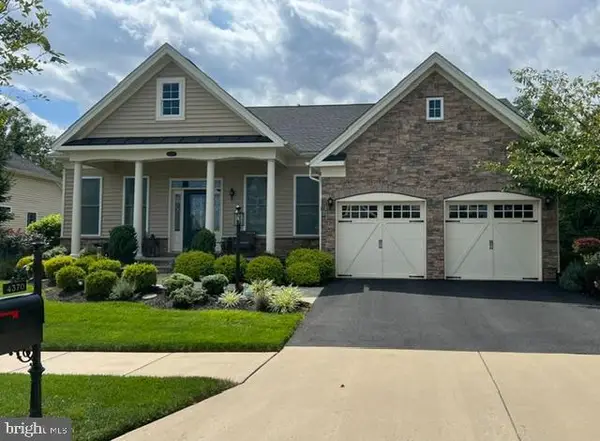 $935,000Coming Soon3 beds 3 baths3,497 sq. ft.
4370 Gravely Meadow Ct, HAYMARKET, VA 20169
MLS# VAPW2129330Listed by: LPT REALTY, LLC - Coming Soon
 $1,050,000Coming Soon5 beds 5 baths5,098 sq. ft.
5589 Tournament Dr, HAYMARKET, VA 20169
MLS# VAPW2132216Listed by: KELLER WILLIAMS REALTY - Coming SoonOpen Fri, 5 to 7pm
 $1,050,000Coming Soon5 beds 4 baths4,124 sq. ft.
5801 Serengeti Ct, HAYMARKET, VA 20169
MLS# VAPW2132872Listed by: SAMSON PROPERTIES - Coming Soon
 $1,250,000Coming Soon4 beds 5 baths5,818 sq. ft.
7172 Mercury Ave, HAYMARKET, VA 20169
MLS# VAPW2132876Listed by: SAMSON PROPERTIES - Coming Soon
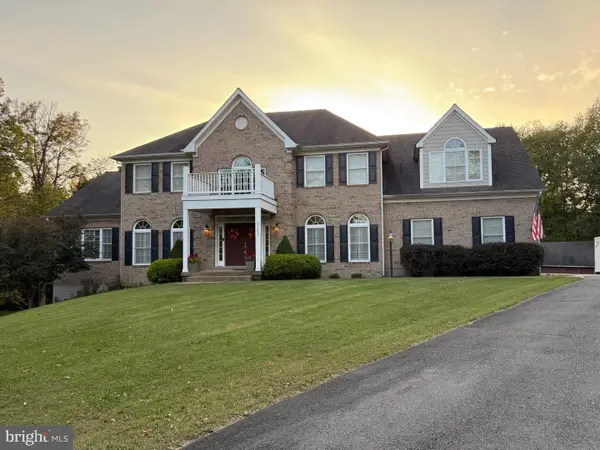 $1,150,000Coming Soon5 beds 5 baths5,270 sq. ft.
15693 Prosperity Dr, HAYMARKET, VA 20169
MLS# VAPW2132236Listed by: REAL BROKER, LLC - Coming Soon
 $1,175,000Coming Soon5 beds 4 baths4,171 sq. ft.
15423 Arnold Palmer Dr, HAYMARKET, VA 20169
MLS# VAPW2131676Listed by: RLAH @PROPERTIES - New
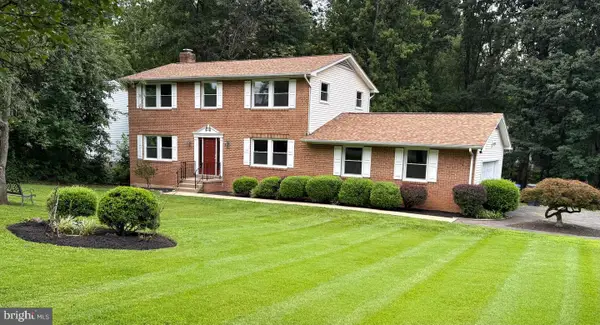 $708,900Active3 beds 4 baths3,120 sq. ft.
16052 Simon Kenton Rd, HAYMARKET, VA 20169
MLS# VAPW2133132Listed by: HOMES BY OWNER, INC.


Protect your home and budget from life's surprises with an Assurant Home Warranty, backed by a partner that supports you through every step of homeownership. Explore Plans.
©2026 Century 21 Real Estate LLC. All rights reserved. CENTURY 21®, the CENTURY 21 Logo and C21® are service marks owned by Century 21 Real Estate LLC. Century 21 Real Estate LLC fully supports the principles of the Fair Housing Act and the Equal Opportunity Act. Each office is independently owned and operated. Listing information is deemed reliable but not guaranteed accurate.