
6326 Cullen Pl, Haymarket, VA 20169
Local realty services provided by:CENTURY 21 The Real Estate Store
6326 Cullen Pl,Haymarket, VA 20169
$620,000
- 3 Beds
- 4 Baths
- 2,332 sq. ft.
- Townhouse
- Active
Listed by: ashley h tauzier
Office: berkshire hathaway homeservices penfed realty
MLS#:VAPW2132148
Source:BRIGHTMLS
Price summary
- Price:$620,000
- Price per sq. ft.:$265.87
- Monthly HOA dues:$200
About this home
PRICE IMPROVEMENT!!! Amazing Opportunity in Piedmont! An incredible opportunity to enjoy resort-style living in one of Haymarket's most desirable gated golf communities!
Welcome to Piedmont, where exceptional amenities, beautiful surroundings, and everyday convenience come together. Residents enjoy three swimming pools, including two outdoor pools and a year-round indoor pool, a fitness center, and beautifully maintained community grounds. Piedmont is also home to a private golf course and country club offering golf, dining, and social opportunities with separate membership.
This spacious three-level townhome offers the comfort and flexibility today's buyers are looking for, with a bump-out on all three levels creating generous living spaces throughout. The main level features newly installed luxury vinyl plank flooring and an inviting layout that flows seamlessly to the deck, perfect for entertaining or relaxing outdoors.
Upstairs, the spacious primary suite includes a walk-in closet and private bath with a soaking tub and separate shower. Two additional bedrooms and a full bathroom complete the upper level. The finished lower level offers even more versatile living space with a half bath, ideal for a recreation room, home office, or additional gathering space.
With 3 bedrooms, 2 full baths, 2 half baths, and expanded living space on every level, this home offers an exceptional combination of space, value, and lifestyle. Conveniently located near shopping, dining, and major commuter routes, all within the sought-after gated community of Piedmont. Don't miss your opportunity to enjoy everything this incredible community has to offer!...
Contact an agent
Home facts
- Year built:2003
- Subdivision & Development:PIEDMONT
- Listing ID #:VAPW2132148
- Added:17 day(s) ago
- Updated:October 26, 2026 at 02:01 PM
Rooms and interior
- Bedrooms:3
- Total bathrooms:4
- Full bathrooms:2
- Half bathrooms:2
- Dining Description:Combination Dining/Living, Dining Area
- Bathrooms Description:Primary Bath(s)
- Kitchen Description:Breakfast Area, Built-In Microwave, Carpet, Dishwasher, Disposal, Kitchen - Eat-In, Kitchen - Table Space, Oven/Range - Gas, Pantry, Recessed Lighting, Refrigerator, Stainless Steel Appliances, Upgraded Countertops, Water Heater
- Bedroom Description:Carpet, Walk In Closet(s)
- Basement:Yes
- Basement Description:Daylight, Full
- Living area:2,332 sq. ft.
Heating and cooling
- Cooling:Ceiling Fan(s), Central A/C
- Heating:Forced Air, Natural Gas
Structure and exterior
- Year built:2003
- Building area:2,332 sq. ft.
- Lot area:0.04 Acres
- Architectural Style:Colonial
- Construction Materials:Brick, Vinyl Siding
- Exterior Features:Deck(s)
- Foundation Description:Slab
- Levels:3 Story
Schools
- High school:BATTLEFIELD
- Middle school:BULL RUN
- Elementary school:MOUNTAIN VIEW
Utilities
- Water:Public
- Sewer:Public Sewer
Finances and disclosures
- Price:$620,000
- Price per sq. ft.:$265.87
- Tax amount:$5,977 (2026)
Features and amenities
- Laundry features:Dryer, Dryer In Unit, Washer, Washer In Unit
- Amenities:Carpet, Ceiling Fan(s), Recessed Lighting, Security Gate
Parking
- Parking description:Attached Garage, Garage - Front Entry, Parking Lot
- Garage:Yes
- Garage spaces:1
New listings near 6326 Cullen Pl
- Coming Soon
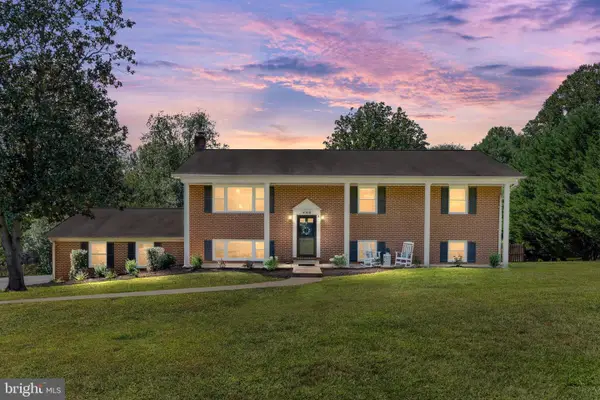 $795,000Coming Soon5 beds 3 baths2,800 sq. ft.
4308 Misty Ridge Dr, HAYMARKET, VA 20169
MLS# VAPW2133134Listed by: RE/MAX GATEWAY - Coming Soon
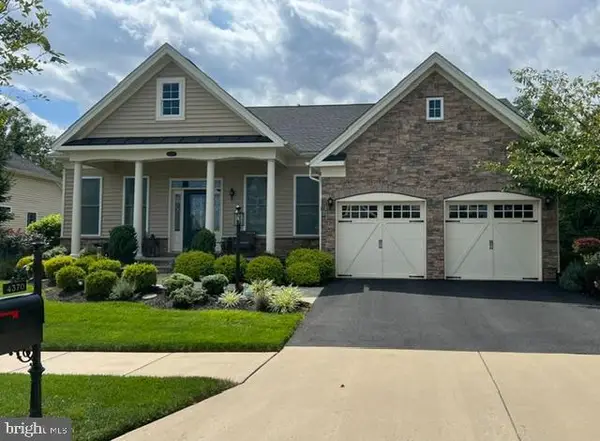 $935,000Coming Soon3 beds 3 baths3,497 sq. ft.
4370 Gravely Meadow Ct, HAYMARKET, VA 20169
MLS# VAPW2129330Listed by: LPT REALTY, LLC - Coming Soon
 $1,050,000Coming Soon5 beds 5 baths5,098 sq. ft.
5589 Tournament Dr, HAYMARKET, VA 20169
MLS# VAPW2132216Listed by: KELLER WILLIAMS REALTY - Coming SoonOpen Fri, 5 to 7pm
 $1,050,000Coming Soon5 beds 4 baths4,124 sq. ft.
5801 Serengeti Ct, HAYMARKET, VA 20169
MLS# VAPW2132872Listed by: SAMSON PROPERTIES - Coming Soon
 $1,250,000Coming Soon4 beds 5 baths5,818 sq. ft.
7172 Mercury Ave, HAYMARKET, VA 20169
MLS# VAPW2132876Listed by: SAMSON PROPERTIES - Coming Soon
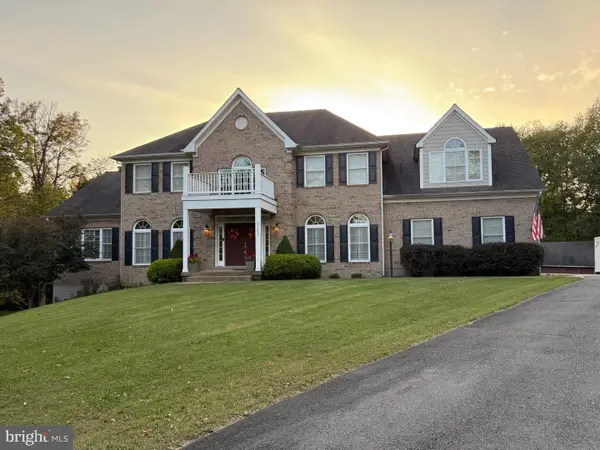 $1,150,000Coming Soon5 beds 5 baths5,270 sq. ft.
15693 Prosperity Dr, HAYMARKET, VA 20169
MLS# VAPW2132236Listed by: REAL BROKER, LLC - Coming Soon
 $1,175,000Coming Soon5 beds 4 baths4,171 sq. ft.
15423 Arnold Palmer Dr, HAYMARKET, VA 20169
MLS# VAPW2131676Listed by: RLAH @PROPERTIES - New
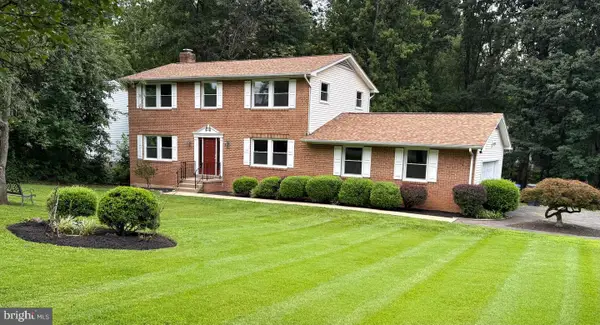 $708,900Active3 beds 4 baths3,120 sq. ft.
16052 Simon Kenton Rd, HAYMARKET, VA 20169
MLS# VAPW2133132Listed by: HOMES BY OWNER, INC. - New
 $415,000Active2 beds 3 baths1,561 sq. ft.
15163 Silica St, HAYMARKET, VA 20169
MLS# VAPW2132968Listed by: REAL PROPERTY MANAGEMENT PROS - New
 $1,285,000Active4 beds 3 baths6,338 sq. ft.
15400 September Way, HAYMARKET, VA 20169
MLS# VAPW2126400Listed by: KELLER WILLIAMS REALTY


Protect your home and budget from life's surprises with an Assurant Home Warranty, backed by a partner that supports you through every step of homeownership. Explore Plans.
©2026 Century 21 Real Estate LLC. All rights reserved. CENTURY 21®, the CENTURY 21 Logo and C21® are service marks owned by Century 21 Real Estate LLC. Century 21 Real Estate LLC fully supports the principles of the Fair Housing Act and the Equal Opportunity Act. Each office is independently owned and operated. Listing information is deemed reliable but not guaranteed accurate.