6602 Bartrams Forest Ln, Haymarket, VA 20169
Local realty services provided by:CENTURY 21 Above and Beyond
Listed by: steve capalbo, leah knight
Office: long & foster real estate, inc.
MLS#:VAPW2123800
Source:BRIGHTMLS
Price summary
- Price:$699,900
- Price per sq. ft.:$222.4
- Monthly HOA dues:$182
About this home
Open Sunday 12-2pm! Gorgeous move in ready brick front townhome featuring a two car garage, three levels and over 3,000 finished square feet with upgrades galore! Sited in the amenity rich and highly desired Villages of Piedmont community! Brand new flooring throughout entry, main level and upper level hallway, custom LED recessed lighting throughout, built-in storage and expanded closets plus a huge rear composite deck, fenced backyard and concrete patio with cover for all your outdoor living needs! Freshly painted throughout, elegant moldings, open floor plan with an impressive kitchen island, gas cooktop, double wall oven and beautiful crisp white cabinetry just to name a few features! Main level office with French doors, large dining area and expansive family room with a gas fireplace. The upper level retreat houses three generously sized bedrooms and two full bathrooms. Primary suite boasts a tray ceiling, incredible walk-in closet and a private ensuite bathroom with dual sink vanity, over sized walk-in shower and a water closet. Laundry room upgraded with additional storage and hanging rack! All lighting and switches have been upgraded and additional sound proofing installed with the new flooring. The list goes on!...
Contact an agent
Home facts
- Year built:2017
- Listing ID #:VAPW2123800
- Added:23 day(s) ago
- Updated:July 19, 2026 at 01:50 PM
Rooms and interior
- Bedrooms:3
- Total bathrooms:4
- Full bathrooms:3
- Half bathrooms:1
- Flooring:Carpet, Ceramic Tile, Luxury Vinyl Plank
- Dining Description:Dining Area, Dining Room
- Bathrooms Description:Bathroom 2, Half Bath, Primary Bath(s), Primary Bathroom
- Kitchen Description:Breakfast Area, Built-In Microwave, Built-Ins, Carpet, Cooktop, Crown Moldings, Dishwasher, Disposal, Icemaker, Kitchen - Gourmet, Kitchen - Island, Oven - Double, Oven - Wall, Pantry, Recessed Lighting, Refrigerator, Stainless Steel Appliances, Upgraded Countertops
- Bedroom Description:Carpet, Primary Bedroom, Walk In Closet(s)
- Basement:Yes
- Basement Description:Full, Fully Finished, Walkout Level, Windows
- Living area:3,147 sq. ft.
Heating and cooling
- Cooling:Central A/C
- Heating:Central, Forced Air, Natural Gas
Structure and exterior
- Roof:Architectural Shingle
- Year built:2017
- Building area:3,147 sq. ft.
- Lot area:0.05 Acres
- Lot Features:Backs - Open Common Area, Rear Yard
- Architectural Style:Traditional
- Construction Materials:Brick, Vinyl Siding
- Exterior Features:Deck(s), Exterior Lighting, Patio(s), Sidewalks
- Foundation Description:Concrete Perimeter
- Levels:3 Story
Schools
- High school:GAINESVILLE
- Middle school:RONALD WILSON REGAN
- Elementary school:HAYMARKET
Utilities
- Water:Public
- Sewer:Public Sewer
Finances and disclosures
- Price:$699,900
- Price per sq. ft.:$222.4
- Tax amount:$6,299 (2026)
Features and amenities
- Laundry features:Dryer, Laundry, Washer
- Amenities:Built-Ins, Carpet, Crown Moldings, Recessed Lighting, Window Treatments
Parking
- Parking description:Asphalt Driveway, Attached Garage, Garage - Front Entry, Garage Door Opener, Inside Access
- Garage:Yes
- Garage spaces:2
New listings near 6602 Bartrams Forest Ln
- Coming Soon
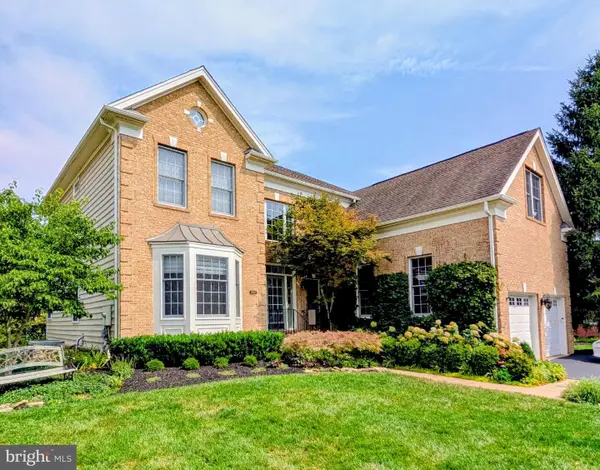 $1,080,000Coming Soon4 beds 4 baths
15107 Jupiter Hills Ln, HAYMARKET, VA 20169
MLS# VAPW2125716Listed by: LONG & FOSTER REAL ESTATE, INC. - Coming Soon
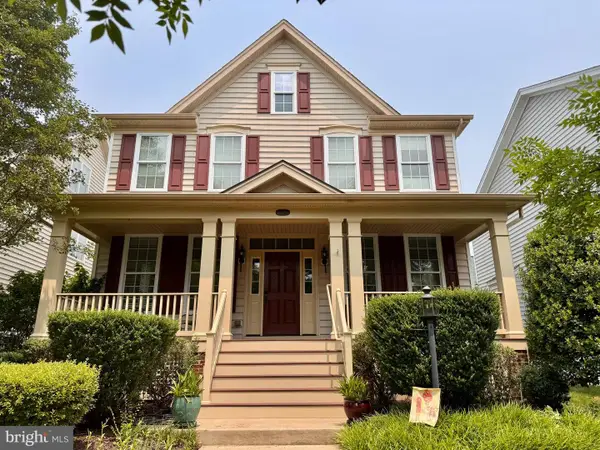 $850,000Coming Soon4 beds 4 baths
15610 Admiral Baker Cir, HAYMARKET, VA 20169
MLS# VAPW2125280Listed by: RE/MAX GATEWAY - New
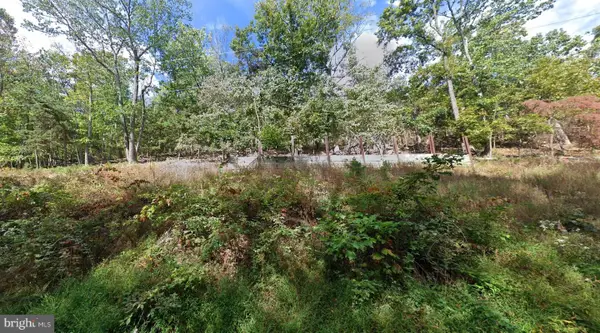 $85,900Active0.73 Acres
2012 Gore Dr, HAYMARKET, VA 20169
MLS# VAPW2125510Listed by: FAIRFAX REALTY SELECT - Coming Soon
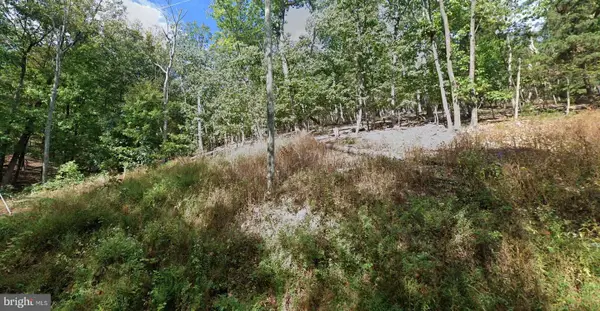 $85,900Coming Soon-- Acres
2014 Gore Dr, HAYMARKET, VA 20169
MLS# VAPW2125512Listed by: FAIRFAX REALTY SELECT - New
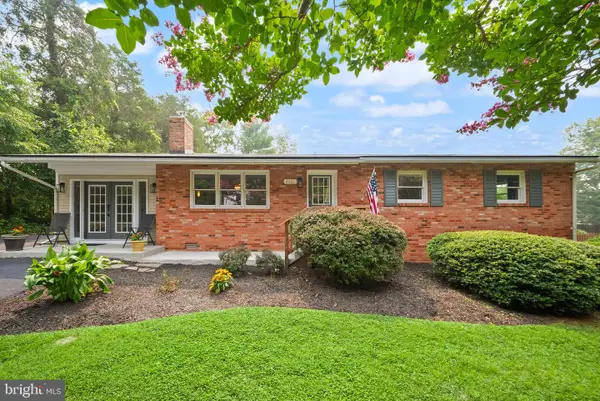 $564,900Active3 beds 2 baths1,584 sq. ft.
6761 Madison St, HAYMARKET, VA 20169
MLS# VAPW2125426Listed by: LPT REALTY, LLC - Coming Soon
 $460,000Coming Soon2 beds 4 baths
15409 Rosemont Manor Dr, HAYMARKET, VA 20169
MLS# VAPW2125556Listed by: CENTURY 21 REDWOOD REALTY - Coming Soon
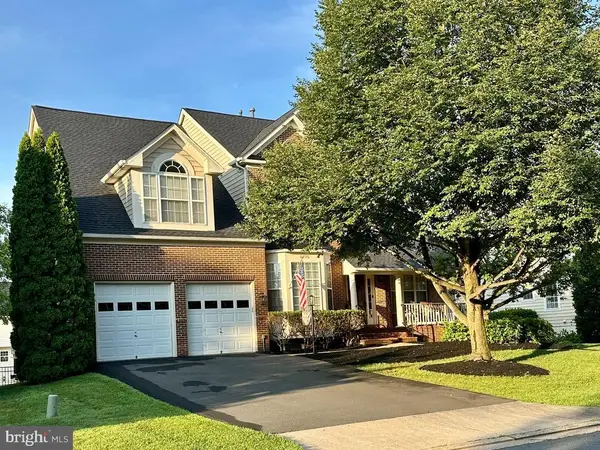 $1,050,000Coming Soon5 beds 5 baths
5775 Coachview Ct, HAYMARKET, VA 20169
MLS# VAPW2125074Listed by: RE/MAX GATEWAY 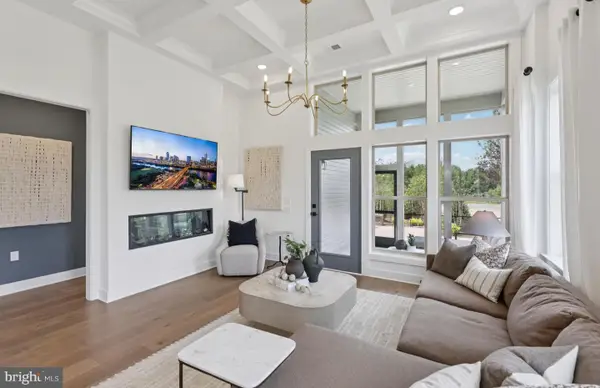 $749,990Pending3 beds 4 baths3,879 sq. ft.
6119 Azurite Way, HAYMARKET, VA 20169
MLS# VAPW2125424Listed by: MONUMENT SOTHEBY'S INTERNATIONAL REALTY- $749,990Pending3 beds 4 baths3,879 sq. ft.
6119 Azurite Way, HAYMARKET, VA 20169
MLS# VAPW2125424Listed by: MONUMENT SOTHEBY'S INTERNATIONAL REALTY - $749,990Pending3 beds 4 baths3,879 sq. ft.
6119 Azurite Way, HAYMARKET, VA 20169
MLS# VAPW2125424Listed by: MONUMENT SOTHEBY'S INTERNATIONAL REALTY


Protect your home and budget from life's surprises with an Assurant Home Warranty, backed by a partner that supports you through every step of homeownership. Explore Plans.
©2026 Century 21 Real Estate LLC. All rights reserved. CENTURY 21®, the CENTURY 21 Logo and C21® are service marks owned by Century 21 Real Estate LLC. Century 21 Real Estate LLC fully supports the principles of the Fair Housing Act and the Equal Opportunity Act. Each office is independently owned and operated. Listing information is deemed reliable but not guaranteed accurate.