
308 Travis Stanley Road, Haysi, VA 24256
Local realty services provided by:CENTURY 21 Legacy
308 Travis Stanley Road,Haysi, VA 24256
$209,000
- 3 Beds
- 3 Baths
- 2,210 sq. ft.
- Single family
- Pending
Listed by: brett tiller
Office: remax cavaliers wise
MLS#:10000120
Source:TNVA_MLS
Price summary
- Price:$209,000
- Price per sq. ft.:$62.76
About this home
Discover this beautiful brick A-frame tucked away on a peaceful and private 4.7-acre parcel! From the moment you travel down the picturesque gravel drive, you'll appreciate the secluded country setting surrounded by mature trees and nature.
Inside, the impressive great room welcomes you with soaring floor-to-ceiling windows, abundant natural light, and a beautiful brick fireplace that creates the perfect focal point. The spacious kitchen offers plenty of room for the chef of the family, while the main-level primary suite provides comfort and convenience. Upstairs, you'll find two additional bedrooms and a full bath.
The basement provides even more living and recreational space with a convenient walkout to the patio, giving you plenty of room to relax, entertain, or make the space your own. With 3 bedrooms, 2.5 baths, 4.7 private acres, and a setting that offers the peace and quiet you've been searching for, this property is one you won't want to miss. Schedule your showing today!
All information to be verified by all buyers and buyer's agents as it was gathered from public records. Subject to Errors and Omissions....
Contact an agent
Home facts
- Year built:1977
- Subdivision & Development:Not In Subdivision
- Listing ID #:10000120
- Added:15 day(s) ago
- Updated:September 12, 2026 at 07:32 AM
Rooms and interior
- Bedrooms:3
- Total bathrooms:3
- Full bathrooms:2
- Half bathrooms:1
- Rooms Total:6
- Kitchen Description:Dishwasher, Range, Refrigerator
- Living area:2,210 sq. ft.
Heating and cooling
- Cooling:Heat Pump
- Heating:Fireplace(s), Heat Pump
Structure and exterior
- Year built:1977
- Building area:2,210 sq. ft.
- Lot area:4.7 Acres
- Construction Materials:Brick, T111
Schools
- High school:Ridgeview
- Middle school:Ridgeview
- Elementary school:Ridgeview
Utilities
- Water:Public
- Sewer:Septic Tank
Finances and disclosures
- Price:$209,000
- Price per sq. ft.:$62.76
Features and amenities
- Appliances:Dishwasher, Range, Refrigerator
Parking
- Carport spaces:2
New listings near 308 Travis Stanley Road
- New
 $699,000Active4 beds 1 baths1,816 sq. ft.
4163 Lick Creek Road, Haysi, VA 24256
MLS# 111847Listed by: PATH REAL ESTATE LLC  $99,000Active32 Acres
Tbd Lick Creek Road, Haysi, VA 24256
MLS# 9999102Listed by: RIDGEVIEW REAL ESTATE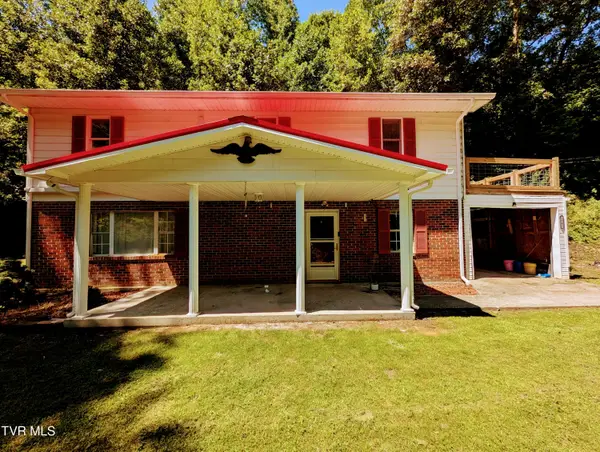 $130,000Active4 beds 2 baths2,184 sq. ft.
1341 Hazard Road, Haysi, VA 24256
MLS# 9998961Listed by: REMAX CAVALIERS WISE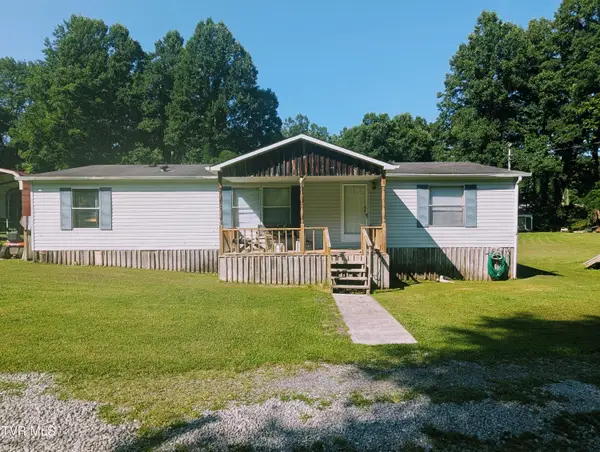 $95,000Active3 beds 2 baths1,248 sq. ft.
216 Patton Trailer Court, Haysi, VA 24256
MLS# 9998267Listed by: REMAX CAVALIERS WISE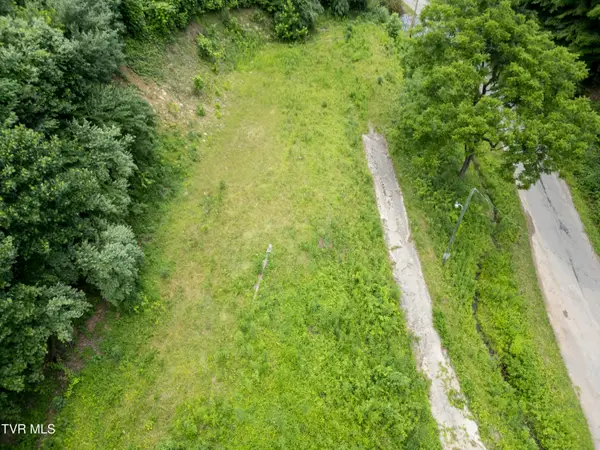 $19,500Active1.07 Acres
819 Doe Branch, Haysi, VA 24256
MLS# 9997932Listed by: RIDGEVIEW REAL ESTATE


Protect your home and budget from life's surprises with an Assurant Home Warranty, backed by a partner that supports you through every step of homeownership. Explore Plans.
©2026 Century 21 Real Estate LLC. All rights reserved. CENTURY 21®, the CENTURY 21 Logo and C21® are service marks owned by Century 21 Real Estate LLC. Century 21 Real Estate LLC fully supports the principles of the Fair Housing Act and the Equal Opportunity Act. Each office is independently owned and operated. Listing information is deemed reliable but not guaranteed accurate.