
4163 Lick Creek Road, Haysi, VA 24256
Local realty services provided by:CENTURY 21 Prime Properties, Inc.
Listed by: graig hale
Office: path real estate llc.
MLS#:111847
Source:VA_SWVAR
Price summary
- Price:$699,000
- Price per sq. ft.:$192.46
About this home
Discover a peaceful rural retreat in Haysi, Virginia, featuring a well-maintained 4-bedroom, 1-bath home nestled in a beautiful park-like setting surrounded by mountain scenery and abundant natural features. The acreage surrounding the home includes a well-maintained yard with tremendous potential for gardening, outdoor recreation, entertaining, or bringing your own ideas to life. The home offers a practical single-level layout with four bedrooms, one full bathroom, a functional kitchen, comfortable living areas, and central heating and air conditioning. A large unfinished basement with a concrete floor provides substantial additional space for storage, workshop use, hobbies, equipment, or future customization, subject to applicable requirements. The property is currently being used as a short term rental / vacation rental and has a successful track record of keeping quality tenants in place for the local outdoor recreation, private getaway and for contractors/workers in the region. Please verify with listing agent before driving onto property due to the possibility of home being rented at that time. Two separate, non-contiguous tracts offer opportunities for gardening, outdoor recreation, wildlife observation and hunting. Deeded acreage is 232+/- and the Sellers do not plan to convey approximately 7 acres, for the total acreage to be 225+/- Water is one of the property's standout natural features. Lick Creek runs along the road frontage, while another mountain brook follows the property and joins the main creek. Together, these water features create an inviting setting filled with the sights and sounds of nature and provide an attractive environment for enjoying the outdoors and observing local wildlife. Buyer/Buyer Agents should independently verify acreage, parcel configuration, boundaries, water features, access, easements, utilities, zoning, permitted uses, hunting and recreational opportunities, and all other information important to the buyer....
Contact an agent
Home facts
- Year built:1968
- Subdivision & Development:N/A
- Listing ID #:111847
- Added:1 day(s) ago
- Updated:September 10, 2026 at 11:58 PM
Rooms and interior
- Bedrooms:4
- Total bathrooms:1
- Full bathrooms:1
- Dining Description:First Level
- Kitchen Description:Dishwasher, Electric Oven, Electric Range, First Level, Microwave, Refrigerator
- Bedroom Description:Master Bedroom - First Level
- Basement Description:Unfinished
- Living area:1,816 sq. ft.
Heating and cooling
- Cooling:Central Air, Electric
- Heating:Central, Wall Heater
- Central air:Yes
Structure and exterior
- Roof:Metal
- Year built:1968
- Building area:1,816 sq. ft.
- Lot area:225 Acres
- Lot Features:Level, Mini Farm, Secluded, Waterfront, Wooded
- Architectural Style:Ranch
- Construction Materials:Block, Brick
- Exterior Features:Horses Allowed, Mature Trees
- Foundation Description:Block, Concrete
- Levels:1 Story
Schools
- High school:Ridgeview
- Middle school:Ridgeview
- Elementary school:Ervinton
Utilities
- Water:Public Available, Public Water
- Sewer:Septic System
Finances and disclosures
- Price:$699,000
- Price per sq. ft.:$192.46
- Tax amount:$1,503 (2025)
Features and amenities
- Appliances:Dishwasher, Refrigerator, Washer
- Laundry features:Dryer, First Level, Washer
- Amenities:Ceiling Fan(s), Paneling
Parking
- Garage spaces:1
New listings near 4163 Lick Creek Road
 $209,000Active3 beds 3 baths2,210 sq. ft.
308 Travis Stanley Road, Haysi, VA 24256
MLS# 10000120Listed by: REMAX CAVALIERS WISE $99,000Active32 Acres
Tbd Lick Creek Road, Haysi, VA 24256
MLS# 9999102Listed by: RIDGEVIEW REAL ESTATE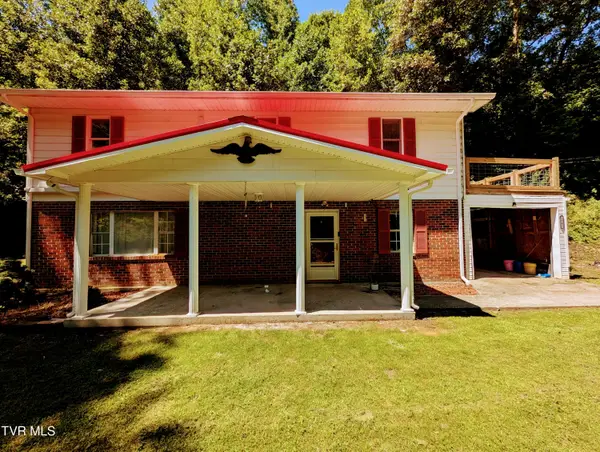 $130,000Active4 beds 2 baths2,184 sq. ft.
1341 Hazard Road, Haysi, VA 24256
MLS# 9998961Listed by: REMAX CAVALIERS WISE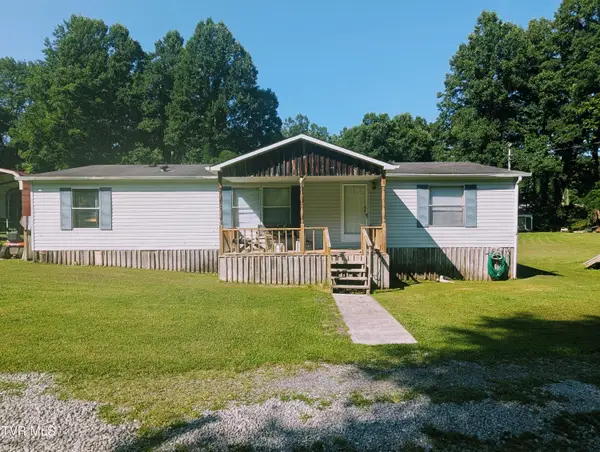 $95,000Active3 beds 2 baths1,248 sq. ft.
216 Patton Trailer Court, Haysi, VA 24256
MLS# 9998267Listed by: REMAX CAVALIERS WISE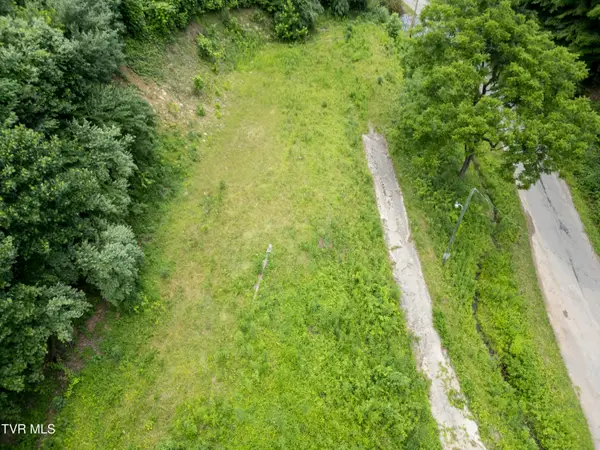 $19,500Active1.07 Acres
819 Doe Branch, Haysi, VA 24256
MLS# 9997932Listed by: RIDGEVIEW REAL ESTATE


Protect your home and budget from life's surprises with an Assurant Home Warranty, backed by a partner that supports you through every step of homeownership. Explore Plans.
©2026 Century 21 Real Estate LLC. All rights reserved. CENTURY 21®, the CENTURY 21 Logo and C21® are service marks owned by Century 21 Real Estate LLC. Century 21 Real Estate LLC fully supports the principles of the Fair Housing Act and the Equal Opportunity Act. Each office is independently owned and operated. Listing information is deemed reliable but not guaranteed accurate.