
339 Potomac Drive, Heathsville, VA 22473
Local realty services provided by:CENTURY 21 Realty @ Home
339 Potomac Drive,Heathsville, VA 22473
$749,999
- 3 Beds
- 2 Baths
- 2,030 sq. ft.
- Single family
- Active
Listed by: kelly hayes
Office: samson properties
MLS#:2620896
Source:RV
Price summary
- Price:$749,999
- Price per sq. ft.:$369.46
- Monthly HOA dues:$52.08
About this home
Experience breathtaking waterfront living in this all-brick custom home, perfectly positioned on a beautifully elevated 1.01-acre Potomac River frontage lot in sought-after Potomac Bay Estates. Protected by an Armour Stone shoreline and offering panoramic views of the Potomac River.
Inside, the open-concept floor plan is filled with natural light and enhanced by soaring vaulted ceilings and a spacious great room designed to capture the spectacular water views. The oversized kitchen offers abundant cabinetry, two pantries, a generous dining area, and a brand-new refrigerator (2025). A new washer and dryer (2025) are also included. Retreat to the waterfront primary suite featuring private porch access, a spacious walk-in closet, and an ensuite bath with dual vanities and a shower/tub combo. Two additional bedrooms and a full bathroom in the hallway are thoughtfully situated on the opposite side of the home. One of the home's most impressive features is the newly added 27' x 16' four-season room. Complete with beautiful flooring, expansive windows that open to welcome the refreshing river breeze, and its own heating and cooling system, this incredible space offers year-round enjoyment while showcasing sweeping waterfront views. The four-season room provides access from both the great room and secondary bedroom and opens onto the expansive covered 27' x 16' deck.
Recent improvements include a new roof (2024), a newly fenced backyard (2024) with multiple access gates, a custom stone walkway, and a covered aggregate front porch.
For boating enthusiasts, a completed dock survey, and approved dock plans will convey to the new owner.
Additional features include an oversized two-car garage with ample storage and breathtaking water views from nearly every room along the rear of the home. Conveniently located near charming waterfront towns, wineries, golf courses, restaurants, marinas, and shopping, this extraordinary home offers the perfect balance of peaceful waterfront living and nearby conveniences....
Contact an agent
Home facts
- Year built:2004
- Subdivision & Development:Potomac Bay Estate
- Listing ID #:2620896
- Added:1 day(s) ago
- Updated:August 03, 2026 at 08:02 PM
Rooms and interior
- Bedrooms:3
- Total bathrooms:2
- Full bathrooms:2
- Rooms Total:6
- Flooring:Wood
- Dining Description:Dining Area
- Bedroom Description:Main Level Primary
- Basement:Yes
- Basement Description:Crawl Space
- Living area:2,030 sq. ft.
Heating and cooling
- Cooling:Central Air
- Heating:Electric
- Central air:Yes
Structure and exterior
- Roof:Asphalt, Shingle
- Year built:2004
- Building area:2,030 sq. ft.
- Lot area:1.01 Acres
- Architectural Style:Ranch
- Construction Materials:Aluminum Siding, Brick, Drywall
- Levels:One
Schools
- High school:Northumberland
- Middle school:Northumberland
- Elementary school:Northumberland
Utilities
- Water:Public
- Sewer:Public Sewer
Finances and disclosures
- Price:$749,999
- Price per sq. ft.:$369.46
- Tax amount:$2,955 (2025)
Features and amenities
- Appliances:Electric Water Heater
- Amenities:Ceiling Fans
Parking
- Parking description:Detached, Driveway, Garage, Paved, Paved Driveway
- Garage:Yes
- Garage spaces:2
 The information being provided is for consumers' personal, non-commercial use and may not be used for any purpose other than to identify prospective properties for purchasing. All information provided is deemed reliable but is not guaranteed accurate.The multiple listing information is provided by Central Virginia Regional Multiple Listing Service, LLC from a copyrighted compilation of listings. The compilation of listings and each individual listing are © 2026 Central Virginia Regional Multiple Listing Service, LLC. All rights reserved.
New listings near 339 Potomac Drive
- New
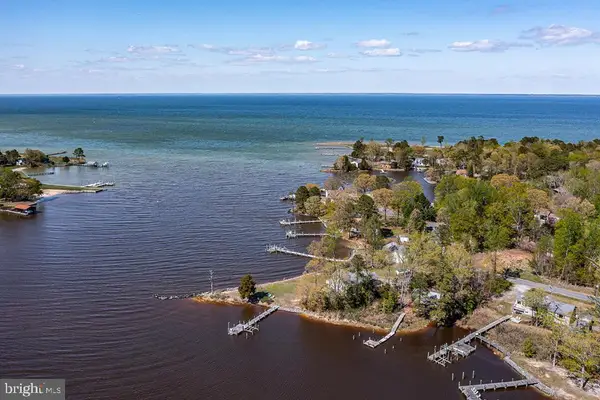 $535,000Active3 beds 2 baths1,438 sq. ft.
85 Circle Dr, HEATHSVILLE, VA 22473
MLS# VANV2002212Listed by: SHORE REALTY, INC. - New
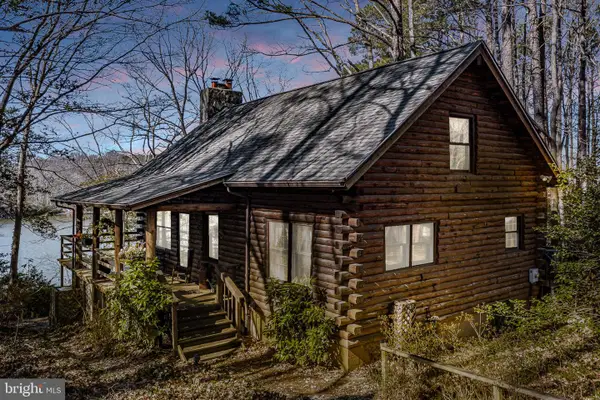 $498,500Active3 beds 4 baths2,400 sq. ft.
370 Westview Ln, HEATHSVILLE, VA 22473
MLS# VANV2002210Listed by: SHORE REALTY, INC. - New
 $225,000Active3 beds 2 baths2,272 sq. ft.
309 Riverview Dr, HEATHSVILLE, VA 22473
MLS# VANV2002206Listed by: RE/MAX SUPERCENTER - New
 $797,000Active4 beds 3 baths2,420 sq. ft.
231 Canvasback Drive, Heathsville, VA 22473
MLS# 2620792Listed by: SHORE REALTY, INC. - New
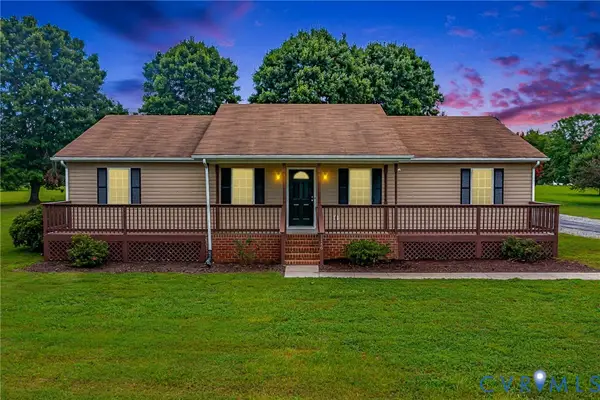 $345,000Active3 beds 2 baths1,644 sq. ft.
1146 Indian Valley Road, Heathsville, VA 22473
MLS# 2620669Listed by: LONG & FOSTER REALTORS - New
 $749,000Active3.2 Acres
00 Pine Point Dr, HEATHSVILLE, VA 22473
MLS# VANV2002134Listed by: AC REALTY GROUP  $339,900Pending3 beds 3 baths1,120 sq. ft.
471 Knights Run Road, Heathsville, VA 22473
MLS# 2618963Listed by: WEICHERT BROCKWELL & ASSOCIATE- New
 $49,900Active4.71 Acres
19 Lot Lake View Dr, HEATHSVILLE, VA 22473
MLS# VANV2002200Listed by: CHARIS REALTY GROUP - New
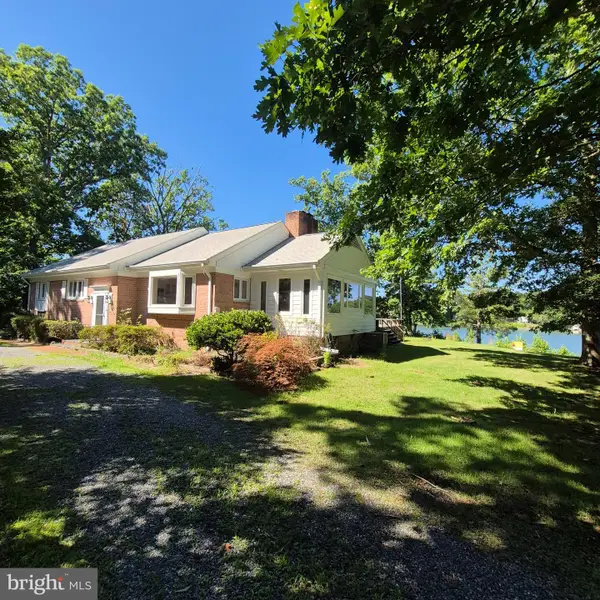 $600,000Active3 beds 2 baths1,499 sq. ft.
559 Lee Dale Dr, HEATHSVILLE, VA 22473
MLS# VANV2002186Listed by: MIDDLE BAY REALTY


Protect your home and budget from life's surprises with an Assurant Home Warranty, backed by a partner that supports you through every step of homeownership. Explore Plans.
©2026 Century 21 Real Estate LLC. All rights reserved. CENTURY 21®, the CENTURY 21 Logo and C21® are service marks owned by Century 21 Real Estate LLC. Century 21 Real Estate LLC fully supports the principles of the Fair Housing Act and the Equal Opportunity Act. Each office is independently owned and operated. Listing information is deemed reliable but not guaranteed accurate.