
471 Knights Run Road, Heathsville, VA 22473
Local realty services provided by:CENTURY 21 Nachman Realty
Listed by: sharon spain
Office: weichert brockwell & associate
MLS#:2618963
Source:RV
Price summary
- Price:$339,900
- Price per sq. ft.:$303.48
About this home
If you have been searching for a peaceful, private retreat, look no further than 471 Knights Run, sitting on 20+ acres with a pond in sought after Northumberland County, Va. This one owner home offers a lot of bang for the buck. On a bluff overlooking a picturesque waterview that feeds from Knights Creek, this home is ready and waiting for a new owner to take it to its next chapter.. On the main level there is a large living/dining/kitchen open area with sliding door access to the back deck overlooking Knights Creek. Down the hall is a laundry area, full bath and two spacious bedrooms , the master having its own en-suite bath and sliding door access to the back deck. There is actually a stair lift for assistance on stairs to basement that will convey… Downstairs in the fully finished basement is a large great room area with bar and access to the back yard. There is a bonus room being used as a bedroom since it has a large built in closet , another full bath (totaling 3!) and another bedroom with full egress. There is a 570 SF. Carport large enough to house a boat or an RV. The back deck is huge and could easily be converted into a full or partial screened in porch. Virtually no neighbors, as most of the surrounding acres are used as agricultural land. Situated in zone X, there is no flood insurance required. The property is in close proximity to marinas, grocery, restaurants and entertainment in the neighboring towns of Heathsville, Reedville, Kilmarnock, and close to the Chesapeake Bay. The Lily pads were quite plentiful this year and will need a little TLC in order to utilize the pond (the sellers actually have? /had? a paddle boat they would take out on the pond). The lead picture was this past winter showing beauty of pond. Though no known defects, property is being sold “AS-IS”. Buyers are encouraged to perform any inspections they deem necessary for informational purposes. Sellers hope the future owners love and receive as much enjoyment as their family did spending time here. Basement finished...
Contact an agent
Home facts
- Year built:1999
- Listing ID #:2618963
- Added:1 day(s) ago
- Updated:July 29, 2026 at 11:05 PM
Rooms and interior
- Bedrooms:3
- Total bathrooms:3
- Full bathrooms:3
- Rooms Total:6
- Flooring:Partially Carpeted, Vinyl
- Kitchen Description:Dishwasher, Refrigerator, Stove
- Bedroom Description:Main Level Primary
- Basement:Yes
- Basement Description:Finished, Full, Walk-Out Access
- Living area:1,120 sq. ft.
Heating and cooling
- Cooling:Central Air
- Heating:Electric, Zoned
- Central air:Yes
Structure and exterior
- Roof:Composition, Shingle
- Year built:1999
- Building area:1,120 sq. ft.
- Lot area:20.18 Acres
- Architectural Style:Modular Prefab
- Construction Materials:Block, Concrete, Drywall, Vinyl Siding
- Exterior Features:Deck, Front Porch, Porch, Rear Porch
- Levels:Two
Schools
- High school:Northumberland
- Middle school:Northumberland
- Elementary school:Northumberland
Utilities
- Water:Well
- Sewer:Septic Tank
Finances and disclosures
- Price:$339,900
- Price per sq. ft.:$303.48
- Tax amount:$1,273 (2025)
Features and amenities
- Appliances:Dishwasher, Dryer, Electric Water Heater, Refrigerator, Stove, Washer
- Laundry features:Dryer, Washer
Parking
- Parking description:Carport
 The information being provided is for consumers' personal, non-commercial use and may not be used for any purpose other than to identify prospective properties for purchasing. All information provided is deemed reliable but is not guaranteed accurate.The multiple listing information is provided by Central Virginia Regional Multiple Listing Service, LLC from a copyrighted compilation of listings. The compilation of listings and each individual listing are © 2026 Central Virginia Regional Multiple Listing Service, LLC. All rights reserved.
New listings near 471 Knights Run Road
- New
 $749,000Active3.2 Acres
00 Pine Point Dr, HEATHSVILLE, VA 22473
MLS# VANV2002134Listed by: AC REALTY GROUP - New
 $49,900Active4.71 Acres
19 Lot Lake View Dr, HEATHSVILLE, VA 22473
MLS# VANV2002200Listed by: CHARIS REALTY GROUP - New
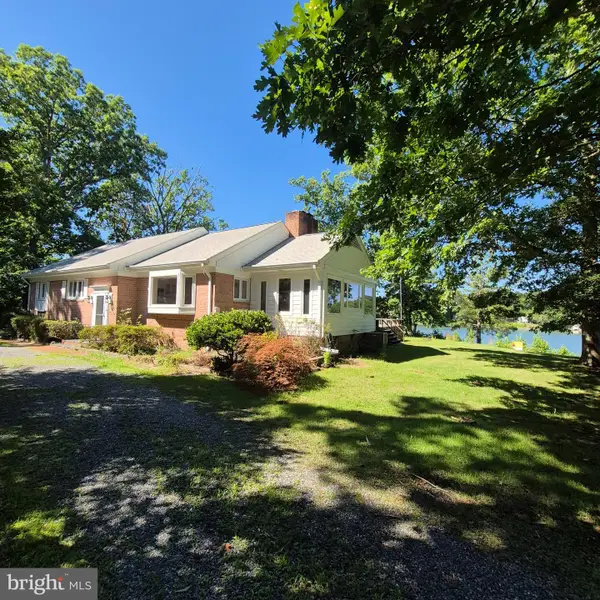 $600,000Active3 beds 2 baths1,499 sq. ft.
559 Lee Dale Dr, HEATHSVILLE, VA 22473
MLS# VANV2002186Listed by: MIDDLE BAY REALTY - New
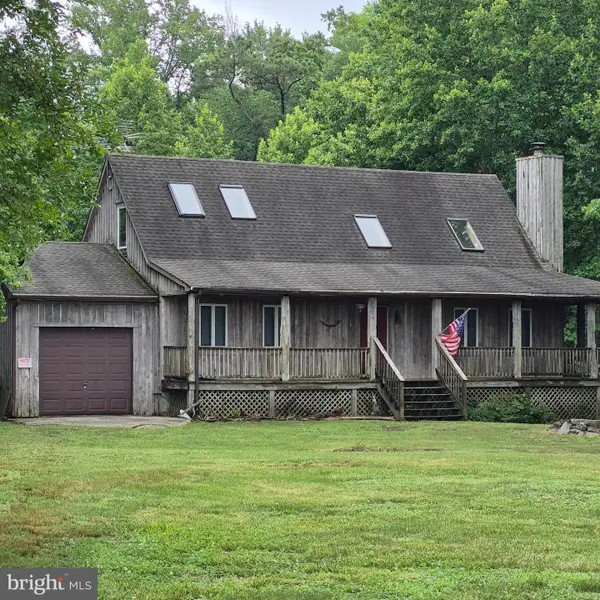 $350,000Active3 beds 3 baths2,050 sq. ft.
90 Fountain Ln, HEATHSVILLE, VA 22473
MLS# VANV2002190Listed by: MIDDLE BAY REALTY - New
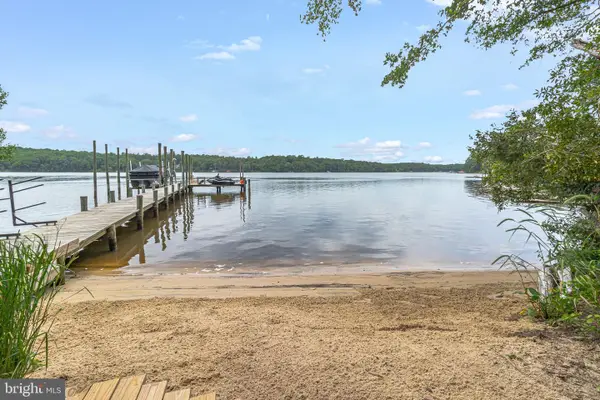 $985,000Active4 beds 3 baths3,238 sq. ft.
580 Icehouse Cove Ln, HEATHSVILLE, VA 22473
MLS# VANV2002180Listed by: BERKSHIRE HATHAWAY HOMESERVICES PENFED REALTY 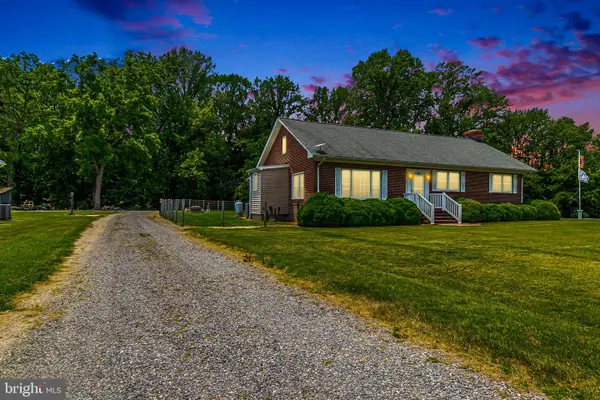 $299,000Active3 beds 2 baths2,200 sq. ft.
12820 Northumberland Hwy, HEATHSVILLE, VA 22473
MLS# VANV2002178Listed by: MIDDLE BAY REALTY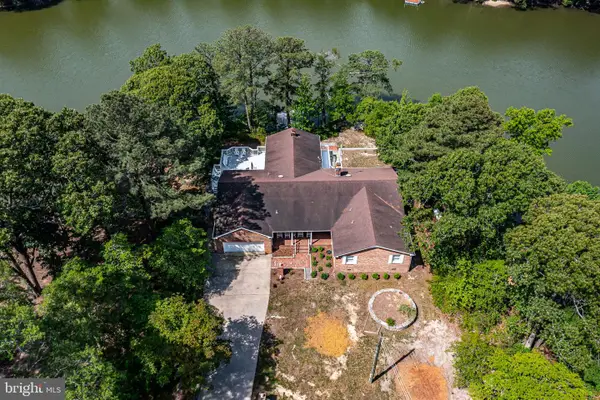 $575,000Active3 beds 4 baths2,930 sq. ft.
355 River View Rd, HEATHSVILLE, VA 22473
MLS# VANV2002176Listed by: SHORE REALTY, INC.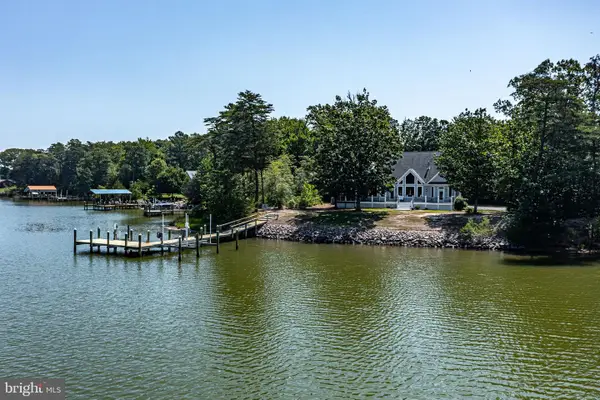 $1,199,000Active4 beds 4 baths3,589 sq. ft.
392 Laurel Ln, HEATHSVILLE, VA 22473
MLS# VANV2002114Listed by: COBBLESTONE REALTY INC.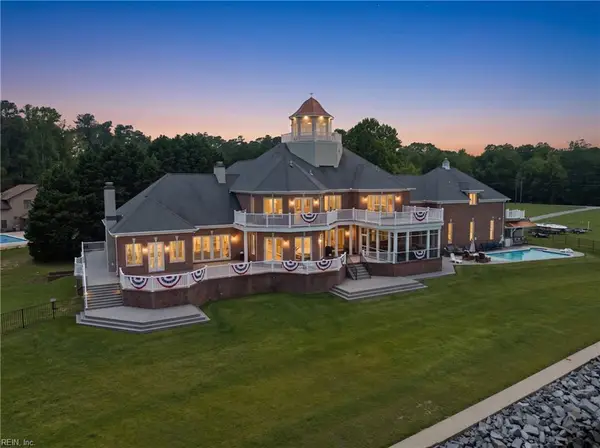 $2,850,000Pending7 beds 7 baths11,794 sq. ft.
2106 Clarketown Road, Heathsville, VA 22473
MLS# 10642731Listed by: Turn Key Real Estate LLC


Protect your home and budget from life's surprises with an Assurant Home Warranty, backed by a partner that supports you through every step of homeownership. Explore Plans.
©2026 Century 21 Real Estate LLC. All rights reserved. CENTURY 21®, the CENTURY 21 Logo and C21® are service marks owned by Century 21 Real Estate LLC. Century 21 Real Estate LLC fully supports the principles of the Fair Housing Act and the Equal Opportunity Act. Each office is independently owned and operated. Listing information is deemed reliable but not guaranteed accurate.