
90 Fountain Ln, Heathsville, VA 22473
Local realty services provided by:CENTURY 21 Downtown
90 Fountain Ln,Heathsville, VA 22473
$350,000
- 3 Beds
- 3 Baths
- 2,050 sq. ft.
- Single family
- Active
Listed by: thomas joseph kimmitt iv
Office: middle bay realty
MLS#:VANV2002190
Source:BRIGHTMLS
Price summary
- Price:$350,000
- Price per sq. ft.:$170.73
- Monthly HOA dues:$8.33
About this home
Nice cedar sided home on 2 1/2 mostly wooded acres in a very small subdivision with community dock and ramp on Hull Creek with controlling access to the Potomac River and Chesapeake Bay. There are attached and detached garages, in ground pool, extensive decking and conveying hotbtub and pool table in full finished basement. Main floor master and open floor plan, wraparound deck, loft with bedroom, stone driveway, artesian well. The pool and some siding need a little love, but this is an opportunity for those that love nature and the outdoors.
Contact an agent
Home facts
- Year built:1994
- Subdivision & Development:HEATHSVILLE
- Listing ID #:VANV2002190
- Added:50 day(s) ago
- Updated:September 13, 2026 at 01:50 PM
Rooms and interior
- Bedrooms:3
- Total bathrooms:3
- Full bathrooms:2
- Half bathrooms:1
- Rooms Total:9
- Flooring:Carpet, Ceramic Tile, Hardwood
- Kitchen Description:Built-In Range, Dishwasher, Kitchen - Eat-In, Oven - Wall, Refrigerator, Stove
- Basement:Yes
- Basement Description:Full
- Living area:2,050 sq. ft.
Heating and cooling
- Cooling:Heat Pump(s)
- Heating:Electric, Heat Pump(s)
Structure and exterior
- Roof:Composite
- Year built:1994
- Building area:2,050 sq. ft.
- Lot area:2.55 Acres
- Lot Features:Rural
- Architectural Style:Cabin/Lodge, Chalet, Contemporary, Cottage, Loft with Bedrooms
- Construction Materials:Cedar
- Exterior Features:BBQ Grill, Deck(s), Exterior Lighting, Fire Escape, Outbuilding(s), Patio(s), Porch(es)
- Foundation Description:Slab
- Levels:2 Stories
Schools
- High school:NORTHUMBERLAND
- Middle school:NORTHUMBERLAND
- Elementary school:NORTHUMBERLAND
Utilities
- Water:Private, Well
- Sewer:On Site Septic
Finances and disclosures
- Price:$350,000
- Price per sq. ft.:$170.73
- Tax amount:$1,488 (2026)
Features and amenities
- Laundry features:Dryer, Washer
- Amenities:200+ Amp Service, Cable TV Available, Ceiling Fan(s), Double Pane Windows, Phone
- Pool features:In Ground
Parking
- Parking description:Additional Storage Area, Attached Garage, Detached Garage, Garage - Front Entry, Gravel Driveway
- Garage:Yes
- Garage spaces:2
New listings near 90 Fountain Ln
- Coming Soon
 $679,000Coming Soon6 beds 4 baths3,132 sq. ft.
1801 Georgetown Road, Heathsville, VA 22473
MLS# 2624934Listed by: SAMSON PROPERTIES - New
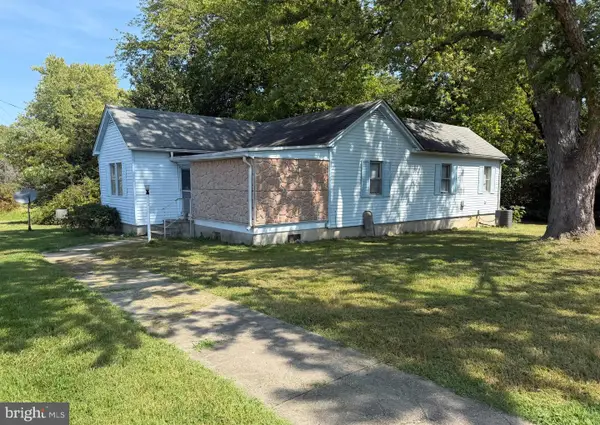 $135,000Active2 beds 1 baths1,128 sq. ft.
326 Coan Harbour Dr, HEATHSVILLE, VA 22473
MLS# VANV2002282Listed by: AC REALTY GROUP - New
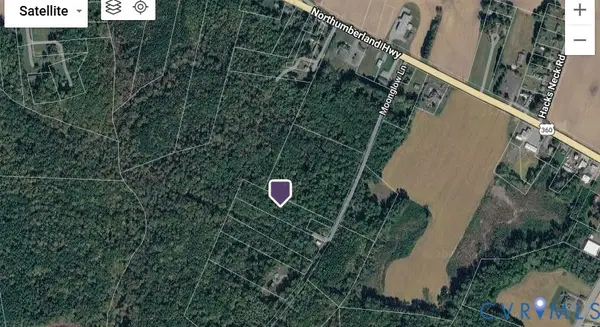 $8,000Active3.42 Acres
00 Moonglow Lane, Heathsville, VA 22473
MLS# 2624846Listed by: HOMETOWN REALTY - New
 $35,000Active8.75 Acres
Mila Rd, HEATHSVILLE, VA 22473
MLS# VANV2002280Listed by: SAMSON PROPERTIES - New
 $299,900Active0.76 Acres
Lot 66e Blue Jay Dr, HEATHSVILLE, VA 22473
MLS# VANV2002276Listed by: MIDDLE BAY REALTY - New
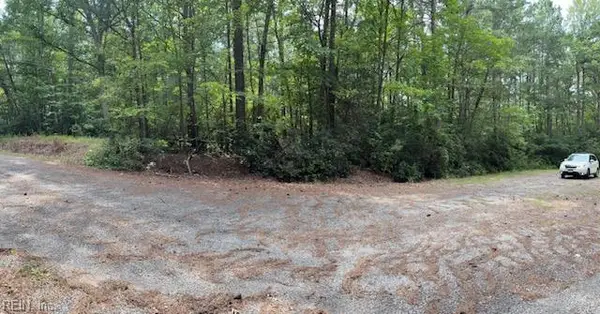 $20,000Active3.46 Acres
Lot 23 Rivers Knoll, Heathsville, VA 22473
MLS# 10652408Listed by: EXP Realty LLC - New
 $25,000Active3.54 Acres
Lot 24 Rivers Knoll, Heathsville, VA 22473
MLS# 10652413Listed by: EXP Realty LLC - New
 $15,000Active2.69 Acres
Lot 28 Rivers Knoll, Heathsville, VA 22473
MLS# 10652416Listed by: EXP Realty LLC - New
 $349,000Active3 beds 2 baths1,432 sq. ft.
251 Presley Creek Drive, HEATHSVILLE, VA 22473
MLS# VANV2002254Listed by: COBBLESTONE REALTY INC. - New
 $40,000Active0.47 Acres
Lot 210 Dixie Ct, HEATHSVILLE, VA 22473
MLS# VANV2002266Listed by: MIDDLE BAY REALTY


Protect your home and budget from life's surprises with an Assurant Home Warranty, backed by a partner that supports you through every step of homeownership. Explore Plans.
©2026 Century 21 Real Estate LLC. All rights reserved. CENTURY 21®, the CENTURY 21 Logo and C21® are service marks owned by Century 21 Real Estate LLC. Century 21 Real Estate LLC fully supports the principles of the Fair Housing Act and the Equal Opportunity Act. Each office is independently owned and operated. Listing information is deemed reliable but not guaranteed accurate.