
1051 Oakland Road, Henrico, VA 23231
Local realty services provided by:CENTURY 21 Realty @ Home
Listed by: daune zook
Office: samson properties
MLS#:2624570
Source:RV
Price summary
- Price:$243,500
- Price per sq. ft.:$196.05
About this home
RARE INVESTOR OPPORTUNITY on ACREAGE in HENRICO! Located just minutes from Rocketts Landing and within walking distance of the Virginia Capital Trail, this unique .976-acre property offers an uncommon combination of land, location, and potential with NO HOA! The 1,242-square-foot home features 3 bedrooms and 1 full bath, along with a detached 2-car garage. The roof was replaced in 2018. The spacious backyard provides room to garden, entertain, play, or simply enjoy having more breathing room than typically found this close to Richmond. A screened porch extends the living space outdoors and creates a comfortable spot for morning coffee, evening gatherings, or relaxing after a day on the trail. Cooling is provided by three individual mini-split systems, offering zoned cooling without central air. The expansive lot provides flexibility for an investor, renovator, or buyer seeking a property with potential in a highly convenient location with close proximity to Rocketts Landing, the James River, downtown Richmond, dining, entertainment, and the Virginia Capital Trail. The property features municipal sewer and a well and is being offered AS IS. The home is perfectly suited for an investor or buyer prepared to renovate and capitalize on the property's location, land, and existing improvements. Properties with nearly an acre, a detached garage, a screened porch, and trail access this close to Richmond are increasingly difficult to find!...
Contact an agent
Home facts
- Year built:1954
- Subdivision & Development:None
- Listing ID #:2624570
- Added:1 day(s) ago
- Updated:September 10, 2026 at 05:01 AM
Rooms and interior
- Bedrooms:3
- Total bathrooms:1
- Full bathrooms:1
- Rooms Total:5
- Flooring:Linoleum, Vinyl, Wood
- Kitchen Description:Oven
- Bedroom Description:Main Level Primary
- Basement:Yes
- Basement Description:Crawl Space
- Living area:1,242 sq. ft.
Structure and exterior
- Roof:Shingle
- Year built:1954
- Building area:1,242 sq. ft.
- Lot area:0.98 Acres
- Lot Features:Cleared, Level
- Architectural Style:Ranch
- Construction Materials:Block, Drywall
- Exterior Features:Porch, Side Porch
- Levels:One
Schools
- High school:Varina
- Middle school:Rolfe
- Elementary school:Mehfoud
Utilities
- Water:Well
- Sewer:Public Sewer
Finances and disclosures
- Price:$243,500
- Price per sq. ft.:$196.05
- Tax amount:$1,549 (2026)
Features and amenities
- Appliances:Electric Water Heater, Oven
- Amenities:Ceiling Fans, Granite Counters
Parking
- Parking description:Detached, Driveway, Garage, Unpaved, Unpaved Driveway
- Garage:Yes
- Garage spaces:2
 The information being provided is for consumers' personal, non-commercial use and may not be used for any purpose other than to identify prospective properties for purchasing. All information provided is deemed reliable but is not guaranteed accurate.The multiple listing information is provided by Central Virginia Regional Multiple Listing Service, LLC from a copyrighted compilation of listings. The compilation of listings and each individual listing are © 2026 Central Virginia Regional Multiple Listing Service, LLC. All rights reserved.
New listings near 1051 Oakland Road
- Coming Soon
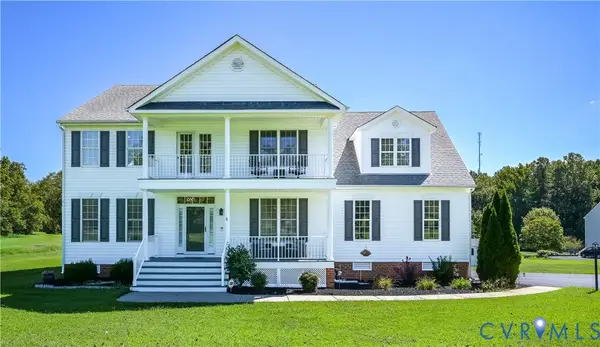 $575,000Coming Soon4 beds 3 baths3,187 sq. ft.
6401 Cookes Farm Drive, Henrico, VA 23231
MLS# 2624498Listed by: LONG & FOSTER REALTORS - Coming Soon
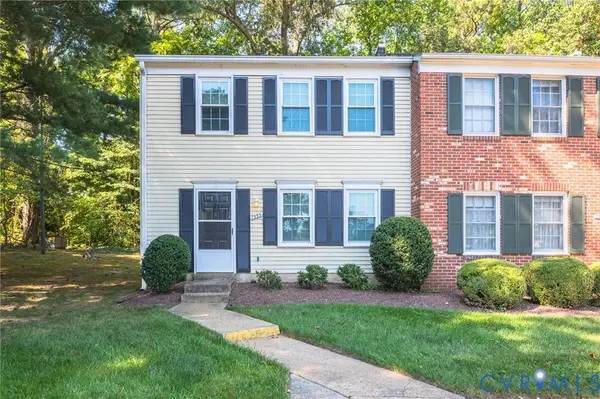 $228,500Coming Soon3 beds 2 baths1,041 sq. ft.
1555 Skirmish Run Drive #1555, Henrico, VA 23228
MLS# 2624265Listed by: JOSEPH REALTY GROUP RVA - Coming Soon
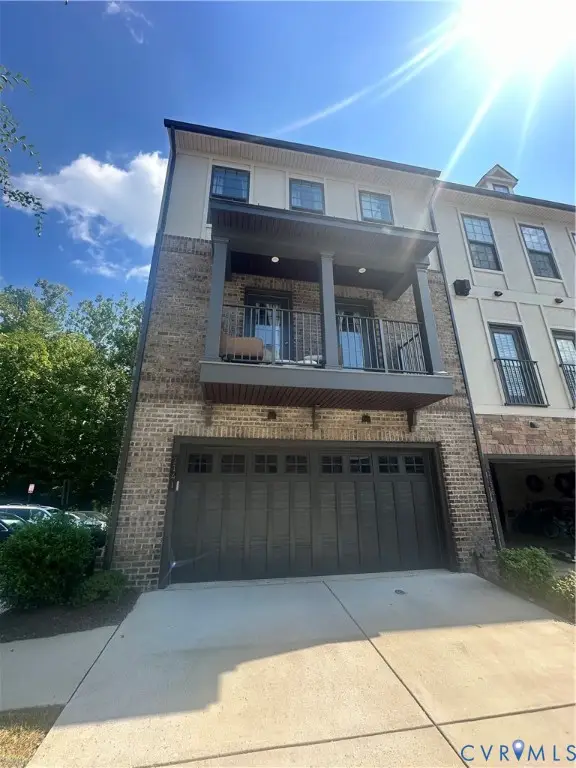 $649,950Coming Soon4 beds 4 baths2,732 sq. ft.
1141 Broad Hill Trace, Henrico, VA 23233
MLS# 2624138Listed by: KELLER WILLIAMS REALTY - Coming Soon
 $464,950Coming Soon4 beds 3 baths2,474 sq. ft.
8325 Caroline Vines Way, Henrico, VA 23231
MLS# 2624390Listed by: HOMETOWN REALTY SERVICES INC - Coming Soon
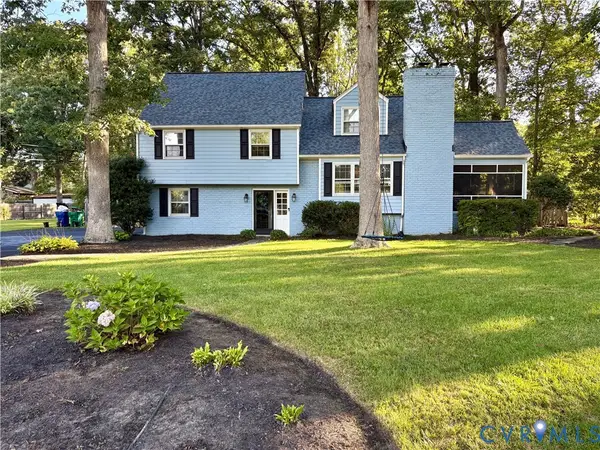 $732,000Coming Soon4 beds 3 baths2,172 sq. ft.
9310 Wishart Road, Henrico, VA 23229
MLS# 2624485Listed by: BRICK & IVY REAL ESTATE COLLECTIVE - Coming Soon
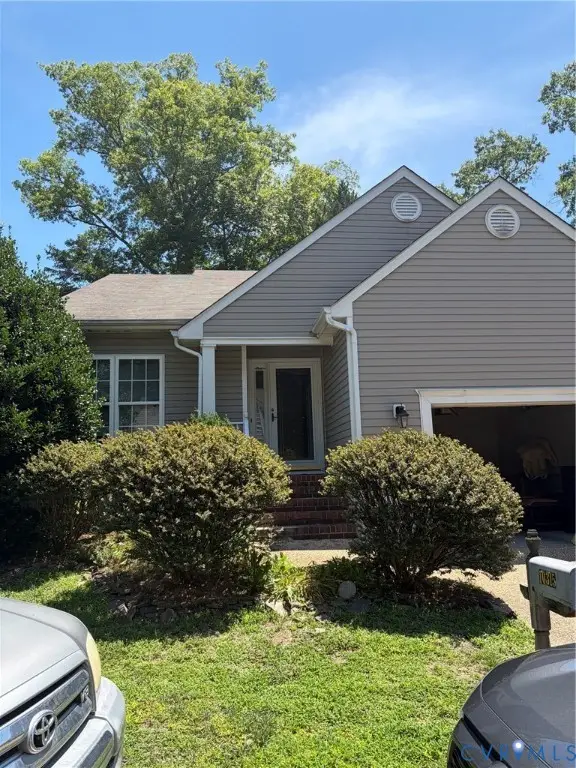 $435,000Coming Soon3 beds 3 baths1,726 sq. ft.
10315 Raintree Commons Court, Henrico, VA 23238
MLS# 2624457Listed by: FATHOM REALTY VIRGINIA - Coming Soon
 $592,000Coming Soon5 beds 4 baths3,198 sq. ft.
9504 Lakewater Court, Henrico, VA 23229
MLS# 2624389Listed by: LONG & FOSTER REALTORS - Coming Soon
 $499,999Coming Soon4 beds 3 baths2,010 sq. ft.
1602 Mara Drive, Henrico, VA 23238
MLS# 2624024Listed by: REAL BROKER LLC - Coming Soon
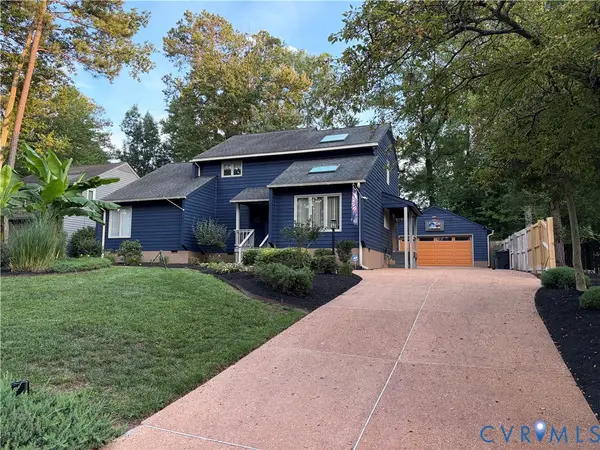 $619,000Coming Soon5 beds 2 baths2,520 sq. ft.
10105 Hearthrock Court, Henrico, VA 23233
MLS# 2624416Listed by: IRON VALLEY REAL ESTATE HAMPTON - Coming Soon
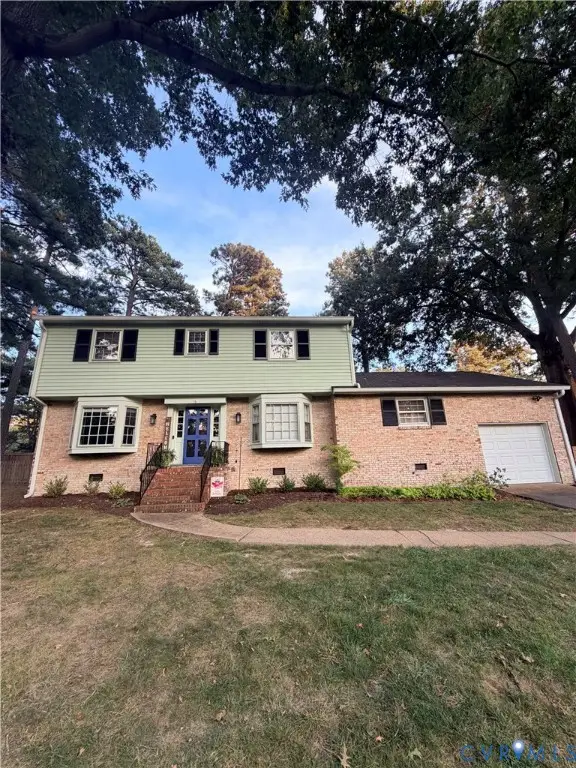 $609,900Coming Soon4 beds 3 baths2,422 sq. ft.
1109 Swissvale Place, Henrico, VA 23229
MLS# 2623712Listed by: HOMETOWN REALTY


Protect your home and budget from life's surprises with an Assurant Home Warranty, backed by a partner that supports you through every step of homeownership. Explore Plans.
©2026 Century 21 Real Estate LLC. All rights reserved. CENTURY 21®, the CENTURY 21 Logo and C21® are service marks owned by Century 21 Real Estate LLC. Century 21 Real Estate LLC fully supports the principles of the Fair Housing Act and the Equal Opportunity Act. Each office is independently owned and operated. Listing information is deemed reliable but not guaranteed accurate.