
6401 Cookes Farm Drive, Henrico, VA 23231
Local realty services provided by:CENTURY 21 Realty @ Home
6401 Cookes Farm Drive,Henrico, VA 23231
$575,000
- 4 Beds
- 3 Baths
- 3,187 sq. ft.
- Single family
- Coming Soon
Listed by: ryan mabie
Office: long & foster realtors
MLS#:2624498
Source:RV
Price summary
- Price:$575,000
- Price per sq. ft.:$180.42
About this home
Welcome to 6401 Cookes Farm Drive in desirable Turkey Island Bluffs! This well-maintained transitional home offers nearly 3,200 square feet, 4 bedrooms, 2.5 baths, and a 2.5-car attached side-entry garage. Welcoming you from the front country porch, the main level features a formal dining room and living room, while the spacious family room showcases beautiful wood floors, a gas fireplace, and built-in cabinetry. The family room flows seamlessly into the gourmet kitchen, complete with granite countertops, tile backsplash, a large pantry, breakfast nook, and breakfast bar. Upstairs, you will find a beautiful sitting area with access to the large balcony. The spacious owner's suite features LVP flooring, a walk-in closet, ceiling fan, and an en-suite bath with tile flooring, dual vanity, garden tub, and tiled shower. The large bonus room offers endless possibilities and could be used as a media room, home office, playroom, or even a 5th bedroom. You will also find 3 additional bedrooms, a hall bath, and a convenient laundry room complete the second level. The unfinished third level offers additional living space to suit your needs. Additional features include two detached sheds, one with electricity; dual-zone HVAC; whole-home air purifier system; RainSoft home water filtration system; and dedicated RV and portable generator outlets. Enjoy grilling and entertaining on the spacious two-tiered rear deck. With its generous living spaces, versatile bonus room, extensive features, and plenty of room for a growing family, this home is one you won't want to miss. Schedule your showing today!...
Contact an agent
Home facts
- Year built:2004
- Subdivision & Development:Turkey Island Bluffs
- Listing ID #:2624498
- Updated:September 09, 2026 at 11:00 PM
Rooms and interior
- Bedrooms:4
- Total bathrooms:3
- Full bathrooms:2
- Half bathrooms:1
- Rooms Total:10
- Flooring:Carpet, Tile, Vinyl, Wood
- Dining Description:Breakfast Area, Separate/Formal Dining Room
- Bathrooms Description:Double Vanity, Garden Tub/Roman Tub
- Kitchen Description:Dishwasher, Electric Cooking, Exhaust Fan, Microwave, Oven, Pantry, Refrigerator, Stove
- Basement:Yes
- Basement Description:Crawl Space
- Living area:3,187 sq. ft.
Heating and cooling
- Cooling:Central Air, Zoned
- Heating:Electric, Heat Pump, Zoned
- Central air:Yes
Structure and exterior
- Roof:Composition, Shingle
- Year built:2004
- Building area:3,187 sq. ft.
- Lot area:1 Acres
- Lot Features:Level
- Architectural Style:Transitional, Two Story
- Construction Materials:Frame, Vinyl Siding
- Exterior Features:Balcony, Deck, Front Porch, Porch
- Levels:Two, Two Story
Schools
- High school:Varina
- Middle school:Elko
- Elementary school:Mehfoud
Utilities
- Water:Well
- Sewer:Public Sewer, Septic Tank
Finances and disclosures
- Price:$575,000
- Price per sq. ft.:$180.42
- Tax amount:$4,328 (2026)
Features and amenities
- Appliances:Dishwasher, Electric Cooking, Electric Water Heater, Exhaust Fan, Microwave, Oven, Refrigerator, Stove
- Laundry features:Dryer Hookup, Washer Hookup
- Amenities:Ceiling Fans, Granite Counters, Thermal Windows, Walk-In Closets
Parking
- Parking description:Attached, Direct Access, Garage, Garage Door Opener, Garage Faces Rear
- Garage:Yes
- Garage spaces:3
 The information being provided is for consumers' personal, non-commercial use and may not be used for any purpose other than to identify prospective properties for purchasing. All information provided is deemed reliable but is not guaranteed accurate.The multiple listing information is provided by Central Virginia Regional Multiple Listing Service, LLC from a copyrighted compilation of listings. The compilation of listings and each individual listing are © 2026 Central Virginia Regional Multiple Listing Service, LLC. All rights reserved.
New listings near 6401 Cookes Farm Drive
- Coming Soon
 $515,000Coming Soon3 beds 3 baths1,794 sq. ft.
4007 Crystalwood Lane, Henrico, VA 23294
MLS# 2624703Listed by: PROVIDENCE HILL REAL ESTATE - Coming Soon
 $399,900Coming Soon4 beds 2 baths2,076 sq. ft.
8203 Shannon Hill Road, Henrico, VA 23229
MLS# 2624480Listed by: KEETON & CO REAL ESTATE - Coming Soon
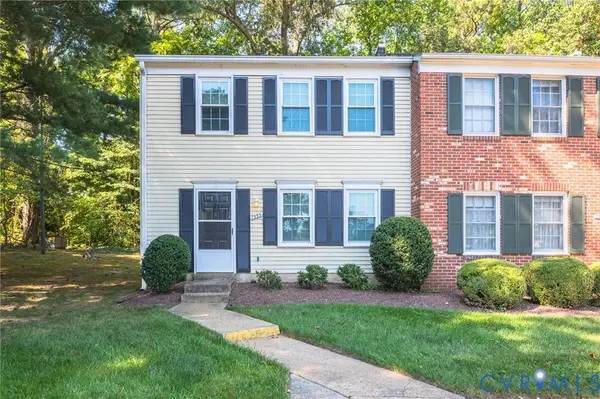 $228,500Coming Soon3 beds 2 baths1,041 sq. ft.
1555 Skirmish Run Drive #1555, Henrico, VA 23228
MLS# 2624265Listed by: JOSEPH REALTY GROUP RVA - Coming Soon
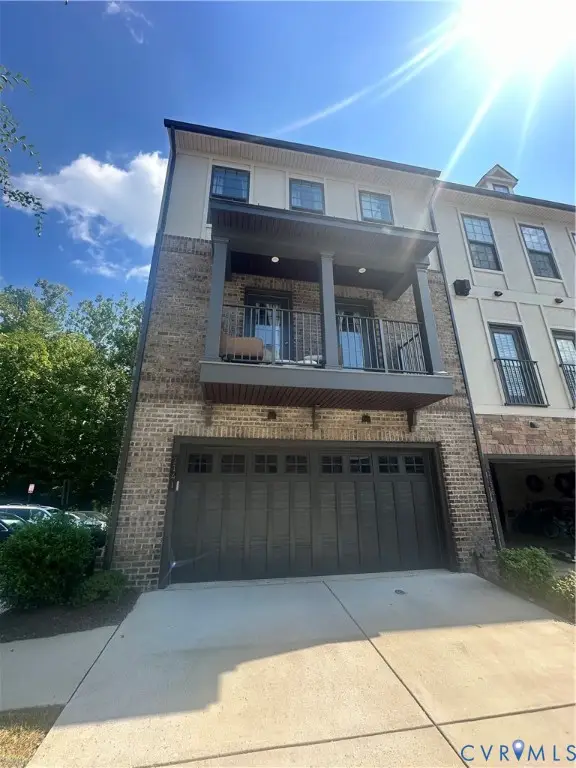 $649,950Coming Soon4 beds 4 baths2,732 sq. ft.
1141 Broad Hill Trace, Henrico, VA 23233
MLS# 2624138Listed by: KELLER WILLIAMS REALTY - Coming Soon
 $464,950Coming Soon4 beds 3 baths2,474 sq. ft.
8325 Caroline Vines Way, Henrico, VA 23231
MLS# 2624390Listed by: HOMETOWN REALTY SERVICES INC - Coming Soon
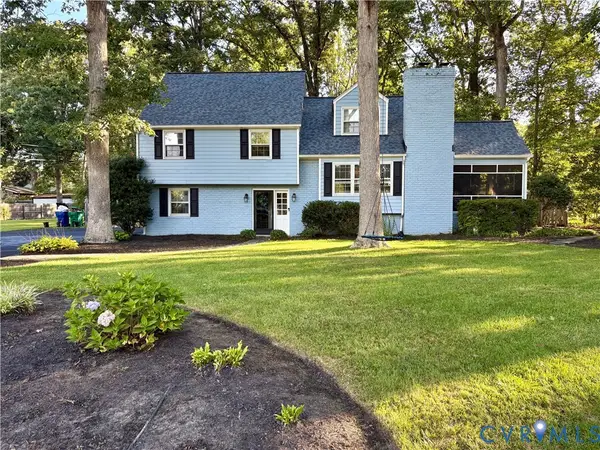 $732,000Coming Soon4 beds 3 baths2,172 sq. ft.
9310 Wishart Road, Henrico, VA 23229
MLS# 2624485Listed by: BRICK & IVY REAL ESTATE COLLECTIVE - Coming Soon
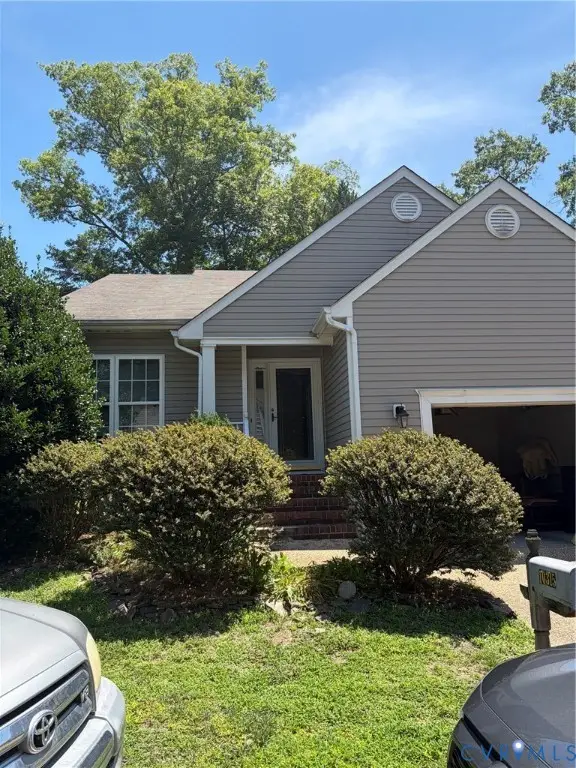 $435,000Coming Soon3 beds 3 baths1,726 sq. ft.
10315 Raintree Commons Court, Henrico, VA 23238
MLS# 2624457Listed by: FATHOM REALTY VIRGINIA - Coming Soon
 $592,000Coming Soon5 beds 4 baths3,198 sq. ft.
9504 Lakewater Court, Henrico, VA 23229
MLS# 2624389Listed by: LONG & FOSTER REALTORS - Coming Soon
 $499,999Coming Soon4 beds 3 baths2,010 sq. ft.
1602 Mara Drive, Henrico, VA 23238
MLS# 2624024Listed by: REAL BROKER LLC


Protect your home and budget from life's surprises with an Assurant Home Warranty, backed by a partner that supports you through every step of homeownership. Explore Plans.
©2026 Century 21 Real Estate LLC. All rights reserved. CENTURY 21®, the CENTURY 21 Logo and C21® are service marks owned by Century 21 Real Estate LLC. Century 21 Real Estate LLC fully supports the principles of the Fair Housing Act and the Equal Opportunity Act. Each office is independently owned and operated. Listing information is deemed reliable but not guaranteed accurate.