
10915 Westek Drive, Henrico, VA 23233
Local realty services provided by:CENTURY 21 Realty @ Home
10915 Westek Drive,Henrico, VA 23233
$570,000
- 4 Beds
- 3 Baths
- 2,384 sq. ft.
- Single family
- Active
Upcoming open houses
- Sat, Nov 0701:00 pm - 03:00 pm
Listed by: lizzy pass, john pace
Office: keller williams realty
MLS#:2627825
Source:RV
Price summary
- Price:$570,000
- Price per sq. ft.:$239.09
About this home
Welcome to 10915 Westek Dr - a beautifully maintained, move-in-ready 4-bedroom, 2.5-bathroom home that offers spacious living areas, thoughtful updates, and inviting indoor-outdoor spaces that come together to create a place you'll love calling home. Inside, the spacious living room sets a welcoming tone with its classic brick fireplace. The beautifully updated kitchen features natural stone countertops and a center island offering additional storage and prep space. Start your mornings in the sunroom, where natural light filters through the skylights, offering the perfect spot to take in the changing seasons. For more formal occasions, the dedicated dining room provides a separate setting for hosting dinners and celebrations. A versatile main-level flex room, complete with French doors and built-in storage, offers an ideal setting for a study or playroom. A convenient half bathroom and laundry room round out the main level. Upstairs, the spacious primary bedroom offers abundant natural light, a well-sized walk-in closet, and an updated private ensuite featuring quartz countertops and a glass-door shower. The second bedroom is a comfortable space with access to a full hallway bathroom with a shower/tub combo. The third bedroom offers an ideal setting for a dedicated home office, while the fourth bedroom features new plush carpeting, ideal for overnight guests. The rear wooden deck extends the living space outdoors, offering a lovely spot for weekend gatherings or quiet evenings while overlooking the expansive, fully fenced backyard. Additional updates include a newer upstairs heat pump (2025) and a crawlspace vapor barrier. An ideal location - Deep Run Park is just a short stroll away, providing easy access to outdoor recreation, while nearby shopping and dining offer convenience for errands and weekend outings. 10915 Westek Dr is ready to welcome you home - schedule your private showing today!...
Contact an agent
Home facts
- Year built:1983
- Subdivision & Development:Cross Keys
- Listing ID #:2627825
- Added:1 day(s) ago
- Updated:November 05, 2026 at 08:59 PM
Rooms and interior
- Bedrooms:4
- Total bathrooms:3
- Full bathrooms:2
- Half bathrooms:1
- Rooms Total:8
- Flooring:Tile, Wood
- Dining Description:Dining Area, Separate/Formal Dining Room
- Bathrooms Description:Soaking Tub
- Kitchen Description:Built-In Oven, Dishwasher, Disposal, Double Oven, Electric Cooking, Exhaust Fan, Freezer, Ice Maker, Kitchen Island, Microwave, Oven, Pantry, Range, Refrigerator, Stove
- Basement:Yes
- Basement Description:Crawl Space
- Living area:2,384 sq. ft.
Heating and cooling
- Cooling:Attic Fan, Heat Pump, Zoned
- Heating:Electric, Heat Pump, Zoned
Structure and exterior
- Roof:Shingle
- Year built:1983
- Building area:2,384 sq. ft.
- Lot area:0.24 Acres
- Architectural Style:Colonial, Two Story
- Construction Materials:Drywall, Frame, Vinyl Siding
- Exterior Features:Deck, Front Porch, Lighting, Porch, Rear Porch
- Levels:Two, Two Story
Schools
- High school:Godwin
- Middle school:Pocahontas
- Elementary school:Short Pump
Utilities
- Water:Public
- Sewer:Public Sewer
Finances and disclosures
- Price:$570,000
- Price per sq. ft.:$239.09
- Tax amount:$4,211 (2026)
Features and amenities
- Appliances:Air Purifier, Built-In Oven, Cooktop, Dishwasher, Disposal, Double Oven, Dryer, Electric Cooking, Electric Water Heater, Exhaust Fan, Freezer, Ice Maker, Microwave, Oven, Range, Refrigerator, Stove, Washer
- Laundry features:Dryer, Dryer Hookup, Washer, Washer Hookup
- Amenities:Ceiling Fans, French Doors/Atrium Doors, Granite Counters, High Speed Internet, Recessed Lighting, Security System, Skylights, Smoke Detectors, Walk-In Closets, Window Treatments
Parking
- Parking description:Driveway, On Street, Paved, Paved Driveway
 The information being provided is for consumers' personal, non-commercial use and may not be used for any purpose other than to identify prospective properties for purchasing. All information provided is deemed reliable but is not guaranteed accurate.The multiple listing information is provided by Central Virginia Regional Multiple Listing Service, LLC from a copyrighted compilation of listings. The compilation of listings and each individual listing are © 2026 Central Virginia Regional Multiple Listing Service, LLC. All rights reserved.
New listings near 10915 Westek Drive
- Coming Soon
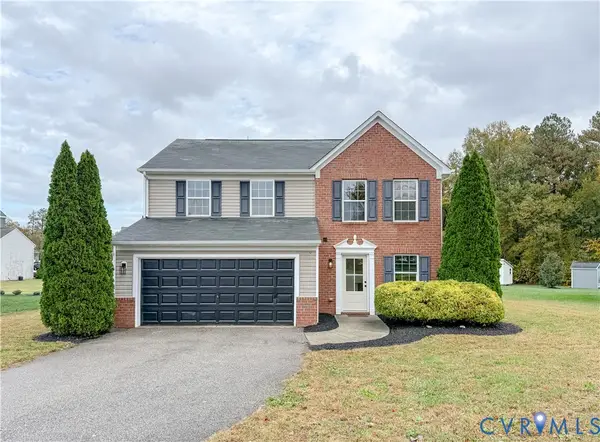 $399,000Coming Soon3 beds 3 baths2,240 sq. ft.
1220 Bernal Circle, Henrico, VA 23231
MLS# 2629706Listed by: FATHOM REALTY VIRGINIA - Coming Soon
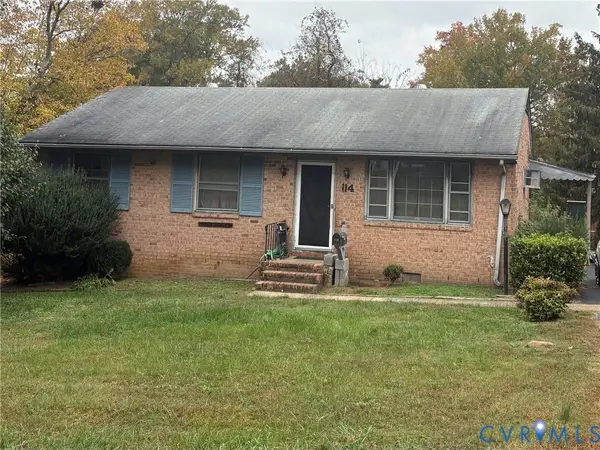 $225,000Coming Soon3 beds 2 baths1,040 sq. ft.
114 N Juniper Avenue, Henrico, VA 23075
MLS# 2629698Listed by: EXIT FIRST REALTY - Coming Soon
 $349,500Coming Soon3 beds 2 baths1,040 sq. ft.
4103 Longleaf Drive, Henrico, VA 23294
MLS# 2629567Listed by: COMPASS - Coming Soon
 $442,995Coming Soon5 beds 4 baths3,125 sq. ft.
Address Withheld By Seller, Henrico, VA 23231
MLS# 2629433Listed by: KELLER WILLIAMS REALTY - Coming Soon
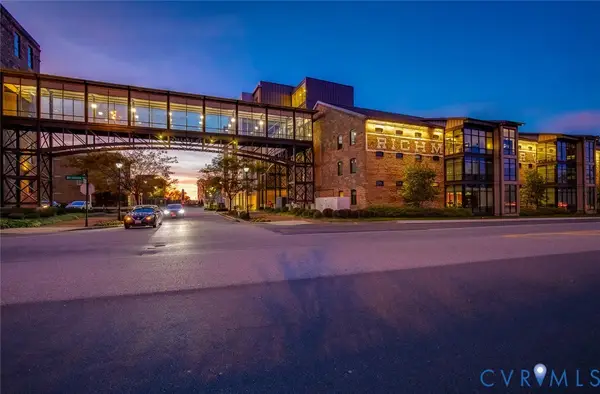 $329,900Coming Soon1 beds 2 baths1,003 sq. ft.
251 Rocketts Way #212, Henrico, VA 23231
MLS# 2629393Listed by: ICON REALTY GROUP, ERA POWERED - Coming Soon
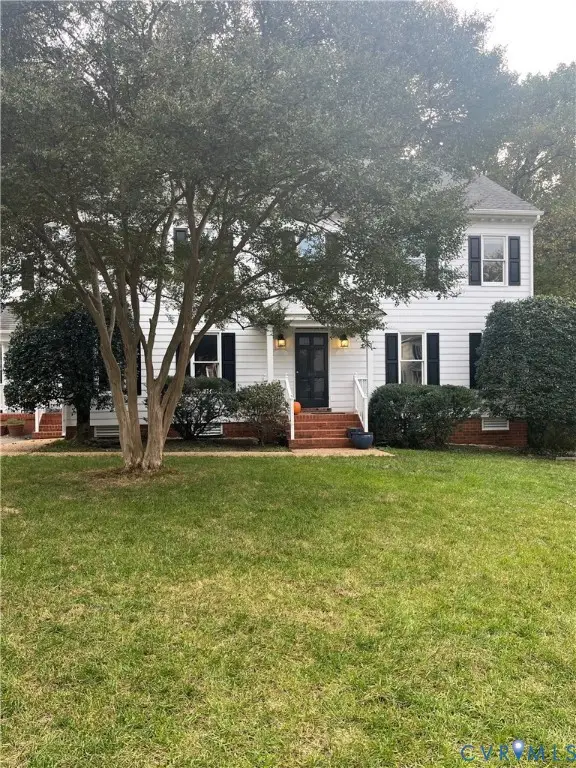 $1,085,000Coming Soon4 beds 3 baths3,031 sq. ft.
408 Poplar Hill Court, Henrico, VA 23229
MLS# 2629244Listed by: SHAHEEN RUTH MARTIN & FONVILLE - Coming SoonOpen Sat, 12 to 2pm
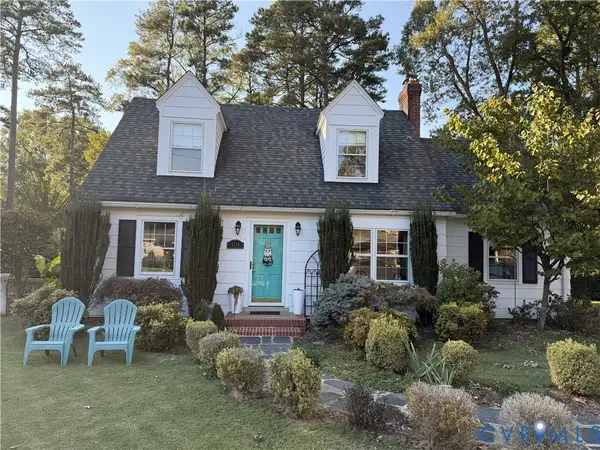 $559,000Coming Soon4 beds 2 baths1,884 sq. ft.
1110 Dinwiddie Avenue, Henrico, VA 23229
MLS# 2629213Listed by: KW METRO CENTER - Coming Soon
 $375,000Coming Soon3 beds 2 baths1,128 sq. ft.
2209 Kenwood Avenue, Henrico, VA 23228
MLS# 2629275Listed by: EXIT FIRST REALTY - Coming Soon
 $440,000Coming Soon3 beds 2 baths1,137 sq. ft.
8570 Gibbs Lane, Henrico, VA 23231
MLS# 2629223Listed by: EXP REALTY LLC - Coming Soon
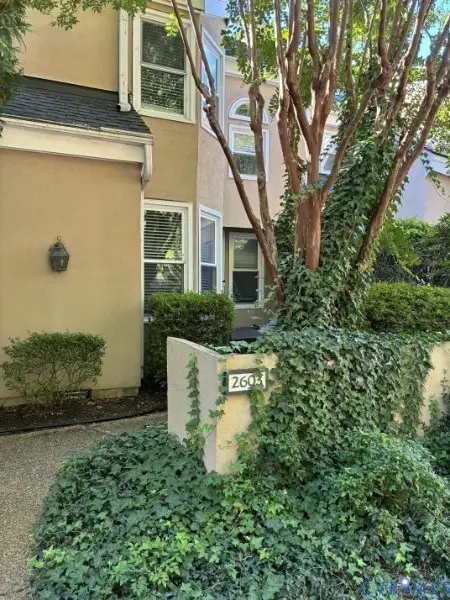 $335,000Coming Soon2 beds 2 baths1,500 sq. ft.
2603 Towngate Court, Henrico, VA 23233
MLS# 2628897Listed by: THE HOGAN GROUP REAL ESTATE


Protect your home and budget from life's surprises with an Assurant Home Warranty, backed by a partner that supports you through every step of homeownership. Explore Plans.
©2026 Century 21 Real Estate LLC. All rights reserved. CENTURY 21®, the CENTURY 21 Logo and C21® are service marks owned by Century 21 Real Estate LLC. Century 21 Real Estate LLC fully supports the principles of the Fair Housing Act and the Equal Opportunity Act. Each office is independently owned and operated. Listing information is deemed reliable but not guaranteed accurate.