
11414 Lindenshire Ln, Henrico, VA 23238
Local realty services provided by:CENTURY 21 Alliance
11414 Lindenshire Ln,Henrico, VA 23238
$574,500
- 3 Beds
- 3 Baths
- 2,280 sq. ft.
- Single family
- Active
Upcoming open houses
- Sat, Oct 1701:00 pm - 03:00 pm
Listed by: tanina d morris
Office: engel & volkers richmond
MLS#:VAHN2001330
Source:BRIGHTMLS
Price summary
- Price:$574,500
- Price per sq. ft.:$251.97
- Monthly HOA dues:$6.25
About this home
Welcome to 11414 Lindenshire Lane, a classic colonial with timeless curb appeal on a spacious corner lot in West End Henrico’s desirable Sussex neighborhood. Beautifully refreshed throughout, this turn-key home pairs quiet suburban charm with everyday convenience near the Gayton and Gaskins corridors. Inside, fresh paint, new carpeting, designer lighting, and updated kitchen and baths set a bright, modern tone. A welcoming foyer leads to a light-filled private home office behind elegant French doors, while the formal dining room features gleaming hardwoods and detailed crown molding. At the heart of the home, the cozy family room features a chair rail trim & paneled walls, built-ins, and a freshly painted double-sided fireplace shared with the kitchen. The newly updated kitchen brings a stylish modern-farmhouse vibe, complete with freshly painted cabinetry, quartz countertops, updated fixtures, a deep stainless steel sink, GE stainless steel appliances, and updated hardware. Step into the sun-drenched, pretty sunroom—an ideal retreat for morning coffee—opening directly to the spacious patio and backyard. Upstairs, the generous primary suite boasts fresh paint, brand new carpeting, a large WIC, walk-up attic storage, and an updated en suite bath with a double vanity and walk-in glass shower. Two oversized guest bedrooms boast fresh paint and new carpeting, share a convenient Jack-and-Jill bath w/ a tile shower. Laundry is conveniently located on the 2nd floor as well, making household chores a breeze. Outdoor living is a dream with a stamped-concrete walk and patio, vast lawn space, and an oversized paved driveway. Major high-value upgrades include a brand-new 2026 water heater, an encapsulated crawl space, new French drains, new refrigerator & microwave in 2022, new dishwasher 2025, updated masonry, and new 6-inch gutters w/ a 25-year transferable warranty. With an unbeatable location near The Steward School, top-rated Henrico public schools, Short Pump shopping & downtown access, make this home for the HOLIDAYS!...
Contact an agent
Home facts
- Year built:1978
- Subdivision & Development:SUSSEX WOOD
- Listing ID #:VAHN2001330
- Added:9 day(s) ago
- Updated:October 16, 2026 at 01:02 AM
Rooms and interior
- Bedrooms:3
- Total bathrooms:3
- Full bathrooms:2
- Half bathrooms:1
- Living area:2,280 sq. ft.
Heating and cooling
- Cooling:Central A/C
- Heating:Electric, Heat Pump(s)
Structure and exterior
- Year built:1978
- Building area:2,280 sq. ft.
- Lot area:0.41 Acres
- Architectural Style:Colonial
- Construction Materials:Brick, Frame
- Foundation Description:Crawl Space
- Levels:2 Stories
Schools
- Middle school:QUICCOSAIN
- Elementary school:PINCHBECK
Utilities
- Water:Public
- Sewer:Public Sewer
Finances and disclosures
- Price:$574,500
- Price per sq. ft.:$251.97
- Tax amount:$4,167 (2025)
New listings near 11414 Lindenshire Ln
- Coming Soon
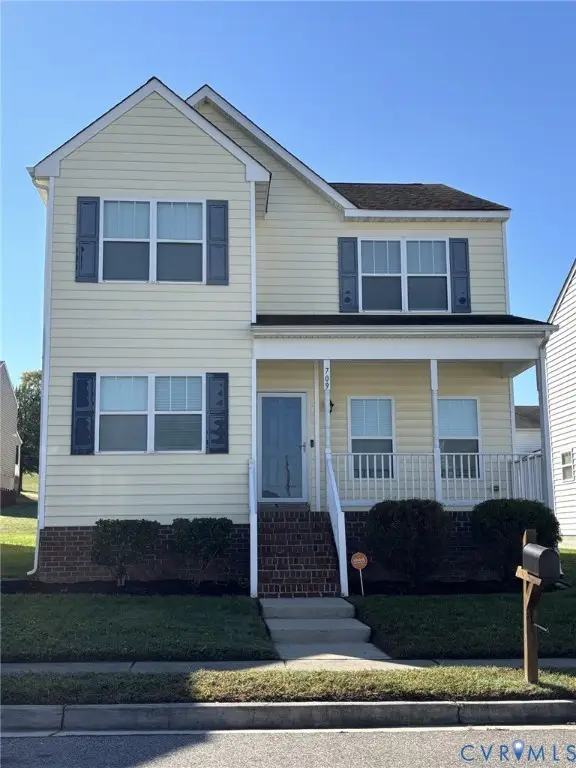 $380,000Coming Soon4 beds 3 baths1,805 sq. ft.
709 Erin Crescent Street, Richmond, VA 23231
MLS# 2627674Listed by: HOMETOWN REALTY - Coming Soon
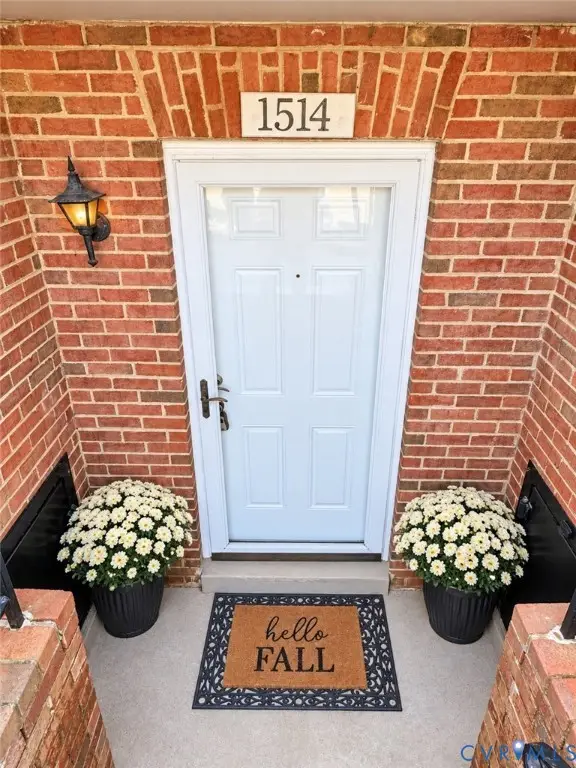 $210,000Coming Soon2 beds 1 baths979 sq. ft.
1514 Americana Drive, Henrico, VA 23228
MLS# 2627171Listed by: KEETON & CO REAL ESTATE - Coming Soon
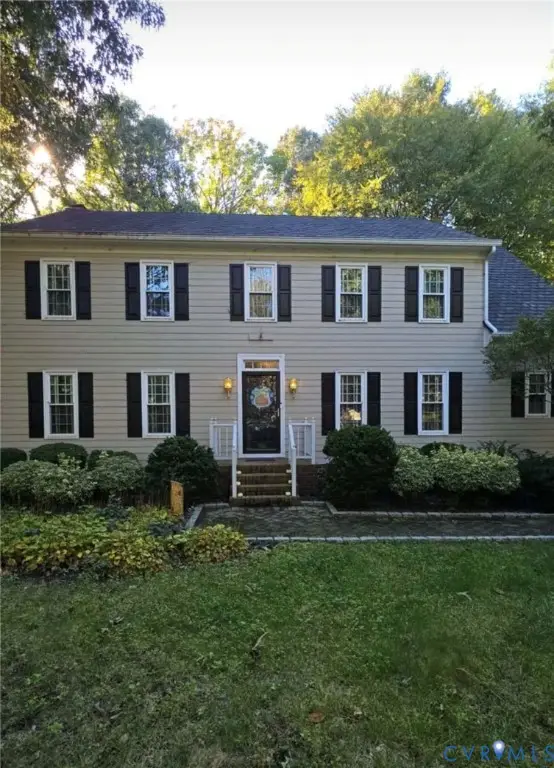 $639,000Coming Soon4 beds 3 baths2,682 sq. ft.
2611 Northwind Drive, Henrico, VA 23233
MLS# 2627880Listed by: FINE CREEK REALTY - Coming Soon
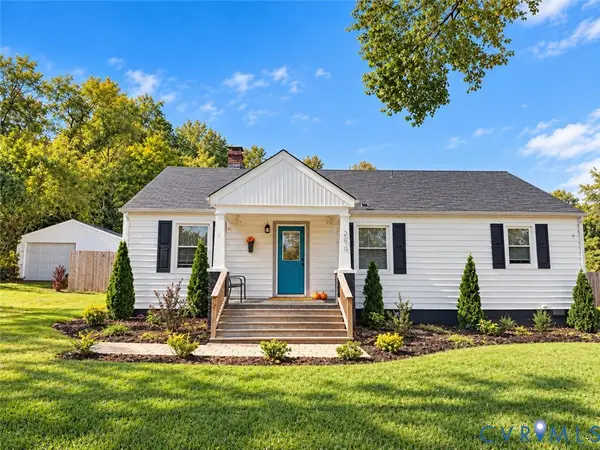 $399,950Coming Soon4 beds 3 baths2,265 sq. ft.
288 Hanover Road, Henrico, VA 23150
MLS# 2628028Listed by: ERA WOODY HOGG & ASSOC - Coming Soon
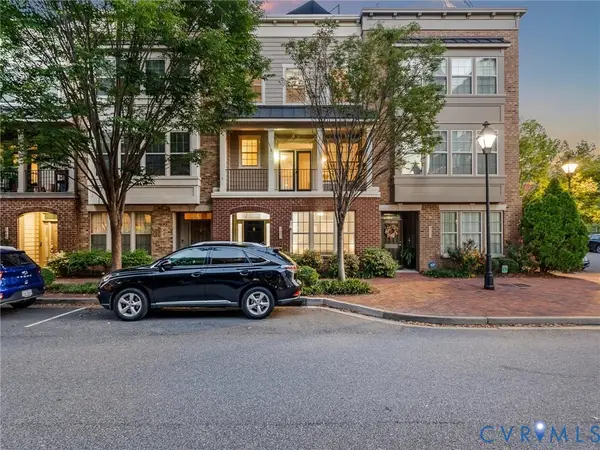 $575,000Coming Soon3 beds 4 baths1,946 sq. ft.
4953 Old Main Street, Henrico, VA 23231
MLS# 2627890Listed by: SHAHEEN RUTH MARTIN & FONVILLE - Coming Soon
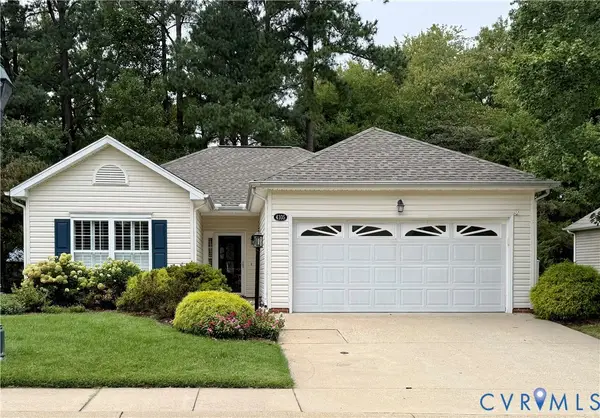 $429,950Coming Soon2 beds 2 baths1,366 sq. ft.
4105 English Holly Circle, Glen Allen, VA 23294
MLS# 2627960Listed by: HOMETOWN REALTY - Coming Soon
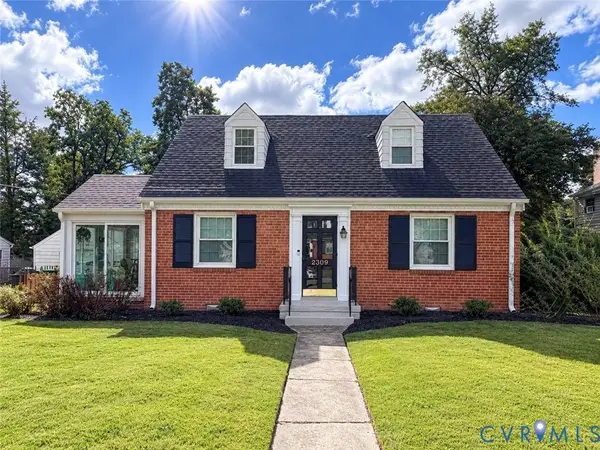 $419,500Coming Soon3 beds 2 baths1,426 sq. ft.
2309 Essex Road, Henrico, VA 23228
MLS# 2627861Listed by: REAL BROKER LLC - Coming Soon
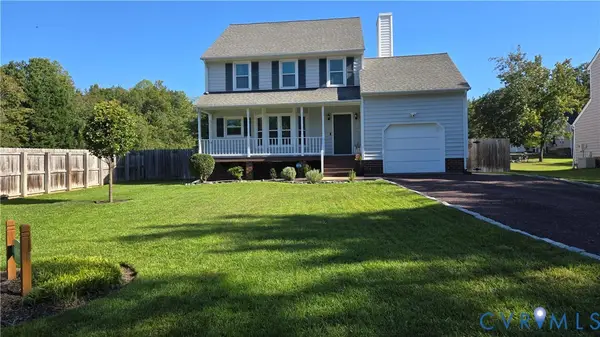 $430,000Coming Soon3 beds 3 baths1,578 sq. ft.
12124 Rutgers Drive, Richmond, VA 23233
MLS# 2626589Listed by: RE/MAX COMMONWEALTH - Coming Soon
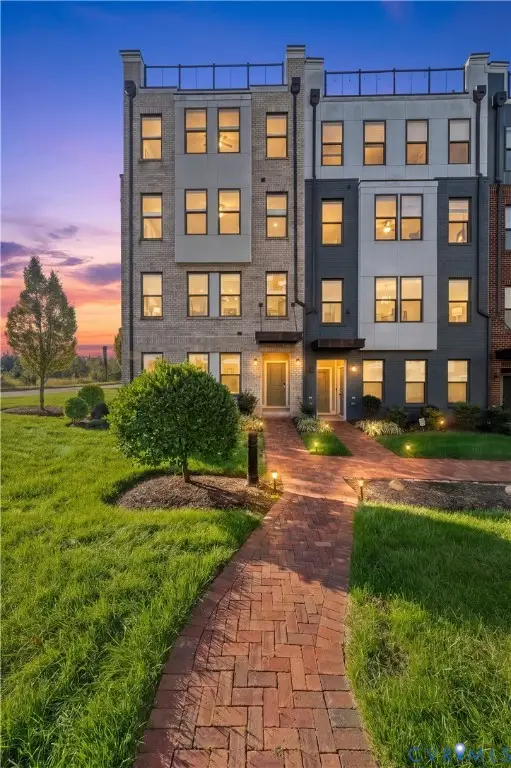 $375,000Coming Soon2 beds 3 baths1,507 sq. ft.
17 Flatwater Row #A, Henrico, VA 23231
MLS# 2627688Listed by: SHAHEEN RUTH MARTIN & FONVILLE - Coming Soon
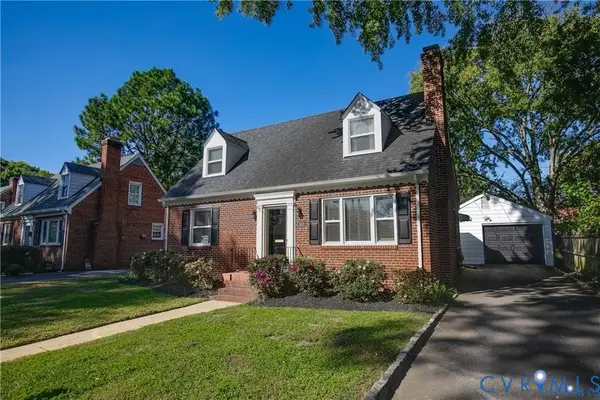 $600,000Coming Soon3 beds 2 baths1,995 sq. ft.
2418 Essex Road, Henrico, VA 23228
MLS# 2627728Listed by: VIRGINIA CAPITAL REALTY


Protect your home and budget from life's surprises with an Assurant Home Warranty, backed by a partner that supports you through every step of homeownership. Explore Plans.
©2026 Century 21 Real Estate LLC. All rights reserved. CENTURY 21®, the CENTURY 21 Logo and C21® are service marks owned by Century 21 Real Estate LLC. Century 21 Real Estate LLC fully supports the principles of the Fair Housing Act and the Equal Opportunity Act. Each office is independently owned and operated. Listing information is deemed reliable but not guaranteed accurate.