
1206 Old Nelson Hill Avenue, Henrico, VA 23229
Local realty services provided by:CENTURY 21 Nachman Realty
Listed by: tammy lacey
Office: hometown realty
MLS#:2627779
Source:RV
Price summary
- Price:$1,470,000
- Price per sq. ft.:$439.99
About this home
Welcome to University Heights in Richmond’s sought-after West End, where timeless Craftsman charm meets a stunning renovation! With over 3,300 square feet, 5 bedrooms and 3.5 baths, this exceptional home blends architectural character with sophisticated finishes and modern comfort. The chef’s kitchen features quartz countertops and matching backsplash, ceiling-height cabinetry, a farmhouse sink and a premium KitchenAid stainless steel appliance package. From the kitchen you can step onto the covered rear porch with two radiant heaters for outdoor dining and relaxation year round. Nine-foot ceilings give the rear addition an airy, spacious feel. The first-floor primary suite offers a walk-in closet with custom shelving and a beautifully designed ensuite bath with wet-room.
The first level also features an Inviting living and family rooms, stone fireplace, office, two additional first-floor bedrooms, full bath, half bath and a mudroom/laundry area. All of which provide space for everyday living, work and entertaining.
The Upstairs bedrooms include a bath serving the fifth bedroom, and easy hall access for the forth as well! Both offering flexibility for family and guests.
The Extensive improvements include Hardie siding, A New GAF HDZ ROOF, custom standing seam metal roofing, new electrical and plumbing systems, new two-zone heat pump with gas furnace backup, and a conditioned crawl space. Outdoor living extends across covered porches, patios and an open deck. All complemented by a fully sodded yard, professional landscaping and flower beds, an irrigation system and rear fencing. A newly paved driveway and generously sized detached shed/workshop complete the property.
From the custom kitchen and private primary retreat to the thoughtfully finished outdoor spaces and major system upgrades, this home delivers distinctive character, practical comfort and exceptional West End living!...
Contact an agent
Home facts
- Year built:1953
- Subdivision & Development:University Heights
- Listing ID #:2627779
- Added:3 day(s) ago
- Updated:October 16, 2026 at 01:04 AM
Rooms and interior
- Bedrooms:5
- Total bathrooms:4
- Full bathrooms:3
- Half bathrooms:1
- Rooms Total:12
- Flooring:Ceramic Tile, Wood
- Kitchen Description:Dishwasher, Disposal, Gas Cooking, Microwave, Refrigerator
- Bedroom Description:Main Level Primary
- Basement:Yes
- Basement Description:Crawl Space
- Living area:3,341 sq. ft.
Heating and cooling
- Cooling:Heat Pump
- Heating:Electric, Forced Air, Heat Pump, Natural Gas, Zoned
Structure and exterior
- Roof:Metal, Shingle
- Year built:1953
- Building area:3,341 sq. ft.
- Lot area:0.44 Acres
- Lot Features:Cul-de-sac, Landscaped
- Architectural Style:Craftsman
- Construction Materials:Block, Brick, Drywall, Frame
- Exterior Features:Front Porch, Rear Porch
- Levels:Two
Schools
- High school:Freeman
- Middle school:Tuckahoe
- Elementary school:Tuckahoe
Utilities
- Water:Public
- Sewer:Public Sewer
Finances and disclosures
- Price:$1,470,000
- Price per sq. ft.:$439.99
- Tax amount:$4,172 (2026)
Features and amenities
- Appliances:Dishwasher, Disposal, Gas Cooking, Gas Water Heater, Microwave, Refrigerator, Tankless Water Heater
- Amenities:Bay Windows, Ceiling Fans, Granite Counters, High Ceilings, Walk-In Closets
 The information being provided is for consumers' personal, non-commercial use and may not be used for any purpose other than to identify prospective properties for purchasing. All information provided is deemed reliable but is not guaranteed accurate.The multiple listing information is provided by Central Virginia Regional Multiple Listing Service, LLC from a copyrighted compilation of listings. The compilation of listings and each individual listing are © 2026 Central Virginia Regional Multiple Listing Service, LLC. All rights reserved.
New listings near 1206 Old Nelson Hill Avenue
- Coming Soon
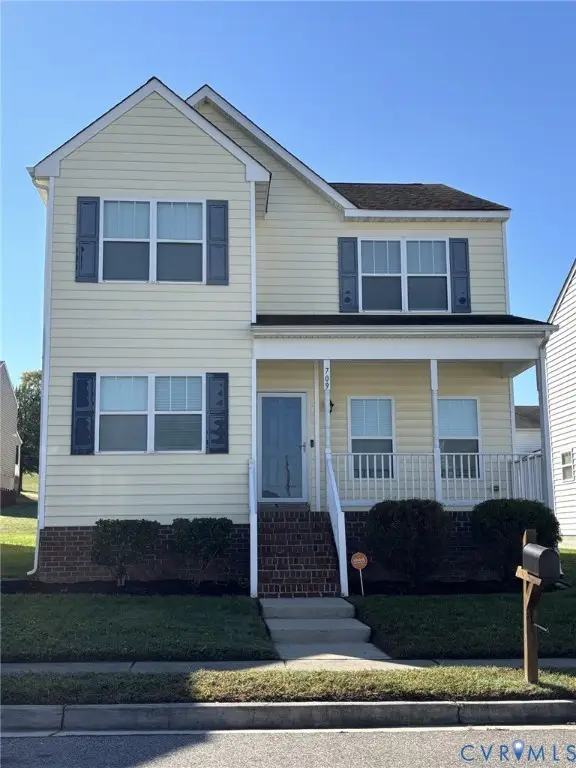 $380,000Coming Soon4 beds 3 baths1,805 sq. ft.
709 Erin Crescent Street, Richmond, VA 23231
MLS# 2627674Listed by: HOMETOWN REALTY - Coming Soon
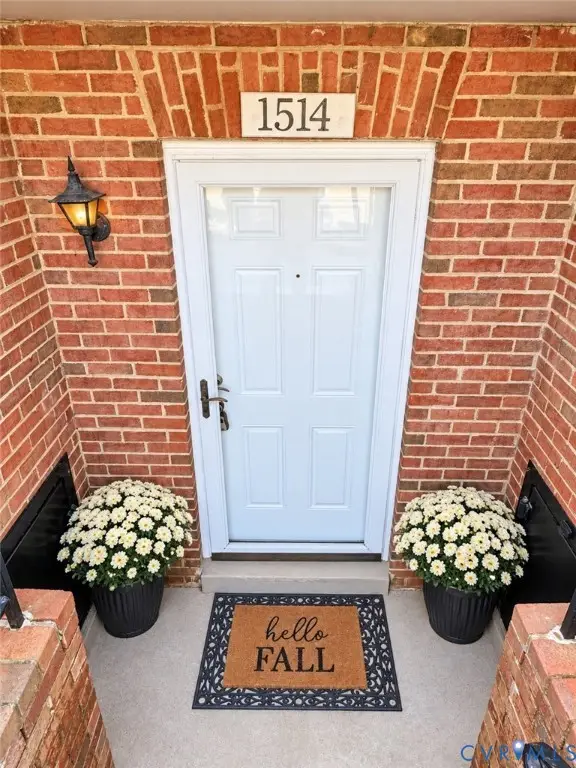 $210,000Coming Soon2 beds 1 baths979 sq. ft.
1514 Americana Drive, Henrico, VA 23228
MLS# 2627171Listed by: KEETON & CO REAL ESTATE - Coming Soon
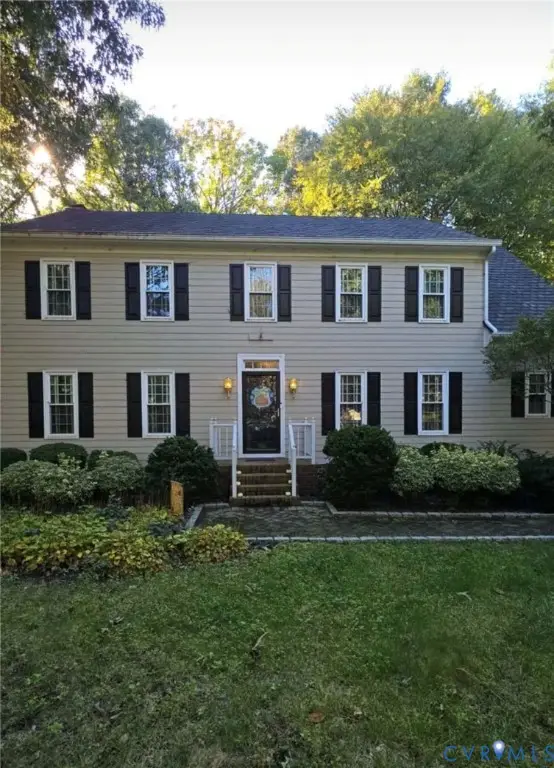 $639,000Coming Soon4 beds 3 baths2,682 sq. ft.
2611 Northwind Drive, Henrico, VA 23233
MLS# 2627880Listed by: FINE CREEK REALTY - Coming Soon
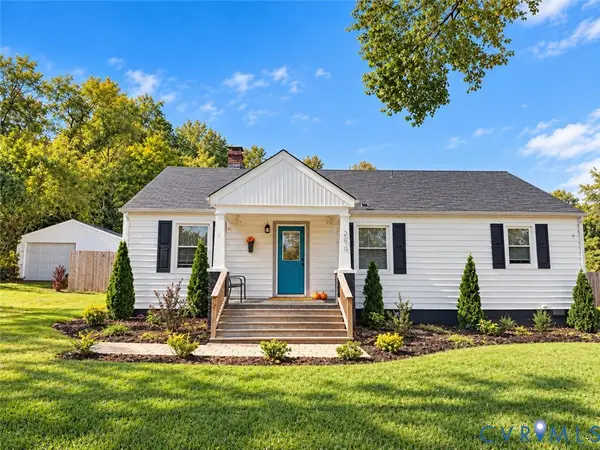 $399,950Coming Soon4 beds 3 baths2,265 sq. ft.
288 Hanover Road, Henrico, VA 23150
MLS# 2628028Listed by: ERA WOODY HOGG & ASSOC - Coming Soon
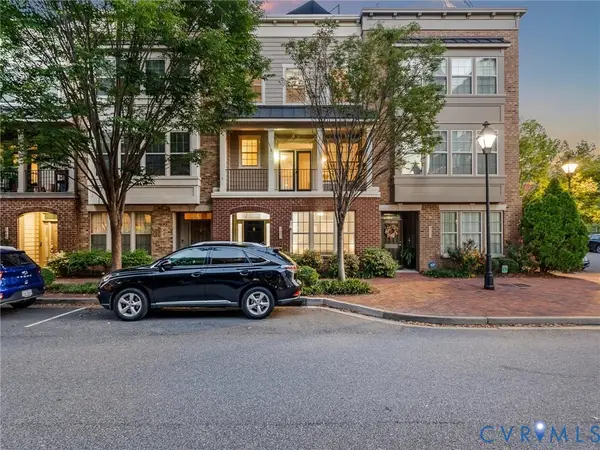 $575,000Coming Soon3 beds 4 baths1,946 sq. ft.
4953 Old Main Street, Henrico, VA 23231
MLS# 2627890Listed by: SHAHEEN RUTH MARTIN & FONVILLE - Coming Soon
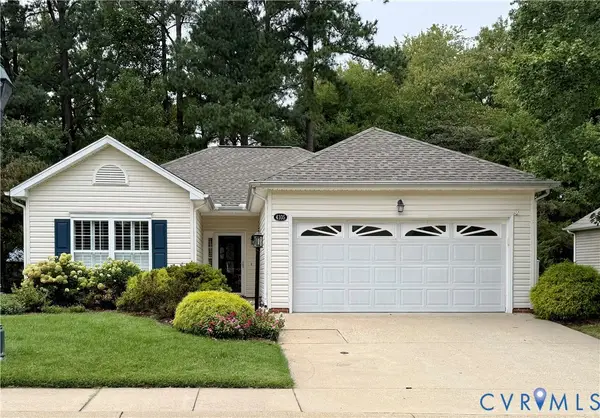 $429,950Coming Soon2 beds 2 baths1,366 sq. ft.
4105 English Holly Circle, Glen Allen, VA 23294
MLS# 2627960Listed by: HOMETOWN REALTY - Coming Soon
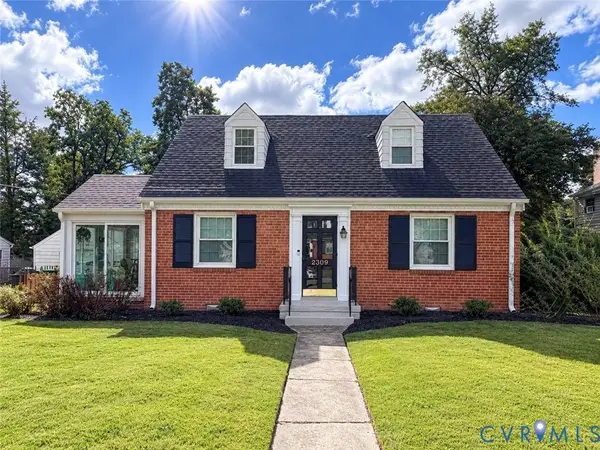 $419,500Coming Soon3 beds 2 baths1,426 sq. ft.
2309 Essex Road, Henrico, VA 23228
MLS# 2627861Listed by: REAL BROKER LLC - Coming Soon
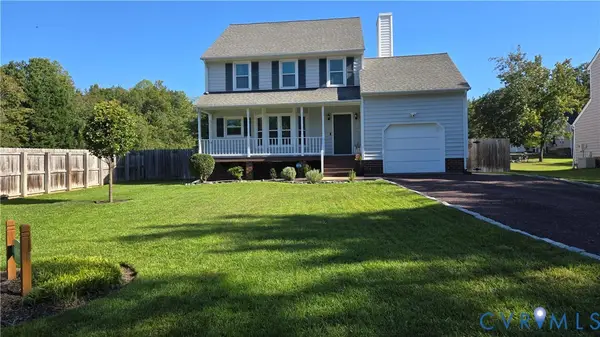 $430,000Coming Soon3 beds 3 baths1,578 sq. ft.
12124 Rutgers Drive, Richmond, VA 23233
MLS# 2626589Listed by: RE/MAX COMMONWEALTH - Coming Soon
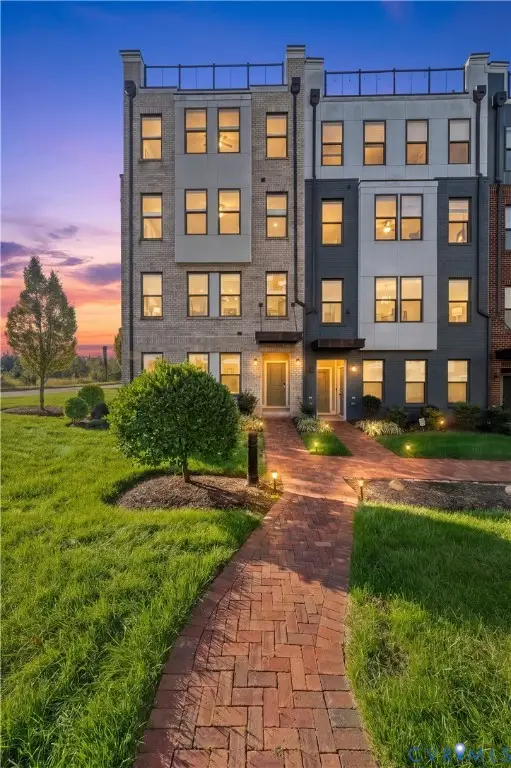 $375,000Coming Soon2 beds 3 baths1,507 sq. ft.
17 Flatwater Row #A, Henrico, VA 23231
MLS# 2627688Listed by: SHAHEEN RUTH MARTIN & FONVILLE - Coming Soon
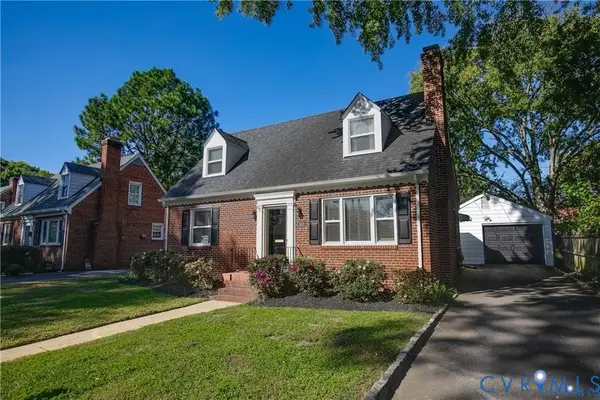 $600,000Coming Soon3 beds 2 baths1,995 sq. ft.
2418 Essex Road, Henrico, VA 23228
MLS# 2627728Listed by: VIRGINIA CAPITAL REALTY


Protect your home and budget from life's surprises with an Assurant Home Warranty, backed by a partner that supports you through every step of homeownership. Explore Plans.
©2026 Century 21 Real Estate LLC. All rights reserved. CENTURY 21®, the CENTURY 21 Logo and C21® are service marks owned by Century 21 Real Estate LLC. Century 21 Real Estate LLC fully supports the principles of the Fair Housing Act and the Equal Opportunity Act. Each office is independently owned and operated. Listing information is deemed reliable but not guaranteed accurate.