
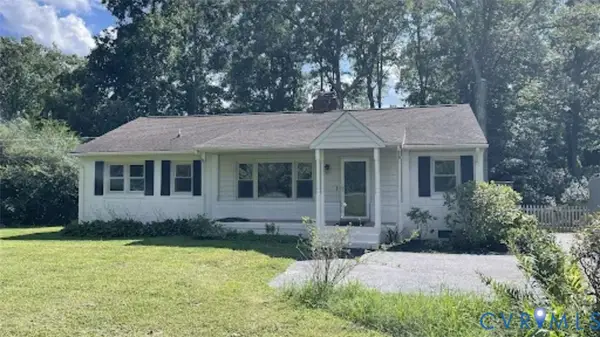
12301 California Dr, Henrico, VA 23233
Local realty services provided by:CENTURY 21 Dale Realty Co.
12301 California Dr,Henrico, VA 23233
$400,000
- 3 Beds
- 2 Baths
- 1,273 sq. ft.
- Single family
- Coming Soon
Listed by: andrea lovelace
Office: realty one group key properties
MLS#:VAHN2001296
Source:BRIGHTMLS
Price summary
- Price:$400,000
- Price per sq. ft.:$314.22
About this home
Photography coming soon! Welcome to 12301 California Drive, a freshly and professionally painted, move-in-ready, single-level home offering 3 bedrooms, 2 full baths, vaulted ceilings, and an inviting open layout in the heart of western Henrico. Ideally located just minutes from Short Pump’s abundant shopping, dining, and entertainment, this home combines everyday convenience with comfortable, low-maintenance living.
Inside, the spacious living and dining area features vaulted ceilings and a wood-burning fireplace, creating a warm and welcoming focal point. New LVP flooring was installed throughout the entire home just last year. The kitchen has also been refreshed with new countertops, a new stove, new dishwasher, deep sink, and additional cabinetry for valuable storage. The refrigerator features a bottom-drawer freezer with an exterior water and ice dispenser.
The primary bedroom includes a new ceiling fan, additional storage cabinetry, and a private full bath featuring an accessible walk-in shower installed approximately five years ago. Ramps provide convenient access into the home and onto the side porch.
Enjoy additional flexible living space on the enclosed side porch with a sliding glass door. Step outside to the deck and relax beneath the remote-controlled motorized awning, installed approximately three years ago. The fenced backyard provides room to enjoy the outdoors and includes a storage shed with built-in shelving.
Additional improvements include a roof approximately three years old, replacement of the incoming main water line and interior supply-side plumbing, a programmable thermostat, and a stacked washer and dryer. With extensive updates, accessible features, abundant storage, an enclosed porch, fenced yard, and a highly convenient location near Short Pump, this charming home is truly move-in ready! Welcome Home!...
Contact an agent
Home facts
- Year built:1994
- Subdivision & Development:NONE AVAILABLE
- Listing ID #:VAHN2001296
- Updated:August 26, 2026 at 10:44 PM
Rooms and interior
- Bedrooms:3
- Total bathrooms:2
- Full bathrooms:2
- Flooring:Luxury Vinyl Plank
- Dining Description:Combination Dining/Living, Dining Area
- Bathrooms Description:Primary Bath(s)
- Kitchen Description:Dishwasher, Exhaust Fan, Icemaker, Kitchen - Eat-In, Kitchen - Table Space, Oven/Range - Electric, Refrigerator, Water Dispenser, Water Heater
- Bedroom Description:Entry Level Bedroom
- Living area:1,273 sq. ft.
Heating and cooling
- Cooling:Central A/C
- Heating:Electric, Heat Pump(s)
Structure and exterior
- Year built:1994
- Building area:1,273 sq. ft.
- Architectural Style:Ranch/Rambler
- Construction Materials:Vinyl Siding
- Exterior Features:Enclosed, Porch(es)
- Foundation Description:Slab
- Levels:1 Story
Schools
- Middle school:POCAHONTAS
- Elementary school:CARVER
Utilities
- Water:Public
- Sewer:Public Sewer
Finances and disclosures
- Price:$400,000
- Price per sq. ft.:$314.22
- Tax amount:$2,439 (2025)
Features and amenities
- Laundry features:Dryer, Washer, Washer/Dryer Stacked
- Amenities:Ceiling Fan(s)
New listings near 12301 California Dr
- Coming Soon
 $350,000Coming Soon4 beds 4 baths1,584 sq. ft.
2301 Raymond Avenue, Henrico, VA 23228
MLS# 2622985Listed by: KELLER WILLIAMS REALTY - Coming Soon
 $525,000Coming Soon3 beds 3 baths2,958 sq. ft.
9207 Sunset Oak Circle, Henrico, VA 23231
MLS# 2623333Listed by: ICON REALTY GROUP, ERA POWERED - Coming Soon
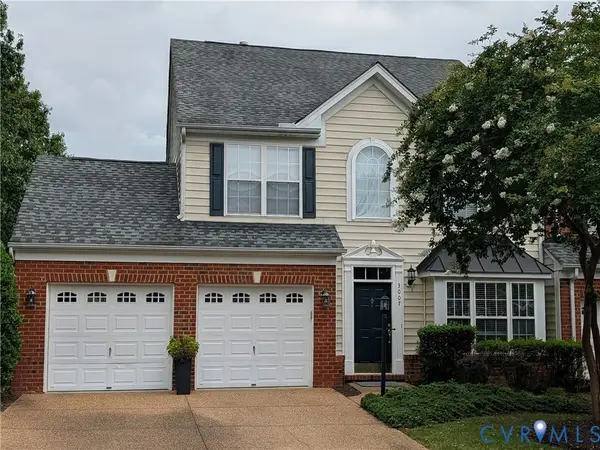 $460,000Coming Soon3 beds 3 baths2,092 sq. ft.
3007 Barbara Place, Henrico, VA 23233
MLS# 2623279Listed by: THE GOOD LIFE RVA - Coming Soon
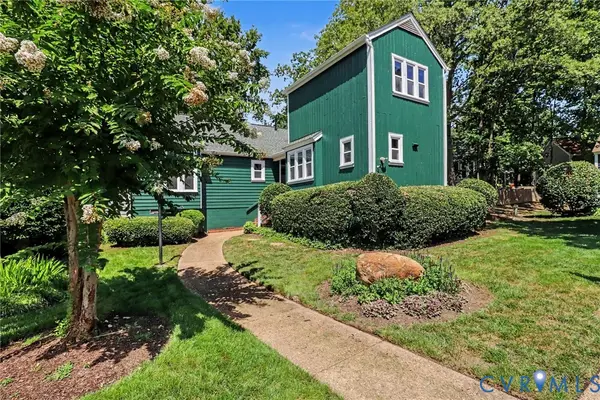 $409,000Coming Soon3 beds 3 baths2,015 sq. ft.
11816 Northglen Lane, Henrico, VA 23238
MLS# 2623273Listed by: METRO PREMIER HOMES LLC - Coming Soon
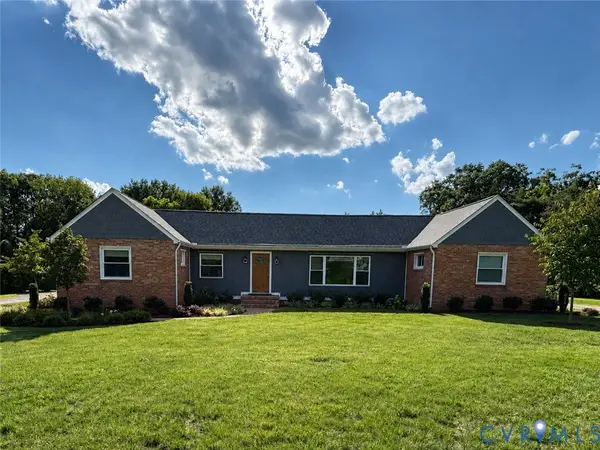 $575,000Coming Soon4 beds 3 baths3,120 sq. ft.
2918 Skipwith Road, Henrico, VA 23294
MLS# 2621262Listed by: SHAHEEN RUTH MARTIN & FONVILLE - Coming Soon
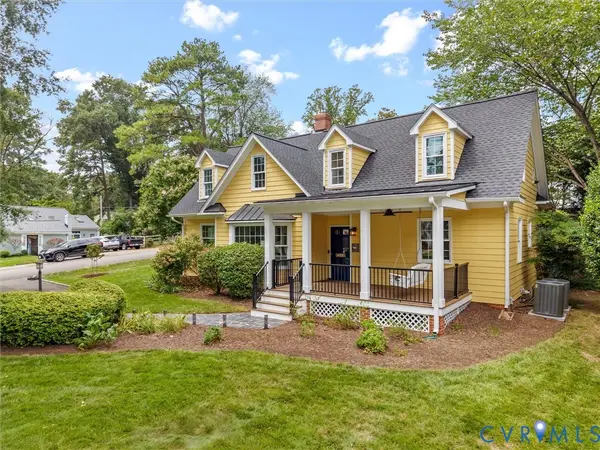 $1,165,000Coming Soon5 beds 4 baths3,122 sq. ft.
7624 Bryn Mawr Road, Henrico, VA 23229
MLS# 2623046Listed by: SHAHEEN RUTH MARTIN & FONVILLE - Coming Soon
 $474,950Coming Soon3 beds 2 baths1,368 sq. ft.
8309 Lansdowne Road, Henrico, VA 23229
MLS# 2623182Listed by: KELLER WILLIAMS REALTY - Coming Soon
 $390,000Coming Soon2 beds 2 baths1,904 sq. ft.
1750 Hungary Road, Henrico, VA 23228
MLS# 2623047Listed by: LONG & FOSTER REALTORS - Coming Soon
 $249,950Coming Soon2 beds 2 baths930 sq. ft.
2309 Farrand Street, Henrico, VA 23231
MLS# 2623052Listed by: FATHOM REALTY VIRGINIA


Protect your home and budget from life's surprises with an Assurant Home Warranty, backed by a partner that supports you through every step of homeownership. Explore Plans.
©2026 Century 21 Real Estate LLC. All rights reserved. CENTURY 21®, the CENTURY 21 Logo and C21® are service marks owned by Century 21 Real Estate LLC. Century 21 Real Estate LLC fully supports the principles of the Fair Housing Act and the Equal Opportunity Act. Each office is independently owned and operated. Listing information is deemed reliable but not guaranteed accurate.