
12400 New Point Drive, Henrico, VA 23233
Local realty services provided by:CENTURY 21 Realty @ Home
12400 New Point Drive,Henrico, VA 23233
$285,000
- 3 Beds
- 3 Baths
- 1,545 sq. ft.
- Townhouse
- Active
Listed by: jeff brown
Office: re/max commonwealth
MLS#:2628247
Source:RV
Price summary
- Price:$285,000
- Price per sq. ft.:$184.47
- Monthly HOA dues:$356
About this home
BETTER HURRY On This Well Maintained END UNIT Townhome in a GREAT LOCATION !! Roof REPLACED Approx 6 Years Ago--Heat Pump in 2022--Hot Water Heater in 2022---Fridge and Dishwasher approx 2 years ago--Washer/Dryer approx 4 years ago-- NEW DECKING-- THIS WONDERFUL END UNIT Is WAITING FOR YOU !!! You can Celebrate THANKSGIVING And CHRISTMAS Holidays in your next home ONLY IF YOU ACT QUICKLY. This Will SELL FAST !!! House has BEAUTIFUL Wood Floors Downstairs--Great Room has Fireplace ( No known defects but Fireplace, liner and flue conveys as is ). Wonderful OFFICE or STUDY off of the Kitchen--Large PRIMARY BEDROOM with Private BATHROOM which includes Ceramic Flooring and Tub -- Walk to the BEAUTIFUL LAKE --Upstairs has LVT FLOORING-- This HOME IS READY FOR YOU !!!!
Attached Storage Shed--Patio Furniture Conveys-Pull Down Attic Stairs--
Contact an agent
Home facts
- Year built:1984
- Subdivision & Development:Harbour Cove Townhouses
- Listing ID #:2628247
- Added:1 day(s) ago
- Updated:October 29, 2026 at 03:22 PM
Rooms and interior
- Bedrooms:3
- Total bathrooms:3
- Full bathrooms:2
- Half bathrooms:1
- Rooms Total:7
- Flooring:Wood
- Kitchen Description:Dishwasher, Disposal, Electric Cooking, Microwave, Refrigerator
- Living area:1,545 sq. ft.
Heating and cooling
- Cooling:Heat Pump
- Heating:Electric, Heat Pump
Structure and exterior
- Roof:Composition
- Year built:1984
- Building area:1,545 sq. ft.
- Lot area:0.07 Acres
- Lot Features:Landscaped, Level
- Architectural Style:Contemporary, Two Story
- Construction Materials:Brick, Drywall, Wood Siding
- Exterior Features:Deck, Dock
- Foundation Description:Slab
- Levels:Two, Two Story
Schools
- High school:Godwin
- Middle school:Pocahontas
- Elementary school:Carver
Utilities
- Water:Public
- Sewer:Public Sewer
Finances and disclosures
- Price:$285,000
- Price per sq. ft.:$184.47
- Tax amount:$2,426 (2026)
Features and amenities
- Appliances:Dishwasher, Disposal, Dryer, Electric Cooking, Electric Water Heater, Microwave, Refrigerator, Washer
- Laundry features:Dryer, Washer
- Amenities:Ceiling Fans, Laminate Counters, Landscaping
Parking
- Parking description:Assigned, Driveway, No Garage, Paved, Paved Driveway
 The information being provided is for consumers' personal, non-commercial use and may not be used for any purpose other than to identify prospective properties for purchasing. All information provided is deemed reliable but is not guaranteed accurate.The multiple listing information is provided by Central Virginia Regional Multiple Listing Service, LLC from a copyrighted compilation of listings. The compilation of listings and each individual listing are © 2026 Central Virginia Regional Multiple Listing Service, LLC. All rights reserved.
New listings near 12400 New Point Drive
- Coming Soon
 $440,000Coming Soon3 beds 2 baths1,137 sq. ft.
8570 Gibbs Lane, Henrico, VA 23231
MLS# 2629223Listed by: EXP REALTY LLC - Coming Soon
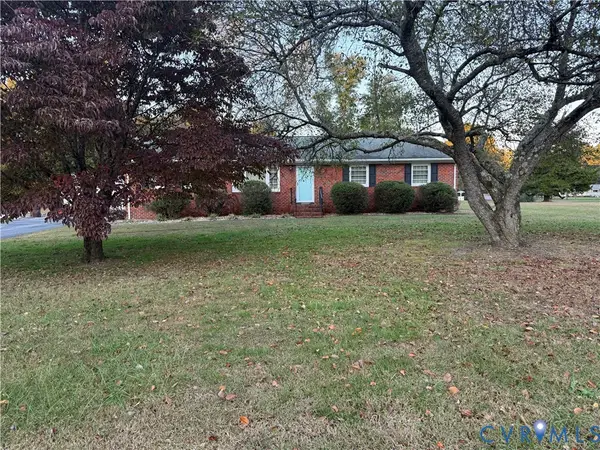 $379,000Coming Soon3 beds 2 baths1,560 sq. ft.
7345 Creekridge Road, Henrico, VA 23231
MLS# 2629207Listed by: LONG & FOSTER REALTORS - Coming Soon
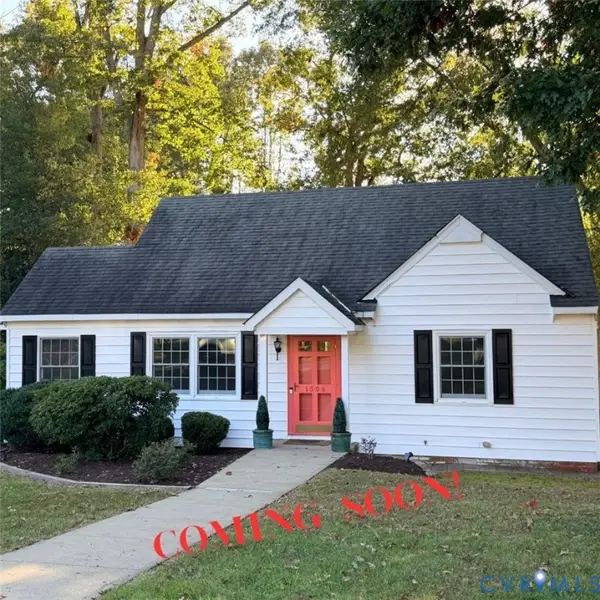 $475,000Coming Soon3 beds 3 baths1,666 sq. ft.
1306 Santa Anna Road, Henrico, VA 23229
MLS# 2629181Listed by: OPEN GATE REALTY GROUP - Coming Soon
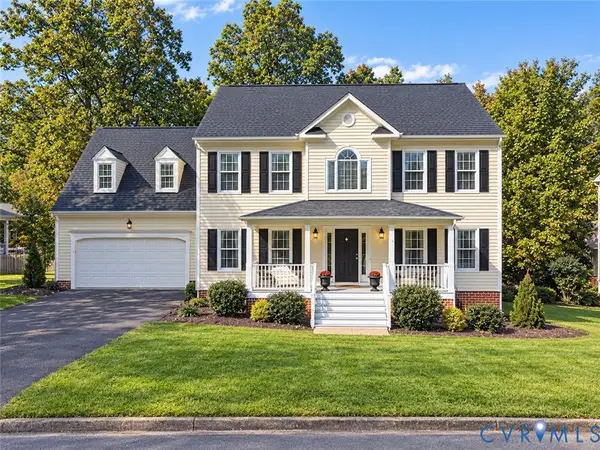 $675,000Coming Soon5 beds 3 baths2,604 sq. ft.
3616 Rolridge Road, Henrico, VA 23233
MLS# 2628275Listed by: RASHKIND SAUNDERS & CO. - Coming Soon
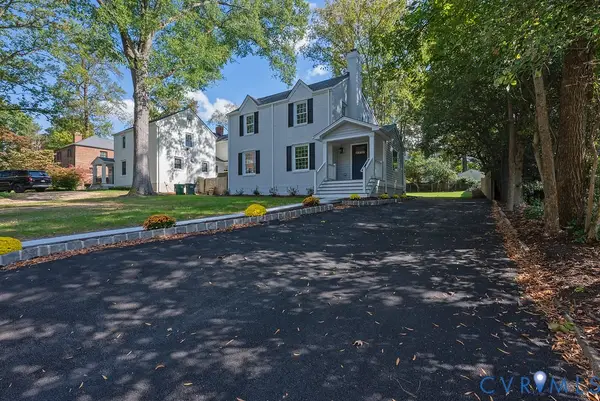 $985,000Coming Soon3 beds 4 baths2,616 sq. ft.
7615 Hollins Road, Henrico, VA 23229
MLS# 2628935Listed by: JOYNER FINE PROPERTIES - Coming Soon
 $440,000Coming Soon5 beds 3 baths2,400 sq. ft.
8004 Diamond Ridge Court, Richmond, VA 23231
MLS# 2629050Listed by: REAL BROKER LLC - Coming Soon
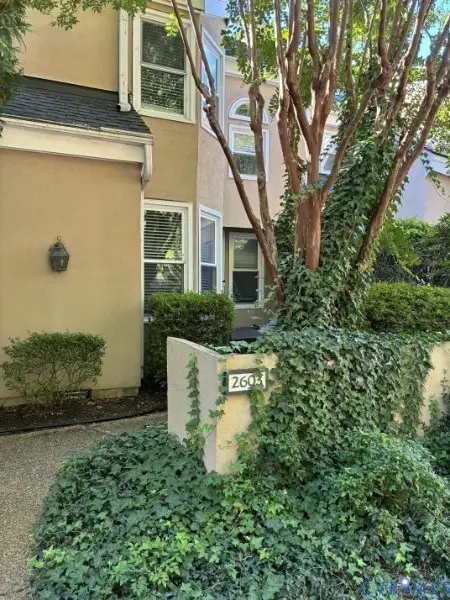 $335,000Coming Soon2 beds 2 baths1,500 sq. ft.
2603 Towngate Court, Henrico, VA 23233
MLS# 2628897Listed by: THE HOGAN GROUP REAL ESTATE - Coming Soon
 $879,950Coming Soon4 beds 4 baths2,600 sq. ft.
537 St Albans Way, Henrico, VA 23229
MLS# 2628937Listed by: LONG & FOSTER REALTORS - Coming Soon
 $432,000Coming Soon3 beds 2 baths1,864 sq. ft.
8848 Varina Road, Henrico, VA 23231
MLS# 2628881Listed by: VIRGINIA CAPITAL REALTY - Coming Soon
 $219,900Coming Soon3 beds 1 baths1,084 sq. ft.
1101 Mount Erin Drive, Richmond, VA 23231
MLS# 2628863Listed by: UNITED REAL ESTATE RICHMOND


Protect your home and budget from life's surprises with an Assurant Home Warranty, backed by a partner that supports you through every step of homeownership. Explore Plans.
©2026 Century 21 Real Estate LLC. All rights reserved. CENTURY 21®, the CENTURY 21 Logo and C21® are service marks owned by Century 21 Real Estate LLC. Century 21 Real Estate LLC fully supports the principles of the Fair Housing Act and the Equal Opportunity Act. Each office is independently owned and operated. Listing information is deemed reliable but not guaranteed accurate.