
1512 Front Royal Drive, Henrico, VA 23228
Local realty services provided by:CENTURY 21 Nachman Realty
1512 Front Royal Drive,Henrico, VA 23228
$259,950
- 3 Beds
- 3 Baths
- 1,249 sq. ft.
- Condominium
- Pending
Listed by: sophia wang
Office: keller williams realty
MLS#:2619983
Source:RV
Price summary
- Price:$259,950
- Price per sq. ft.:$208.13
- Monthly HOA dues:$270
About this home
This fully renovated 3-bedroom, 2.5-bathroom condo offers a comfortable and convenient living experience in a desirable Henrico location. The home features a spacious layout with plenty of natural light, creating a warm and inviting atmosphere throughout.
The main level offers a spacious family room area perfect for relaxing or entertaining with ample lighting from the triple bay windows. Brand new kitchen features soft close cabinets, quartz countertop, designer tile backsplash, all new stainless steel appliances. Dining space is open to the kitchen and family room, with stylish chandelier, and new sliding glass door to step onto the outdoor balcony overlooking beautifully maintained garden. Upstairs, you will find s luxury primary suite with lush new carpet, tile bathroom, and walk in closet. Two more well-sized bedrooms with ample closet space and another full size hall bathroom complete the second floor. Home has brand new HVAC, Water Heater, New Vinyl energy efficient windows, all new doors, electrical and plumbing fixtures, and fresh paint throughout.
Enjoy the ease of low-maintenance living while being conveniently located near shopping, restaurants, schools, and major roadways. Community also provides wonderful amenities, including swimming pools, tennis court, and kids playground. Don't miss the opportunity to make this lovely home your next residence!
Please note this community is NOT FHA or VA approved, so conventional loan is required for any financed offer....
Contact an agent
Home facts
- Year built:1977
- Subdivision & Development:Stonewall Manor Condominiums
- Listing ID #:2619983
- Added:46 day(s) ago
- Updated:September 10, 2026 at 07:43 AM
Rooms and interior
- Bedrooms:3
- Total bathrooms:3
- Full bathrooms:2
- Half bathrooms:1
- Rooms Total:6
- Flooring:Ceramic Tile, Partially Carpeted, Tile
- Kitchen Description:Dishwasher, Disposal, Electric Cooking, Microwave, Oven, Range, Refrigerator, Stove
- Living area:1,249 sq. ft.
Heating and cooling
- Cooling:Central Air, Heat Pump
- Heating:Electric, Heat Pump
- Central air:Yes
Structure and exterior
- Roof:Asphalt
- Year built:1977
- Building area:1,249 sq. ft.
- Lot area:35.71 Acres
- Architectural Style:Row House
- Construction Materials:Aluminum Siding, Brick, Drywall
- Levels:Two
Schools
- High school:Hermitage
- Middle school:Brookland
- Elementary school:Trevvett
Utilities
- Water:Public
- Sewer:Public Sewer
Finances and disclosures
- Price:$259,950
- Price per sq. ft.:$208.13
- Tax amount:$1,892 (2026)
Features and amenities
- Appliances:Cooktop, Dishwasher, Disposal, Dryer, Electric Cooking, Microwave, Oven, Range, Refrigerator, Stove
- Laundry features:Dryer
- Amenities:Ceiling Fans, Granite Counters, Management
- Pool features:Community, In Ground
Parking
- Parking description:Guest, No Garage, Parking Lot
 The information being provided is for consumers' personal, non-commercial use and may not be used for any purpose other than to identify prospective properties for purchasing. All information provided is deemed reliable but is not guaranteed accurate.The multiple listing information is provided by Central Virginia Regional Multiple Listing Service, LLC from a copyrighted compilation of listings. The compilation of listings and each individual listing are © 2026 Central Virginia Regional Multiple Listing Service, LLC. All rights reserved.
New listings near 1512 Front Royal Drive
- Coming Soon
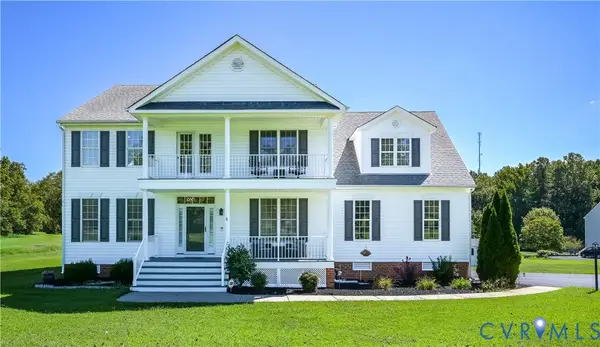 $575,000Coming Soon4 beds 3 baths3,187 sq. ft.
6401 Cookes Farm Drive, Henrico, VA 23231
MLS# 2624498Listed by: LONG & FOSTER REALTORS - Coming Soon
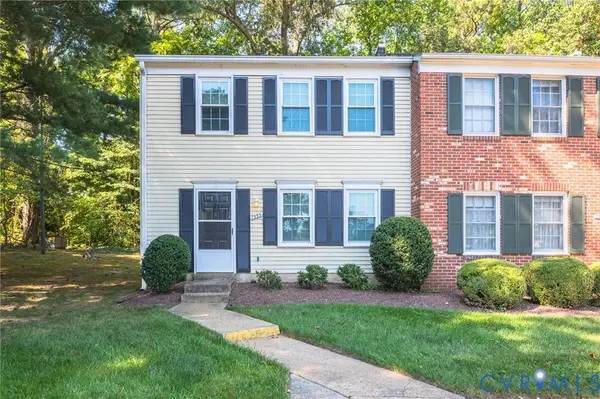 $228,500Coming Soon3 beds 2 baths1,041 sq. ft.
1555 Skirmish Run Drive #1555, Henrico, VA 23228
MLS# 2624265Listed by: JOSEPH REALTY GROUP RVA - Coming Soon
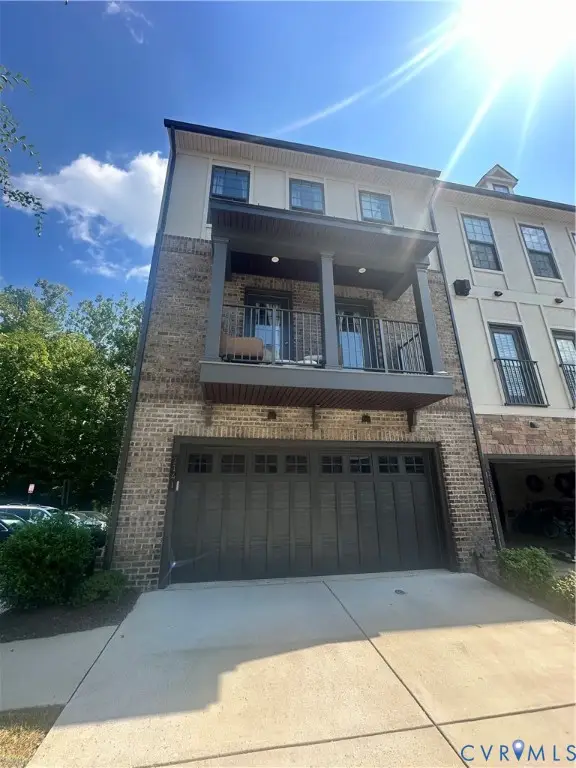 $649,950Coming Soon4 beds 4 baths2,732 sq. ft.
1141 Broad Hill Trace, Henrico, VA 23233
MLS# 2624138Listed by: KELLER WILLIAMS REALTY - Coming Soon
 $464,950Coming Soon4 beds 3 baths2,474 sq. ft.
8325 Caroline Vines Way, Henrico, VA 23231
MLS# 2624390Listed by: HOMETOWN REALTY SERVICES INC - Coming Soon
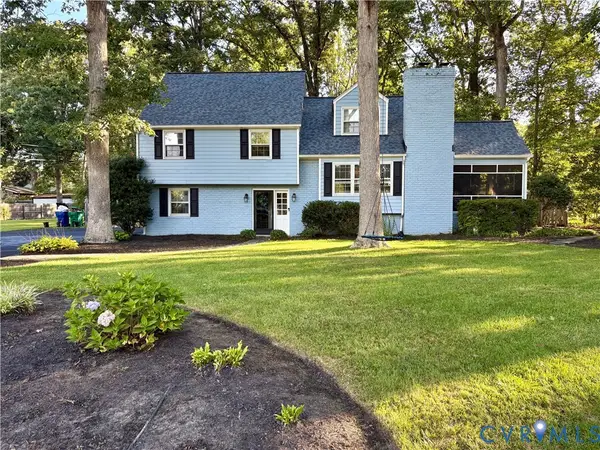 $732,000Coming Soon4 beds 3 baths2,172 sq. ft.
9310 Wishart Road, Henrico, VA 23229
MLS# 2624485Listed by: BRICK & IVY REAL ESTATE COLLECTIVE - Coming Soon
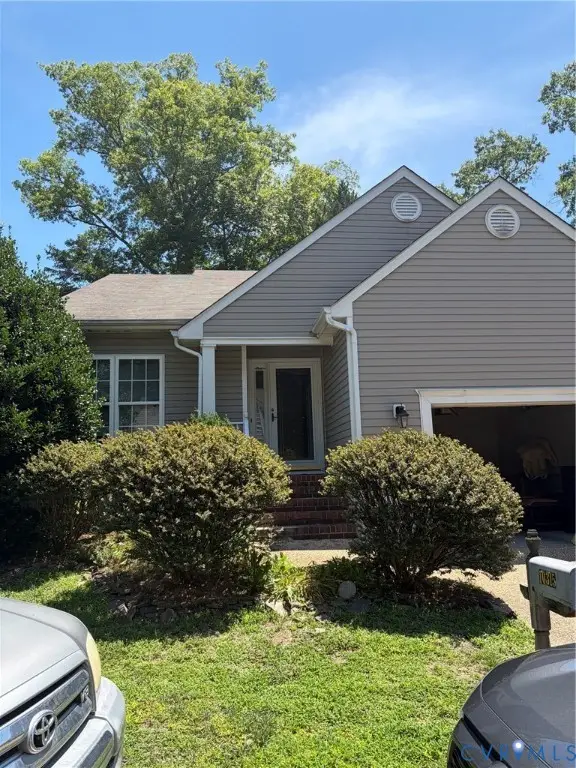 $435,000Coming Soon3 beds 3 baths1,726 sq. ft.
10315 Raintree Commons Court, Henrico, VA 23238
MLS# 2624457Listed by: FATHOM REALTY VIRGINIA - Coming Soon
 $592,000Coming Soon5 beds 4 baths3,198 sq. ft.
9504 Lakewater Court, Henrico, VA 23229
MLS# 2624389Listed by: LONG & FOSTER REALTORS - Coming Soon
 $499,999Coming Soon4 beds 3 baths2,010 sq. ft.
1602 Mara Drive, Henrico, VA 23238
MLS# 2624024Listed by: REAL BROKER LLC - Coming Soon
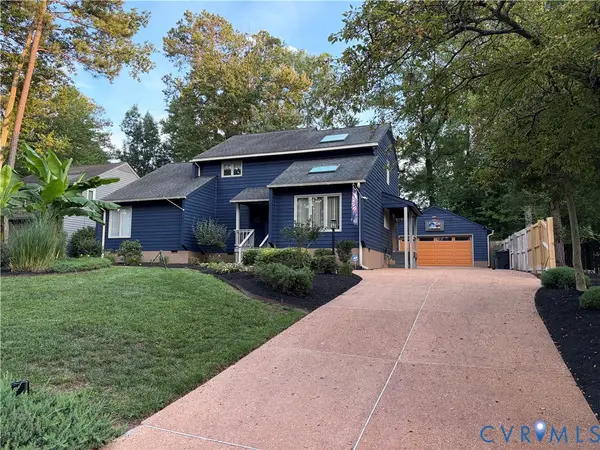 $619,000Coming Soon5 beds 2 baths2,520 sq. ft.
10105 Hearthrock Court, Henrico, VA 23233
MLS# 2624416Listed by: IRON VALLEY REAL ESTATE HAMPTON - Coming Soon
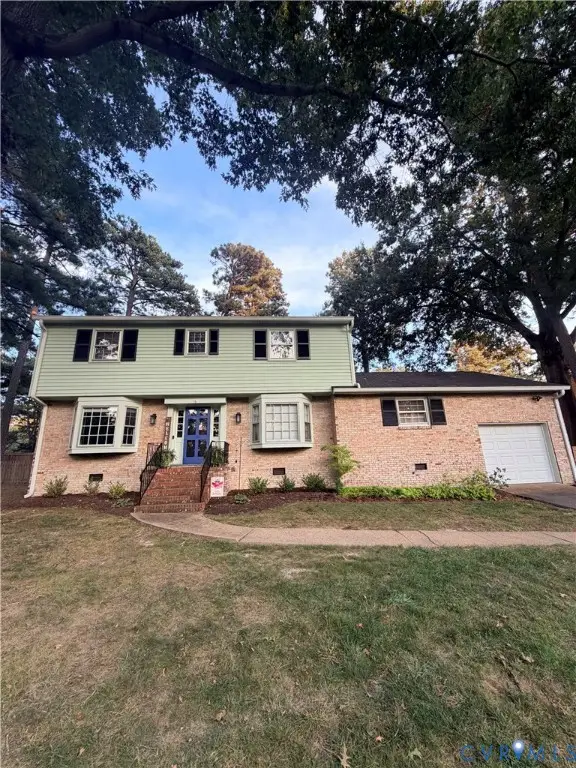 $609,900Coming Soon4 beds 3 baths2,422 sq. ft.
1109 Swissvale Place, Henrico, VA 23229
MLS# 2623712Listed by: HOMETOWN REALTY


Protect your home and budget from life's surprises with an Assurant Home Warranty, backed by a partner that supports you through every step of homeownership. Explore Plans.
©2026 Century 21 Real Estate LLC. All rights reserved. CENTURY 21®, the CENTURY 21 Logo and C21® are service marks owned by Century 21 Real Estate LLC. Century 21 Real Estate LLC fully supports the principles of the Fair Housing Act and the Equal Opportunity Act. Each office is independently owned and operated. Listing information is deemed reliable but not guaranteed accurate.