
1703 Windingridge Place, Henrico, VA 23238
Local realty services provided by:CENTURY 21 Realty @ Home
1703 Windingridge Place,Henrico, VA 23238
$599,000
- 4 Beds
- 3 Baths
- 2,574 sq. ft.
- Single family
- Pending
Listed by: eliza conrad
Office: shaheen ruth martin & fonville
MLS#:2617561
Source:RV
Price summary
- Price:$599,000
- Price per sq. ft.:$232.71
- Monthly HOA dues:$10
About this home
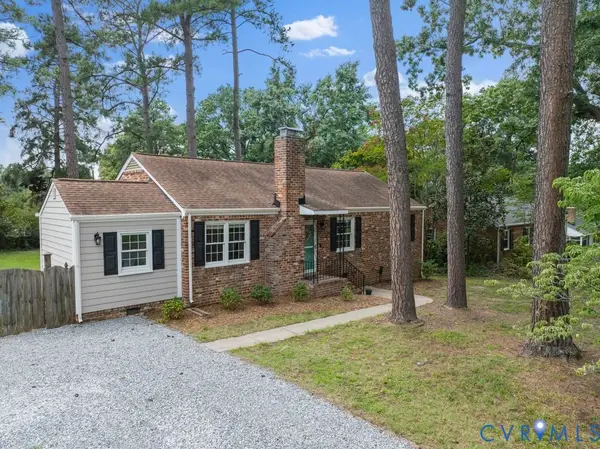
Welcome to 1703 Windingridge Place located on a quiet cul-de-sac in Gayton Forest, this lovingly maintained 4-bedroom, 2.5-bath home offers spacious living, timeless charm, and an unbeatable West End location, walkable to Godwin High School and less than a mile to Deep Run Park. A welcoming foyer opens to a large formal living room—perfect as a sitting room or playroom—which flows seamlessly into the elegant formal dining room featuring chair rail molding and French doors leading to the expansive screened porch. The bright eat-in kitchen offers white cabinetry, stainless steel appliances, and easy access to the inviting family room with painted beams and a cozy wood-burning fireplace. Just off the driveway, the mudroom/laundry room provides an ideal entry and drop zone, while a convenient powder room completes the first floor. Upstairs, the oversized primary suite features a walk-in closet and private en-suite bath. Three additional bedrooms, all with hardwood floors, provide plenty of space for family, guests, or a home office. Enjoy outdoor living on the spacious deck overlooking the private backyard with mature landscaping and ample room for gardening and play space. This wonderful home combines privacy, comfort, and an exceptional location....
Contact an agent
Home facts
- Year built:1975
- Subdivision & Development:Gayton Forest
- Listing ID #:2617561
- Added:43 day(s) ago
- Updated:August 09, 2026 at 08:47 AM
Rooms and interior
- Bedrooms:4
- Total bathrooms:3
- Full bathrooms:2
- Half bathrooms:1
- Rooms Total:8
- Flooring:Tile, Wood
- Dining Description:Dining Area
- Basement:Yes
- Basement Description:Crawl Space
- Living area:2,574 sq. ft.
Heating and cooling
- Cooling:Central Air
- Heating:Electric, Heat Pump
- Central air:Yes
Structure and exterior
- Year built:1975
- Building area:2,574 sq. ft.
- Lot area:0.36 Acres
- Lot Features:Cul-de-sac
- Architectural Style:Colonial, Two Story
- Construction Materials:Drywall, Frame, Vinyl Siding
- Exterior Features:Deck, Porch, Rear Porch
- Levels:Two, Two Story
Schools
- High school:Godwin
- Middle school:Quioccasin
- Elementary school:Pemberton
Utilities
- Water:Public
- Sewer:Public Sewer
Finances and disclosures
- Price:$599,000
- Price per sq. ft.:$232.71
- Tax amount:$4,158 (2025)
Features and amenities
- Appliances:Electric Water Heater
- Amenities:Solid Surface Counters, Thermal Windows
Parking
- Parking description:Driveway, Off Street, Paved, Paved Driveway
 The information being provided is for consumers' personal, non-commercial use and may not be used for any purpose other than to identify prospective properties for purchasing. All information provided is deemed reliable but is not guaranteed accurate.The multiple listing information is provided by Central Virginia Regional Multiple Listing Service, LLC from a copyrighted compilation of listings. The compilation of listings and each individual listing are © 2026 Central Virginia Regional Multiple Listing Service, LLC. All rights reserved.
New listings near 1703 Windingridge Place
- New
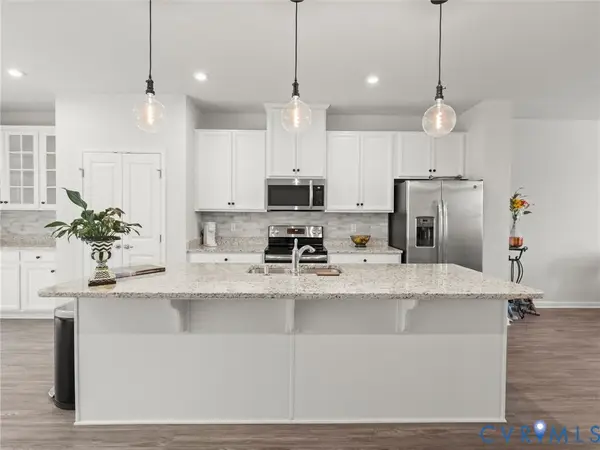 $439,950Active3 beds 4 baths2,300 sq. ft.
4523 Wistar Woods Trail, Henrico, VA 23228
MLS# 2621684Listed by: RIVER FOX REALTY - New
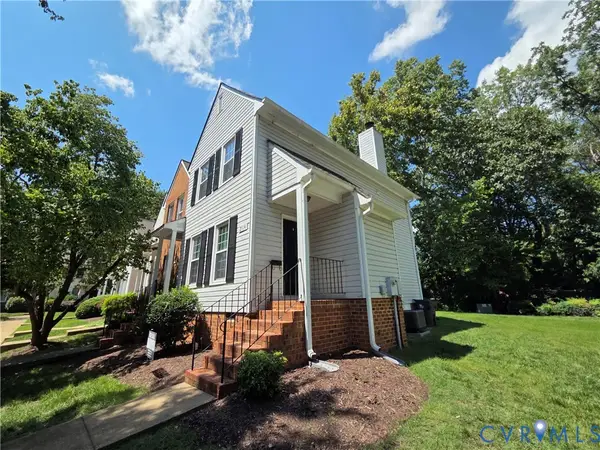 $279,900Active2 beds 3 baths974 sq. ft.
2514 Thicket Greene, Henrico, VA 23233
MLS# 2621856Listed by: DALTON WADE, INC - Coming Soon
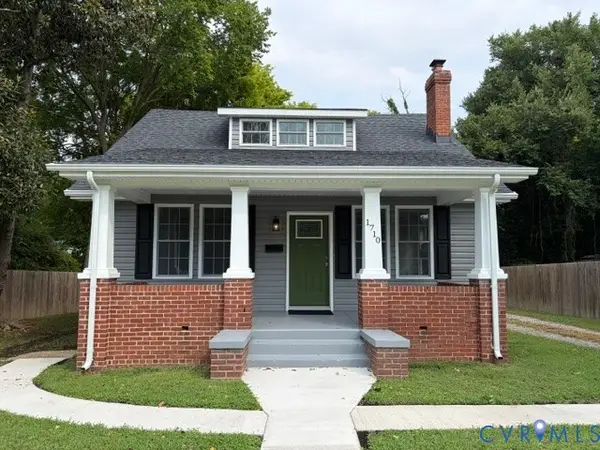 $399,500Coming Soon3 beds 2 baths
1710 Carlisle Avenue, Richmond, VA 23231
MLS# 2621885Listed by: LONG & FOSTER REALTORS - Coming Soon
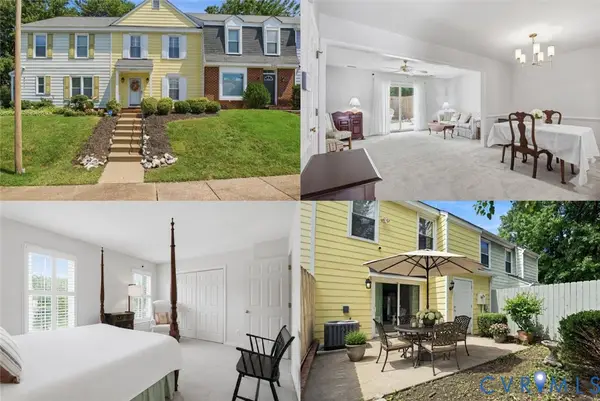 $250,000Coming Soon3 beds 3 baths
8709 Hermitage Trace Circle, Henrico, VA 23228
MLS# 2621916Listed by: KELLER WILLIAMS REALTY - New
 $359,950Active3 beds 2 baths1,623 sq. ft.
2300 Nortonia Road, Henrico, VA 23229
MLS# 2619927Listed by: JOYNER FINE PROPERTIES - New
 $325,000Active3 beds 2 baths1,344 sq. ft.
217 N Elm Avenue, Highland Springs, VA 23075
MLS# 2621765Listed by: COMPASS - New
 $329,950Active3 beds 1 baths1,088 sq. ft.
9000 Sparrow Drive, Henrico, VA 23229
MLS# 2621866Listed by: JOYNER FINE PROPERTIES - New
 $475,000Active4 beds 3 baths2,005 sq. ft.
8208 Michael Road, Henrico, VA 23229
MLS# 2621472Listed by: KW METRO CENTER - New
 $375,000Active3 beds 2 baths1,554 sq. ft.
8219 Galway Lane, Henrico, VA 23228
MLS# 2621860Listed by: THE DUNIVAN CO, INC - Coming Soon
 $425,000Coming Soon3 beds 2 baths
8709 Gayton Road, Henrico, VA 23229
MLS# 2621640Listed by: COMPASS


Protect your home and budget from life's surprises with an Assurant Home Warranty, backed by a partner that supports you through every step of homeownership. Explore Plans.
©2026 Century 21 Real Estate LLC. All rights reserved. CENTURY 21®, the CENTURY 21 Logo and C21® are service marks owned by Century 21 Real Estate LLC. Century 21 Real Estate LLC fully supports the principles of the Fair Housing Act and the Equal Opportunity Act. Each office is independently owned and operated. Listing information is deemed reliable but not guaranteed accurate.