
1708 Windingridge Court, Henrico, VA 23238
Local realty services provided by:CENTURY 21 Realty @ Home
1708 Windingridge Court,Henrico, VA 23238
$685,000
- 4 Beds
- 4 Baths
- 2,998 sq. ft.
- Single family
- Coming Soon
Listed by: mair downing
Office: shaheen ruth martin & fonville
MLS#:2625540
Source:RV
Price summary
- Price:$685,000
- Price per sq. ft.:$228.49
- Monthly HOA dues:$10
About this home
GET READY TO BE WOWED. Not only has the heavy lifting been tackled, but the updates have been done, too. From the FULLY RETHOUGHT KITCHEN and RENOVATED BATHS to a NEW ROOF (months old) and a beautifully refreshed walk-out basement, virtually everything has been upgraded with IMPECCABLE TASTE & CRAFTSMANSHIP. (See Features Sheet.) This home has it all. Four generous bedrooms, 2 full baths, and 2 half baths, plus a finished lower level perfect for hanging out. If you need storage and a workspace, the basement has that, too. 2 FIREPLACES | 2 LIVING ROOMS | 1 BEAUTIFULLY MANICURED LAWN (freshly aerated and seeded) plus REFINISHED HARDWOOD FLOORS, NEW Dual zone HVAC, REPLACEMENT WINDOWS and a LARGE PRIMARY SUITE make this home hard to beat. But wait, there’s more. Step onto the screened porch, and the setting steals the show: sweeping green views that feel like private acreage, backed by neighborhood common space—meaning you get all the open beauty without tons of weekend to-dos. Then there’s the lifestyle. Gayton Forest and Raintree weave right into nature, with trails winding around Godwin and Deep Run Creek. Have a pup? The unofficial 8:00 AM dog club at the practice fields is always open—no invite needed. Community parades and markets, easy access to three community pools and shopping and dining, Gayton Forest is THE NEIGHBORHOOD to live in. Welcome home....
Contact an agent
Home facts
- Year built:1975
- Subdivision & Development:Gayton Forest
- Listing ID #:2625540
- Updated:September 18, 2026 at 06:07 PM
Rooms and interior
- Bedrooms:4
- Total bathrooms:4
- Full bathrooms:2
- Half bathrooms:2
- Rooms Total:8
- Flooring:Vinyl, Wood
- Dining Description:Dining Area
- Bathrooms Description:Double Vanity
- Kitchen Description:Dishwasher, Exhaust Fan, Gas Cooking, Pantry, Refrigerator
- Basement:Yes
- Basement Description:Partially Finished, Sump Pump, Walk-Out Access
- Living area:2,998 sq. ft.
Heating and cooling
- Cooling:Central Air, Electric, Zoned
- Heating:Natural Gas, Zoned
- Central air:Yes
Structure and exterior
- Roof:Composition, Shingle
- Year built:1975
- Building area:2,998 sq. ft.
- Lot area:0.36 Acres
- Lot Features:Dead End, Landscaped, Sloped
- Architectural Style:Colonial, Two Story
- Construction Materials:Block, Hardboard, Wood Siding
- Exterior Features:Deck
- Levels:Two, Two Story
Schools
- High school:Godwin
- Middle school:Quioccasin
- Elementary school:Pemberton
Utilities
- Water:Public
- Sewer:Public Sewer
Finances and disclosures
- Price:$685,000
- Price per sq. ft.:$228.49
- Tax amount:$4,265 (2026)
Features and amenities
- Appliances:Dishwasher, Dryer, Electric Water Heater, Exhaust Fan, Gas Cooking, Refrigerator
- Laundry features:Dryer
- Amenities:Ceiling Fans, Granite Counters, Recessed Lighting, Walk-In Closets
Parking
- Parking description:Driveway, Paved, Paved Driveway
 The information being provided is for consumers' personal, non-commercial use and may not be used for any purpose other than to identify prospective properties for purchasing. All information provided is deemed reliable but is not guaranteed accurate.The multiple listing information is provided by Central Virginia Regional Multiple Listing Service, LLC from a copyrighted compilation of listings. The compilation of listings and each individual listing are © 2026 Central Virginia Regional Multiple Listing Service, LLC. All rights reserved.
New listings near 1708 Windingridge Court
- Coming Soon
 $610,880Coming Soon4 beds 3 baths2,562 sq. ft.
1504 Queens Point Drive, Henrico, VA 23238
MLS# 2624489Listed by: COTTAGE STREET REALTY LLC - Coming Soon
 $345,000Coming Soon3 beds 1 baths1,114 sq. ft.
8712 Wytheland Road, Henrico, VA 23229
MLS# 2625155Listed by: THE STEELE GROUP - Coming Soon
 $2,195,000Coming Soon7 beds 8 baths5,513 sq. ft.
217 Middle Quarter Lane, Henrico, VA 23238
MLS# 2625605Listed by: RE/MAX COMMONWEALTH - Coming Soon
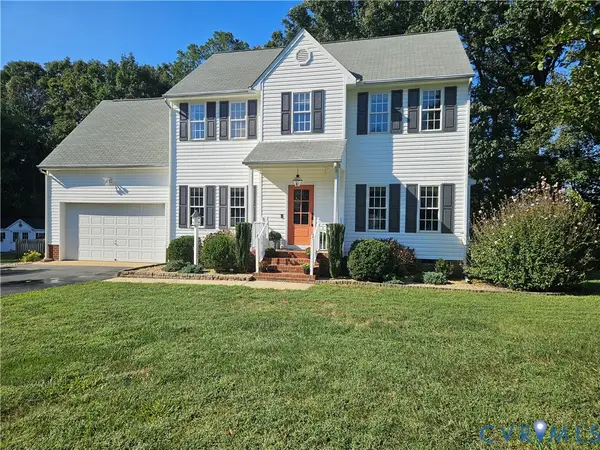 $427,900Coming Soon3 beds 3 baths2,134 sq. ft.
1206 Archie Lane, Henrico, VA 23231
MLS# 2625269Listed by: NEW MARKET REALTY - Coming Soon
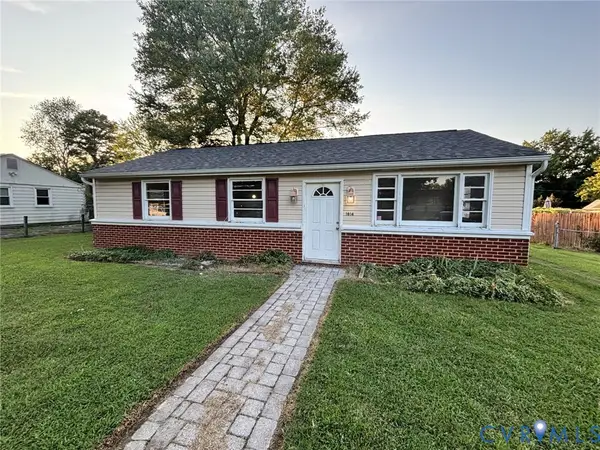 $355,000Coming Soon3 beds 1 baths1,312 sq. ft.
1814 Aeronca Avenue, Henrico, VA 23228
MLS# 2625380Listed by: RVA REALTY, INC - Coming Soon
 $495,000Coming Soon3 beds 2 baths1,258 sq. ft.
1211 Hollins Road, Henrico, VA 23229
MLS# 2624717Listed by: SHAHEEN RUTH MARTIN & FONVILLE - Coming Soon
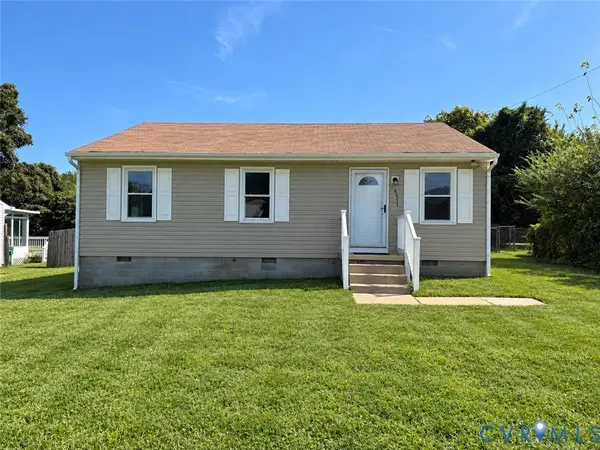 $279,000Coming Soon3 beds 2 baths980 sq. ft.
4411 Samara Drive, Henrico, VA 23231
MLS# 2624952Listed by: REAL BROKER LLC - Coming Soon
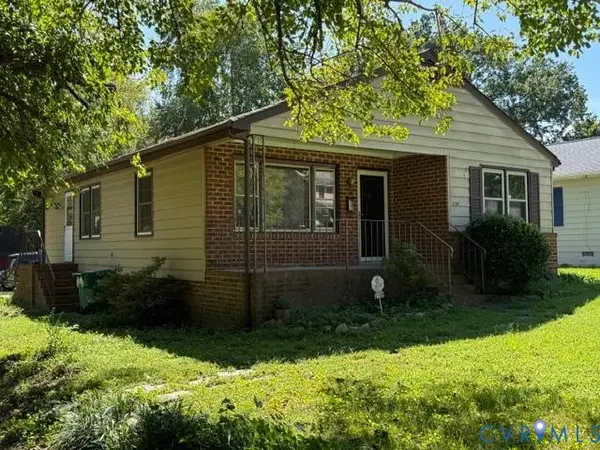 $299,000Coming Soon3 beds 1 baths1,152 sq. ft.
2109 Parkside Avenue, Henrico, VA 23228
MLS# 2625193Listed by: DALTON REALTY - Coming Soon
 $479,000Coming Soon4 beds 3 baths2,651 sq. ft.
6809 Sir Galahad Court, Henrico, VA 23231
MLS# 2625174Listed by: ICON REALTY GROUP, ERA POWERED


Protect your home and budget from life's surprises with an Assurant Home Warranty, backed by a partner that supports you through every step of homeownership. Explore Plans.
©2026 Century 21 Real Estate LLC. All rights reserved. CENTURY 21®, the CENTURY 21 Logo and C21® are service marks owned by Century 21 Real Estate LLC. Century 21 Real Estate LLC fully supports the principles of the Fair Housing Act and the Equal Opportunity Act. Each office is independently owned and operated. Listing information is deemed reliable but not guaranteed accurate.