
8712 Wytheland Road, Henrico, VA 23229
Local realty services provided by:CENTURY 21 Realty @ Home
8712 Wytheland Road,Henrico, VA 23229
$345,000
- 3 Beds
- 1 Baths
- 1,114 sq. ft.
- Single family
- Coming Soon
Listed by: laura peery, elizabeth smalley
Office: the steele group
MLS#:2625155
Source:RV
Price summary
- Price:$345,000
- Price per sq. ft.:$309.69
About this home
This three bedroom, one bath brick ranch offers 1,114 square feet of comfortable, single level living with hardwood floors, abundant natural light and a brick fireplace adding warmth and character. The living room provides an inviting place to gather, while the separate dining room offers dedicated space for meals and entertaining.
The beautifully updated kitchen is a standout, with crisp white cabinetry, subway tile, warm wood countertops, stainless steel appliances and a black and white patterned floor. A dedicated laundry room adds valuable space for everyday organization and storage. Just beyond the kitchen, a large screened porch feels like another room of the house and opens to an exceptionally deep backyard. Mature landscaping, native plants and pollinator friendly plantings create a lovely setting with plenty of room to garden, entertain or simply enjoy being outside.
Set away from major thoroughfares in an established neighborhood, the home has a sense of privacy and old school character that feels increasingly hard to find. At the same time, the location offers convenient access to major commuting routes, Regency, the YMCA, restaurants, shopping, schools and everyday conveniences.
There is a little nostalgia here, along with the ease of everyday living: evenings on the screened porch, time in the garden and a home that feels comfortable from the moment you arrive....
Contact an agent
Home facts
- Year built:1955
- Subdivision & Development:Ridgecrest
- Listing ID #:2625155
- Updated:September 18, 2026 at 05:54 PM
Rooms and interior
- Bedrooms:3
- Total bathrooms:1
- Full bathrooms:1
- Rooms Total:5
- Flooring:Wood
- Dining Description:Dining Area
- Kitchen Description:Dishwasher, Disposal, Electric Cooking, Oven, Refrigerator, Stove
- Bedroom Description:Main Level Primary
- Basement:Yes
- Basement Description:Crawl Space
- Living area:1,114 sq. ft.
Heating and cooling
- Cooling:Central Air
- Heating:Electric, Forced Air
- Central air:Yes
Structure and exterior
- Year built:1955
- Building area:1,114 sq. ft.
- Lot area:0.32 Acres
- Architectural Style:Ranch
- Construction Materials:Brick, Plaster
- Exterior Features:Porch
- Levels:One
Schools
- High school:Freeman
- Middle school:Tuckahoe
- Elementary school:Maybeury
Utilities
- Water:Public
- Sewer:Public Sewer
Finances and disclosures
- Price:$345,000
- Price per sq. ft.:$309.69
- Tax amount:$2,828 (2026)
Features and amenities
- Appliances:Dishwasher, Disposal, Dryer, Electric Cooking, Gas Water Heater, Oven, Refrigerator, Stove, Washer, Water Purifier
- Laundry features:Dryer, Dryer Hookup, Washer, Washer Hookup
- Amenities:Recessed Lighting
Parking
- Parking description:Driveway, Unpaved, Unpaved Driveway
 The information being provided is for consumers' personal, non-commercial use and may not be used for any purpose other than to identify prospective properties for purchasing. All information provided is deemed reliable but is not guaranteed accurate.The multiple listing information is provided by Central Virginia Regional Multiple Listing Service, LLC from a copyrighted compilation of listings. The compilation of listings and each individual listing are © 2026 Central Virginia Regional Multiple Listing Service, LLC. All rights reserved.
New listings near 8712 Wytheland Road
- Coming Soon
 $610,880Coming Soon4 beds 3 baths2,562 sq. ft.
1504 Queens Point Drive, Henrico, VA 23238
MLS# 2624489Listed by: COTTAGE STREET REALTY LLC - Coming Soon
 $685,000Coming Soon4 beds 4 baths2,998 sq. ft.
1708 Windingridge Court, Henrico, VA 23238
MLS# 2625540Listed by: SHAHEEN RUTH MARTIN & FONVILLE - Coming Soon
 $2,195,000Coming Soon7 beds 8 baths5,513 sq. ft.
217 Middle Quarter Lane, Henrico, VA 23238
MLS# 2625605Listed by: RE/MAX COMMONWEALTH - Coming Soon
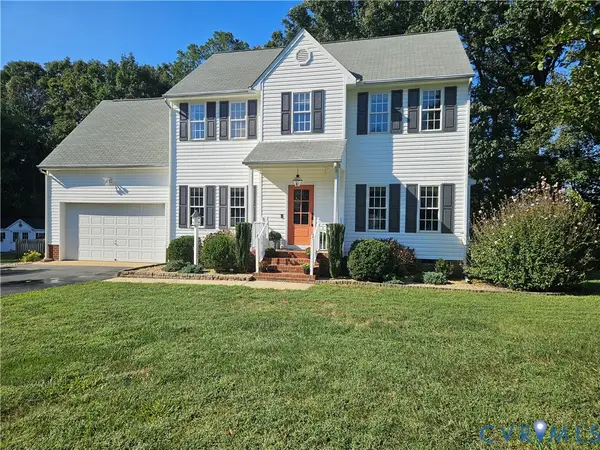 $427,900Coming Soon3 beds 3 baths2,134 sq. ft.
1206 Archie Lane, Henrico, VA 23231
MLS# 2625269Listed by: NEW MARKET REALTY - Coming Soon
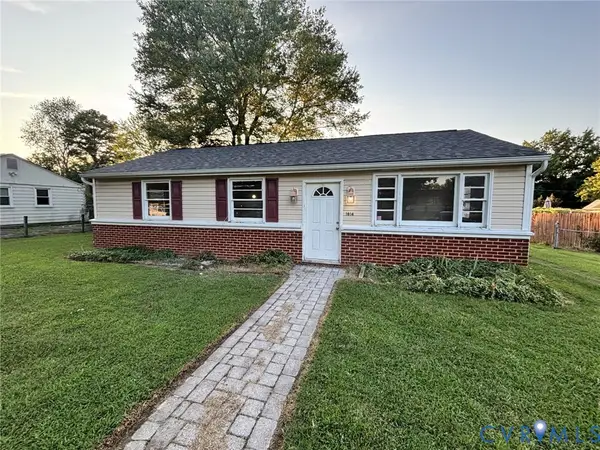 $355,000Coming Soon3 beds 1 baths1,312 sq. ft.
1814 Aeronca Avenue, Henrico, VA 23228
MLS# 2625380Listed by: RVA REALTY, INC - Coming Soon
 $495,000Coming Soon3 beds 2 baths1,258 sq. ft.
1211 Hollins Road, Henrico, VA 23229
MLS# 2624717Listed by: SHAHEEN RUTH MARTIN & FONVILLE - Coming Soon
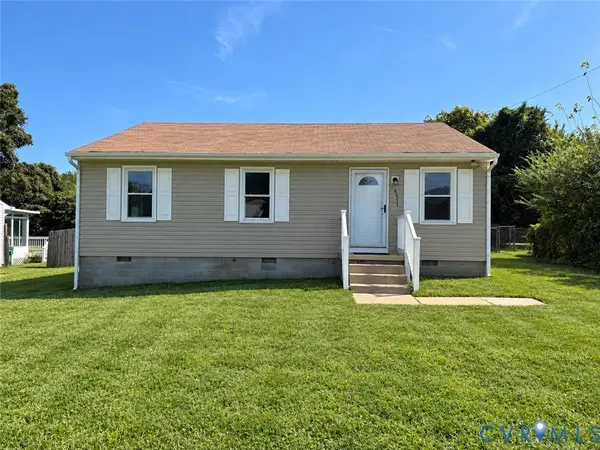 $279,000Coming Soon3 beds 2 baths980 sq. ft.
4411 Samara Drive, Henrico, VA 23231
MLS# 2624952Listed by: REAL BROKER LLC - Coming Soon
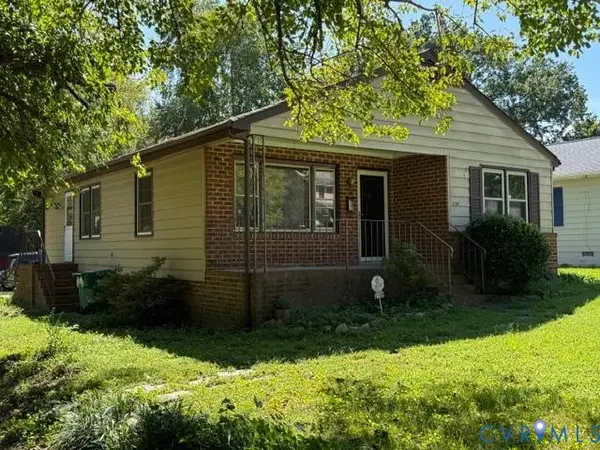 $299,000Coming Soon3 beds 1 baths1,152 sq. ft.
2109 Parkside Avenue, Henrico, VA 23228
MLS# 2625193Listed by: DALTON REALTY - Coming Soon
 $479,000Coming Soon4 beds 3 baths2,651 sq. ft.
6809 Sir Galahad Court, Henrico, VA 23231
MLS# 2625174Listed by: ICON REALTY GROUP, ERA POWERED


Protect your home and budget from life's surprises with an Assurant Home Warranty, backed by a partner that supports you through every step of homeownership. Explore Plans.
©2026 Century 21 Real Estate LLC. All rights reserved. CENTURY 21®, the CENTURY 21 Logo and C21® are service marks owned by Century 21 Real Estate LLC. Century 21 Real Estate LLC fully supports the principles of the Fair Housing Act and the Equal Opportunity Act. Each office is independently owned and operated. Listing information is deemed reliable but not guaranteed accurate.