
213 Bayly Court, Henrico, VA 23229
Local realty services provided by:CENTURY 21 Realty @ Home
213 Bayly Court,Henrico, VA 23229
$1,840,000
- 6 Beds
- 6 Baths
- 5,570 sq. ft.
- Single family
- Active
Listed by: debbie crevier-kent
Office: cottage street realty llc.
MLS#:2623933
Source:RV
Price summary
- Price:$1,840,000
- Price per sq. ft.:$330.34
- Monthly HOA dues:$8.33
About this home
Welcome to 213 Bayly Court, a custom Napier Signature Homes residence tucked at the end of a cul-de-sac in sought-after Countryside Glen. Set on more than half an acre backing to mature trees, this distinctive 6-bedroom, 5.5-bath home combines generous living spaces, architectural detail, and an exceptional private outdoor retreat. The light-filled first floor features an open, flowing layout designed for both everyday living and entertaining. A spacious family room with fireplace opens to the kitchen and dining areas, while transom windows, extensive trim and windows add architectural character. Two home offices feature custom built-ins by Martin-Star, providing beautifully finished and highly functional workspaces. A rare first-floor primary suite offers the convenience and option of main-level or multi-generational living and includes a spacious bath with dual shower heads. Upstairs, a second primary suite, boasting a tray ceiling and bath and open shower with dual shower heads, along with generously sized secondary bedrooms, multiple full baths, and a conveniently located laundry room. Skylights add to the primary bath and upper-level. Third floor large bonus room with full bath and access to a substantial walk-in attic, creating flexible space for recreation, guests, or a studio. The walkout lower level opens directly to the rear yard and includes two separate garages for three-bay parking, workshop space, or storage. A whole-house automatic generator adds peace of mind. Outdoor living is a standout feature. A screened porch and additional covered outdoor space overlook the wooded backyard and connect to extensive stone patios and hardscaping. The custom pavilion includes a built-in gas firepit, bar, granite table, refrigerator, ceiling fans, and dining and seating areas. Located in Tuckahoe, Tuckahoe, and Douglas S. Freeman district, with convenient access to everything. A rare combination of space, privacy, custom construction, and truly exceptional indoor-outdoor living in the West End....
Contact an agent
Home facts
- Year built:2010
- Subdivision & Development:Countryside Glen Sec A
- Listing ID #:2623933
- Added:7 day(s) ago
- Updated:September 10, 2026 at 05:01 AM
Rooms and interior
- Bedrooms:6
- Total bathrooms:6
- Full bathrooms:5
- Half bathrooms:1
- Rooms Total:11
- Flooring:Carpet, Ceramic Tile, Laminate, Wood
- Bathrooms Description:Jetted Tub
- Kitchen Description:Built-In Oven, Dishwasher, Disposal, Exhaust Fan, Gas Cooking, Ice Maker, Kitchen Island, Microwave, Oven, Range Hood, Refrigerator, Stove
- Bedroom Description:Main Level Primary
- Basement:Yes
- Basement Description:Garage Access, Heated, Partial
- Living area:5,570 sq. ft.
Heating and cooling
- Cooling:Attic Fan, Central Air, Heat Pump, Zoned
- Heating:Electric, Forced Air, Heat Pump, Natural Gas, Zoned
- Central air:Yes
Structure and exterior
- Roof:Composition, Shingle
- Year built:2010
- Building area:5,570 sq. ft.
- Lot area:0.58 Acres
- Lot Features:Cul-de-sac, Sloped, Wooded
- Architectural Style:Custom, Two Story
- Construction Materials:Concrete, Drywall, Stone, Wood Siding
- Exterior Features:Lighting, Patio, Rear Porch, Sprinkler Irrigation
- Levels:Three Or More, Two Story
Schools
- High school:Freeman
- Middle school:Tuckahoe
- Elementary school:Tuckahoe
Utilities
- Water:Public
- Sewer:Public Sewer
Finances and disclosures
- Price:$1,840,000
- Price per sq. ft.:$330.34
- Tax amount:$14,204 (2026)
Features and amenities
- Appliances:Built-In Oven, Dishwasher, Disposal, Dryer, Exhaust Fan, Gas Cooking, Gas Water Heater, Generator, Ice Maker, Microwave, Oven, Range Hood, Refrigerator, Stove, Washer, Water Heater
- Laundry features:Dryer, Washer
- Amenities:Ceiling Fans, High Ceilings, Skylights, Smoke Detectors, Tray Ceilings, Walk-In Closets
Parking
- Parking description:Attached, Covered, Direct Access, Finished Garage, Garage, Garage Door Opener, Heated Garage, Off Street, On Street, Oversized
- Garage:Yes
- Garage spaces:3
 The information being provided is for consumers' personal, non-commercial use and may not be used for any purpose other than to identify prospective properties for purchasing. All information provided is deemed reliable but is not guaranteed accurate.The multiple listing information is provided by Central Virginia Regional Multiple Listing Service, LLC from a copyrighted compilation of listings. The compilation of listings and each individual listing are © 2026 Central Virginia Regional Multiple Listing Service, LLC. All rights reserved.
New listings near 213 Bayly Court
- Coming Soon
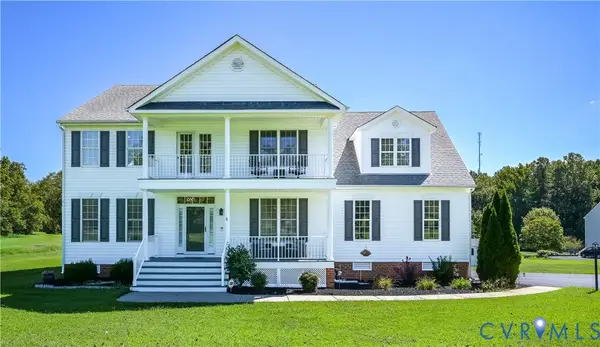 $575,000Coming Soon4 beds 3 baths3,187 sq. ft.
6401 Cookes Farm Drive, Henrico, VA 23231
MLS# 2624498Listed by: LONG & FOSTER REALTORS - Coming Soon
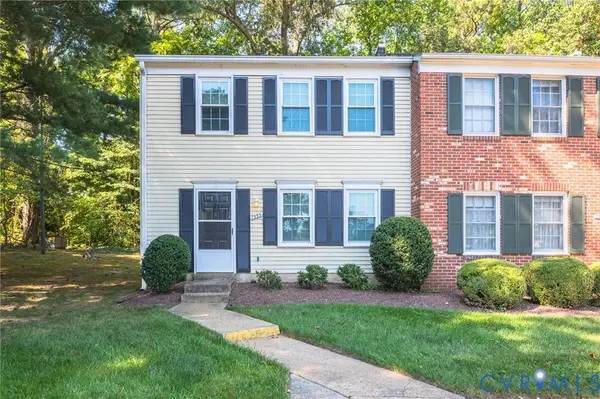 $228,500Coming Soon3 beds 2 baths1,041 sq. ft.
1555 Skirmish Run Drive #1555, Henrico, VA 23228
MLS# 2624265Listed by: JOSEPH REALTY GROUP RVA - Coming Soon
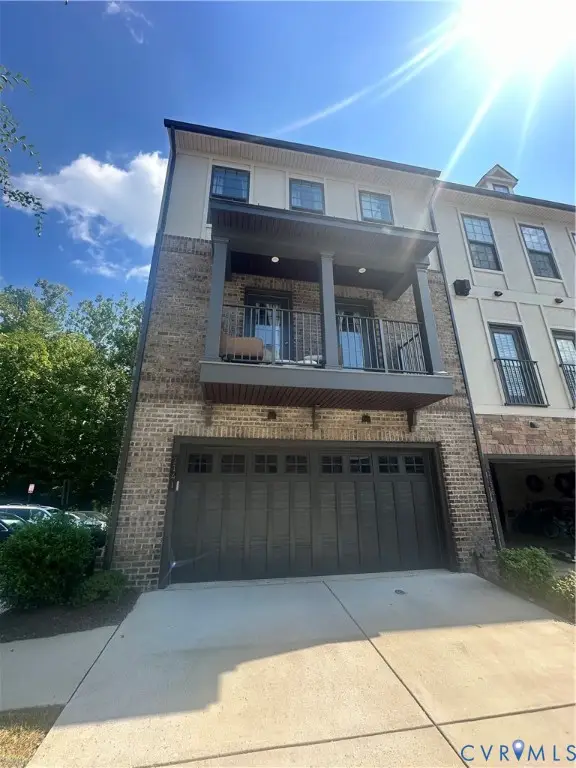 $649,950Coming Soon4 beds 4 baths2,732 sq. ft.
1141 Broad Hill Trace, Henrico, VA 23233
MLS# 2624138Listed by: KELLER WILLIAMS REALTY - Coming Soon
 $464,950Coming Soon4 beds 3 baths2,474 sq. ft.
8325 Caroline Vines Way, Henrico, VA 23231
MLS# 2624390Listed by: HOMETOWN REALTY SERVICES INC - Coming Soon
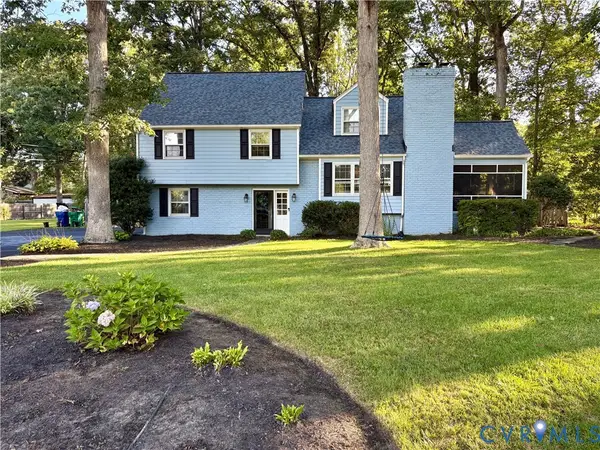 $732,000Coming Soon4 beds 3 baths2,172 sq. ft.
9310 Wishart Road, Henrico, VA 23229
MLS# 2624485Listed by: BRICK & IVY REAL ESTATE COLLECTIVE - Coming Soon
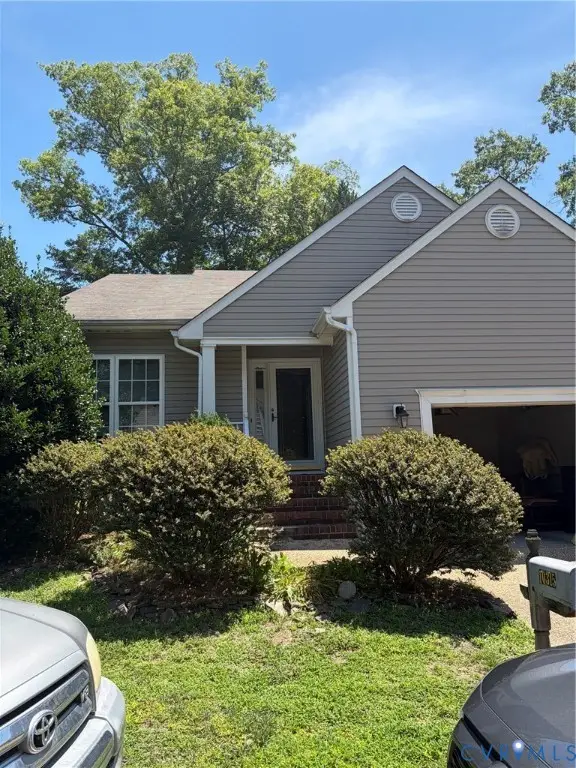 $435,000Coming Soon3 beds 3 baths1,726 sq. ft.
10315 Raintree Commons Court, Henrico, VA 23238
MLS# 2624457Listed by: FATHOM REALTY VIRGINIA - Coming Soon
 $592,000Coming Soon5 beds 4 baths3,198 sq. ft.
9504 Lakewater Court, Henrico, VA 23229
MLS# 2624389Listed by: LONG & FOSTER REALTORS - Coming Soon
 $499,999Coming Soon4 beds 3 baths2,010 sq. ft.
1602 Mara Drive, Henrico, VA 23238
MLS# 2624024Listed by: REAL BROKER LLC - Coming Soon
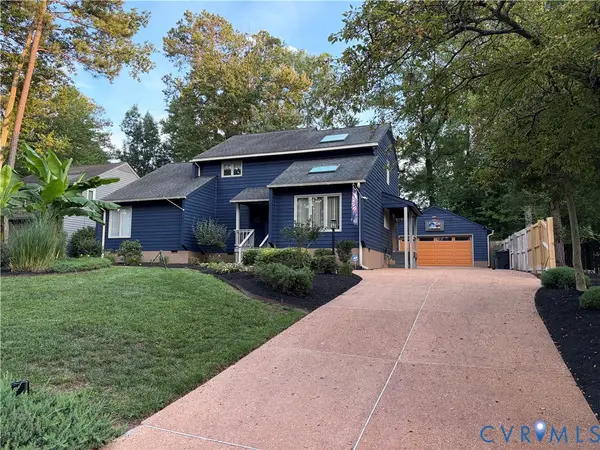 $619,000Coming Soon5 beds 2 baths2,520 sq. ft.
10105 Hearthrock Court, Henrico, VA 23233
MLS# 2624416Listed by: IRON VALLEY REAL ESTATE HAMPTON - Coming Soon
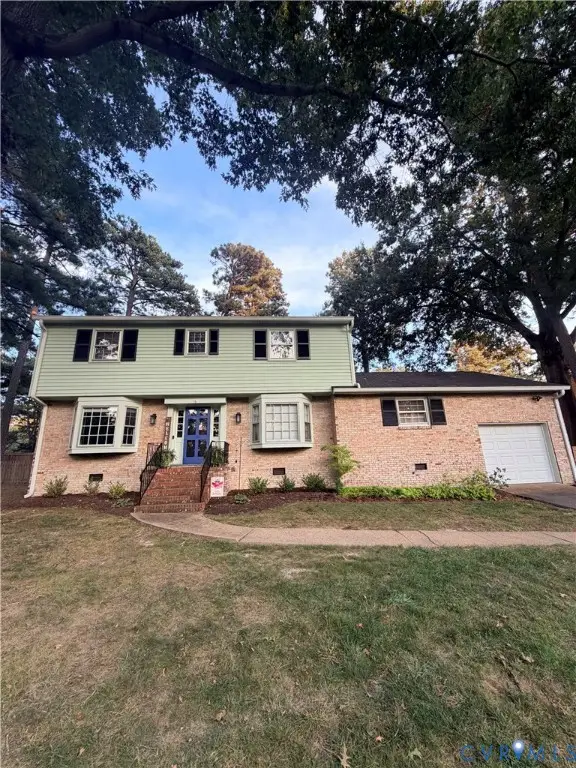 $609,900Coming Soon4 beds 3 baths2,422 sq. ft.
1109 Swissvale Place, Henrico, VA 23229
MLS# 2623712Listed by: HOMETOWN REALTY


Protect your home and budget from life's surprises with an Assurant Home Warranty, backed by a partner that supports you through every step of homeownership. Explore Plans.
©2026 Century 21 Real Estate LLC. All rights reserved. CENTURY 21®, the CENTURY 21 Logo and C21® are service marks owned by Century 21 Real Estate LLC. Century 21 Real Estate LLC fully supports the principles of the Fair Housing Act and the Equal Opportunity Act. Each office is independently owned and operated. Listing information is deemed reliable but not guaranteed accurate.