
223 Roslyn Hills Drive, Henrico, VA 23229
Local realty services provided by:CENTURY 21 Nachman Realty
223 Roslyn Hills Drive,Henrico, VA 23229
$520,000
- 4 Beds
- 3 Baths
- - sq. ft.
- Single family
- Sold
Listed by: john pace
Office: keller williams realty
MLS#:2613083
Source:RV
Sorry, we are unable to map this address
Price summary
- Price:$520,000
About this home
With 4 bedrooms, 2.5 bathrooms, and generous living spaces throughout, 223 Roslyn Hills Dr offers endless potential for buyers ready to renovate, reimagine, and make a home their own. Being sold as-is, this Henrico property provides the perfect canvas to create a space tailored to your vision. The main level features a spacious living room with hardwood floors and a classic wood-burning fireplace, creating a welcoming gathering space. The kitchen offers ample cabinet space and easy access to the dedicated dining room, providing a functional layout with plenty of potential for customization. Upstairs, the spacious primary bedroom includes a reach-in closet and a private half bath, while two additional bedrooms share a full hall bathroom with a shower/tub combo. The lower level offers added flexibility with a fourth bedroom connected to a nonfunctioning full bathroom, creating an excellent opportunity for future multigenerational living or a private guest suite. An oversized recreation room with built-in shelving offers endless possibilities as a family room, media room, home gym, or hobby space. A well-sized utility room completes this level, providing abundant storage. Recent improvements include a new gas boiler installed in June 2026, adding value and peace of mind for the next owner. Outside, the large backyard offers plenty of space for outdoor enjoyment and features a concrete patio, providing a great starting point for future entertaining or relaxation. Situated in an established neighborhood just steps from Roslyn Hills Park and only minutes from shopping and dining at Regency Mall, this property is an excellent opportunity for investors, renovators, or buyers eager to create a home tailored to their style and needs. Don’t let this opportunity pass you by - schedule your private showing today!...
Contact an agent
Home facts
- Year built:1959
- Subdivision & Development:Roslyn Hills
- Listing ID #:2613083
- Added:50 day(s) ago
- Updated:September 10, 2026 at 07:05 AM
Rooms and interior
- Bedrooms:4
- Total bathrooms:3
- Full bathrooms:2
- Half bathrooms:1
- Rooms Total:8
- Flooring:Tile, Vinyl, Wood
- Dining Description:Dining Area
Heating and cooling
- Cooling:Heat Pump
- Heating:Heat Pump, Natural Gas
Structure and exterior
- Roof:Composition, Shingle
- Year built:1959
- Architectural Style:Tri Level
- Construction Materials:Brick
- Levels:Multi/Split, Three Or More, Tri Level
Schools
- High school:Freeman
- Middle school:Tuckahoe
- Elementary school:Tuckahoe
Utilities
- Water:Public
- Sewer:Public Sewer
Finances and disclosures
- Price:$520,000
- Tax amount:$4,286 (2025)
Features and amenities
- Amenities:French Doors/Atrium Doors
 The information being provided is for consumers' personal, non-commercial use and may not be used for any purpose other than to identify prospective properties for purchasing. All information provided is deemed reliable but is not guaranteed accurate.The multiple listing information is provided by Central Virginia Regional Multiple Listing Service, LLC from a copyrighted compilation of listings. The compilation of listings and each individual listing are © 2026 Central Virginia Regional Multiple Listing Service, LLC. All rights reserved.
New listings near 223 Roslyn Hills Drive
- Coming Soon
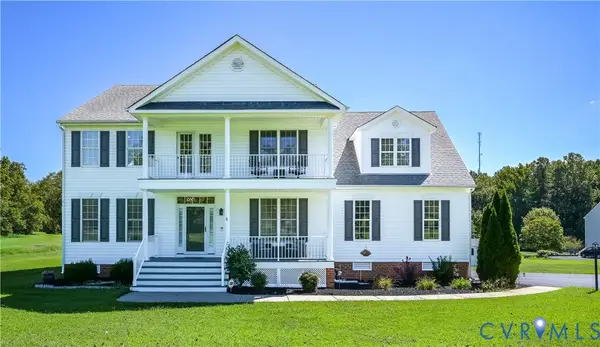 $575,000Coming Soon4 beds 3 baths3,187 sq. ft.
6401 Cookes Farm Drive, Henrico, VA 23231
MLS# 2624498Listed by: LONG & FOSTER REALTORS - Coming Soon
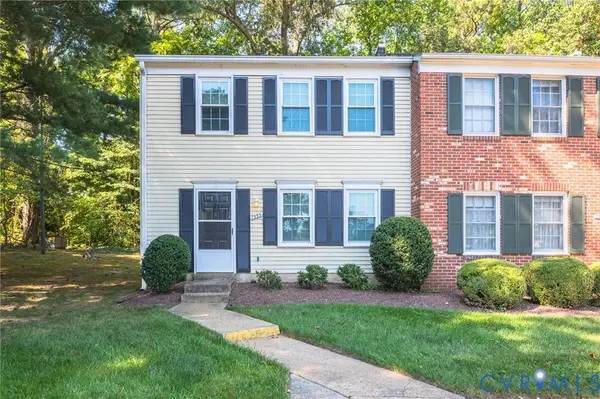 $228,500Coming Soon3 beds 2 baths1,041 sq. ft.
1555 Skirmish Run Drive #1555, Henrico, VA 23228
MLS# 2624265Listed by: JOSEPH REALTY GROUP RVA - Coming Soon
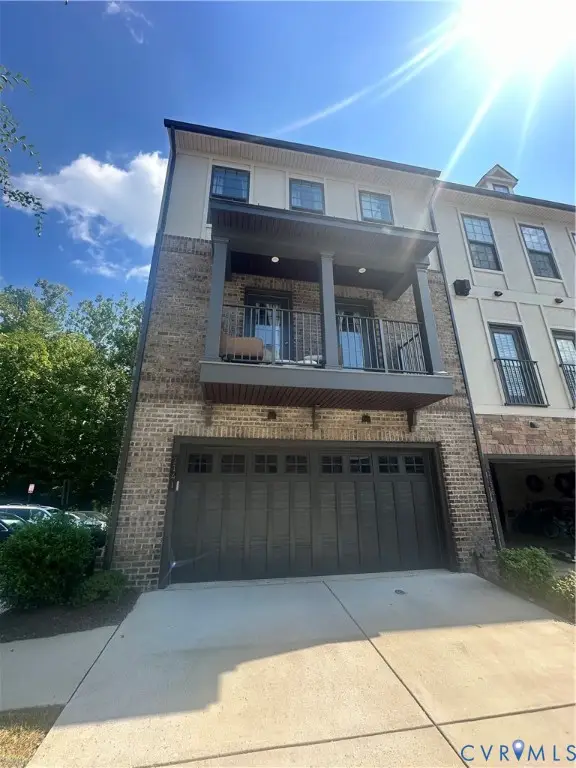 $649,950Coming Soon4 beds 4 baths2,732 sq. ft.
1141 Broad Hill Trace, Henrico, VA 23233
MLS# 2624138Listed by: KELLER WILLIAMS REALTY - Coming Soon
 $464,950Coming Soon4 beds 3 baths2,474 sq. ft.
8325 Caroline Vines Way, Henrico, VA 23231
MLS# 2624390Listed by: HOMETOWN REALTY SERVICES INC - Coming Soon
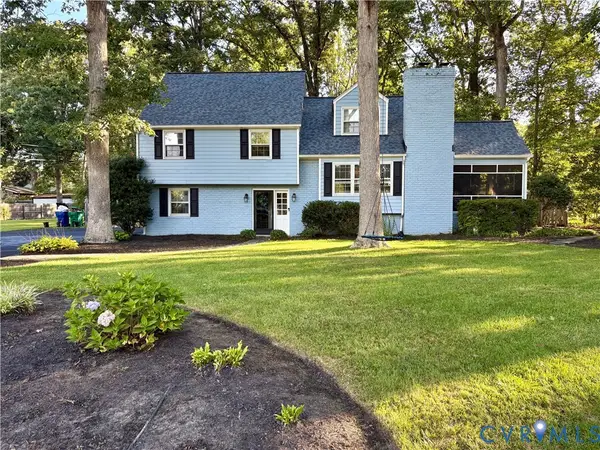 $732,000Coming Soon4 beds 3 baths2,172 sq. ft.
9310 Wishart Road, Henrico, VA 23229
MLS# 2624485Listed by: BRICK & IVY REAL ESTATE COLLECTIVE - Coming Soon
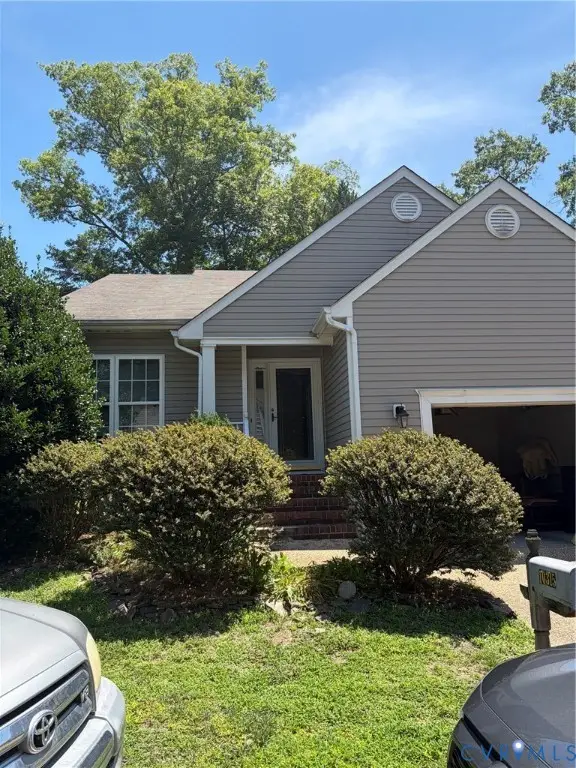 $435,000Coming Soon3 beds 3 baths1,726 sq. ft.
10315 Raintree Commons Court, Henrico, VA 23238
MLS# 2624457Listed by: FATHOM REALTY VIRGINIA - Coming Soon
 $592,000Coming Soon5 beds 4 baths3,198 sq. ft.
9504 Lakewater Court, Henrico, VA 23229
MLS# 2624389Listed by: LONG & FOSTER REALTORS - Coming Soon
 $499,999Coming Soon4 beds 3 baths2,010 sq. ft.
1602 Mara Drive, Henrico, VA 23238
MLS# 2624024Listed by: REAL BROKER LLC - Coming Soon
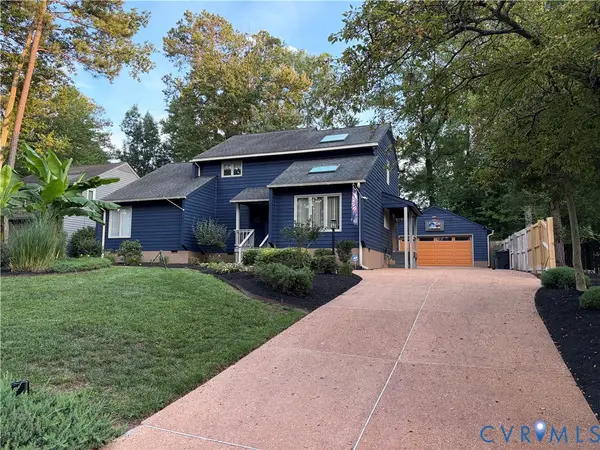 $619,000Coming Soon5 beds 2 baths2,520 sq. ft.
10105 Hearthrock Court, Henrico, VA 23233
MLS# 2624416Listed by: IRON VALLEY REAL ESTATE HAMPTON - Coming Soon
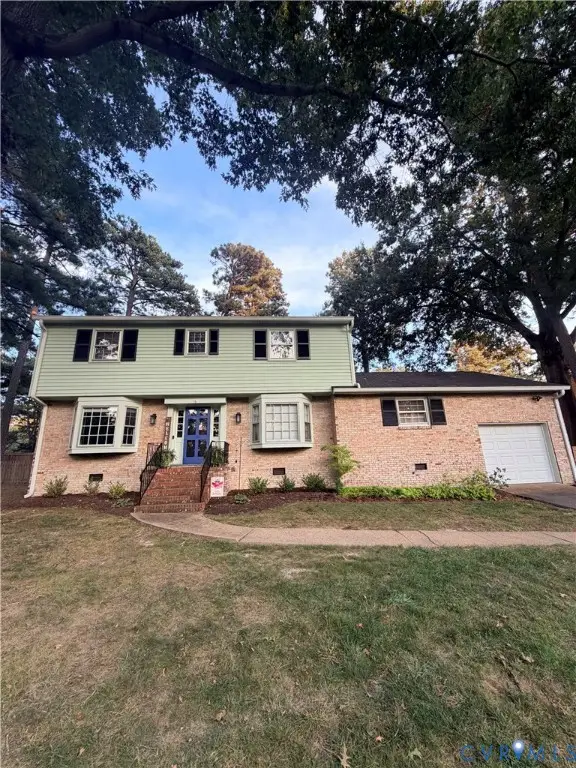 $609,900Coming Soon4 beds 3 baths2,422 sq. ft.
1109 Swissvale Place, Henrico, VA 23229
MLS# 2623712Listed by: HOMETOWN REALTY


Protect your home and budget from life's surprises with an Assurant Home Warranty, backed by a partner that supports you through every step of homeownership. Explore Plans.
©2026 Century 21 Real Estate LLC. All rights reserved. CENTURY 21®, the CENTURY 21 Logo and C21® are service marks owned by Century 21 Real Estate LLC. Century 21 Real Estate LLC fully supports the principles of the Fair Housing Act and the Equal Opportunity Act. Each office is independently owned and operated. Listing information is deemed reliable but not guaranteed accurate.