
2825 Oak Point Lane, Henrico, VA 23233
Local realty services provided by:CENTURY 21 Realty @ Home
Listed by: marguerite mankins
Office: the steele group
MLS#:2627614
Source:RV
Price summary
- Price:$1,100,000
- Price per sq. ft.:$196.89
- Monthly HOA dues:$59.33
About this home
Welcome to this stately brick Colonial sitting proudly in Short Pump's desirable Barrington neighborhood with lake access. Don't miss the video tour. Recently inspected, beautifully renovated and meticulously maintained, this exceptional property is sure to provide carefree living for many years to come.Cathedral ceilings invite visitors into the ideal floor plan, featuring elegant crown molding, wainscoting, hardwood floors and over 9' ceilings throughout the rest of the home. Generous living spaces allow families to gather in the two-story living room, where floor-to-ceiling windows usher in natural light; the grand family room with gas fireplace; or the upstairs play room/media lounge for the kids to be kids. The professional kitchen renovation is sure to dazzle with extensive quartz counters, crisp white cabinetry, tiled backsplash, top of the line stainless appliances including new Sub Zero fridge and double oven, and extended wet bar with new Kitchen Aid ice maker primed for game night. The formal dining room, breakfast room and bar area offer various options for sharing meals. The first floor primary suite includes two walk-in closets with custom shelving systems, dual vanities, a jetted soaking tub and newly tiled shower and glass door. The adjacent home office with French doors and a closet could also serve as a 5th bedroom. An oversized two-car garage with bonus storage, a full attic and ample closet space with custom wood shelving in each bedroom will keep everyone organized. Step onto the back deck to discover an expansive flat backyard perfect for soccer, BBQs or adding a pool. The home boasts all new systems including a 50-year Certainteed roof (2018), three gas HVACs (2023, 2022, one older, annually serviced), electrical panel 2025, gas water heater 2024, 26 new windows and a whole house generator (2012). The location offers easy access to shopping, Short Pump schools, the area's best dining and highway access (64, 295, 288) for a quick commute to all points in the City....
Contact an agent
Home facts
- Year built:1995
- Subdivision & Development:Barrington West
- Listing ID #:2627614
- Added:2 day(s) ago
- Updated:October 29, 2026 at 08:55 PM
Rooms and interior
- Bedrooms:4
- Total bathrooms:5
- Full bathrooms:4
- Half bathrooms:1
- Rooms Total:11
- Flooring:Ceramic Tile, Partially Carpeted, Wood
- Dining Description:Breakfast Area, Separate/Formal Dining Room
- Bathrooms Description:Double Vanity, Jetted Tub
- Kitchen Description:Built-In Oven, Dishwasher, Disposal, Double Oven, Electric Cooking, Ice Maker, Kitchen Island, Microwave, Pantry, Range, Refrigerator
- Bedroom Description:Main Level Primary
- Basement:Yes
- Basement Description:Crawl Space, Garage Access
- Living area:5,587 sq. ft.
Heating and cooling
- Cooling:Electric, Zoned
- Heating:Heat Pump, Natural Gas, Zoned
Structure and exterior
- Roof:Asphalt, Shingle
- Year built:1995
- Building area:5,587 sq. ft.
- Lot area:0.67 Acres
- Lot Features:Landscaped, Level
- Architectural Style:Colonial, Two Story
- Construction Materials:Brick, Drywall
- Exterior Features:Deck
- Levels:Two, Two Story
Schools
- High school:Godwin
- Middle school:Pocahontas
- Elementary school:Short Pump
Utilities
- Water:Public
- Sewer:Public Sewer
Finances and disclosures
- Price:$1,100,000
- Price per sq. ft.:$196.89
- Tax amount:$10,325 (2026)
Features and amenities
- Appliances:Built-In Oven, Cooktop, Dishwasher, Disposal, Double Oven, Electric Cooking, Gas Water Heater, Generator, Ice Maker, Microwave, Range, Refrigerator
- Laundry features:Dryer Hookup, Washer Hookup
- Amenities:Cathedral Ceilings, Ceiling Fans, Central Vacuum, High Ceilings, Palladian Windows, Recessed Lighting, Security System, Solid Surface Counters, Thermal Windows, Walk-In Closets, Window Treatments
Parking
- Parking description:Attached, Driveway, Garage, Garage Faces Rear, Off Street, Paved, Paved Driveway
- Garage:Yes
- Garage spaces:2
 The information being provided is for consumers' personal, non-commercial use and may not be used for any purpose other than to identify prospective properties for purchasing. All information provided is deemed reliable but is not guaranteed accurate.The multiple listing information is provided by Central Virginia Regional Multiple Listing Service, LLC from a copyrighted compilation of listings. The compilation of listings and each individual listing are © 2026 Central Virginia Regional Multiple Listing Service, LLC. All rights reserved.
New listings near 2825 Oak Point Lane
- Coming Soon
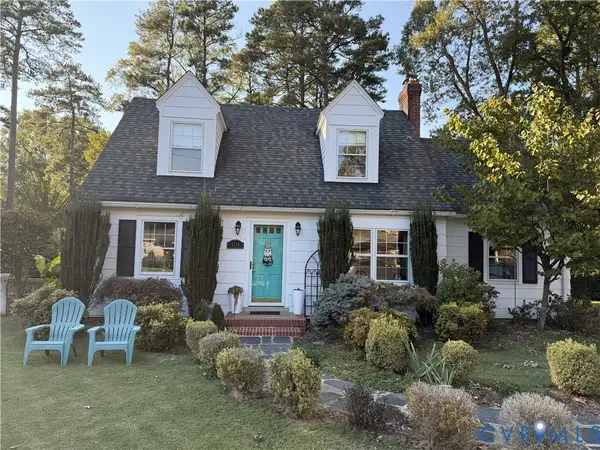 $559,000Coming Soon4 beds 2 baths1,884 sq. ft.
1110 Dinwiddie Avenue, Henrico, VA 23229
MLS# 2629213Listed by: KW METRO CENTER - Coming Soon
 $375,000Coming Soon3 beds 2 baths1,128 sq. ft.
2209 Kenwood Avenue, Henrico, VA 23228
MLS# 2629275Listed by: EXIT FIRST REALTY - Coming Soon
 $440,000Coming Soon3 beds 2 baths1,137 sq. ft.
8570 Gibbs Lane, Henrico, VA 23231
MLS# 2629223Listed by: EXP REALTY LLC - Coming Soon
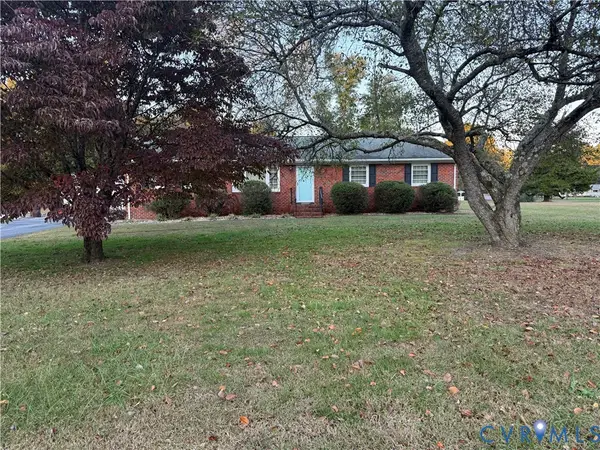 $379,000Coming Soon3 beds 2 baths1,560 sq. ft.
7345 Creekridge Road, Henrico, VA 23231
MLS# 2629207Listed by: LONG & FOSTER REALTORS - Coming Soon
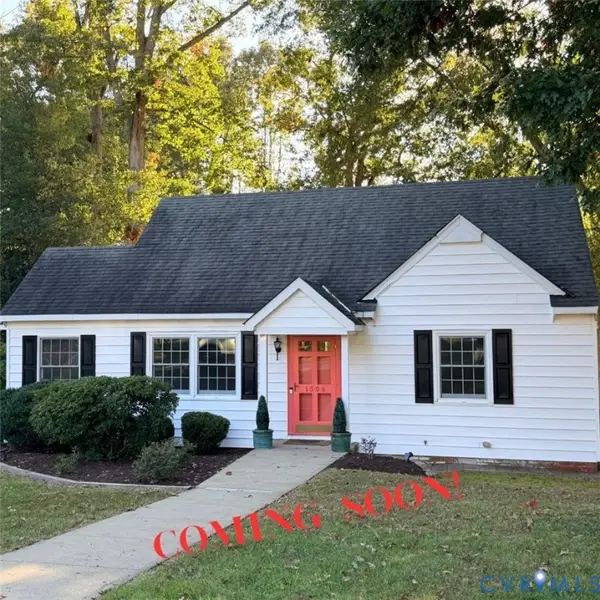 $475,000Coming Soon3 beds 3 baths1,666 sq. ft.
1306 Santa Anna Road, Henrico, VA 23229
MLS# 2629181Listed by: OPEN GATE REALTY GROUP - Coming Soon
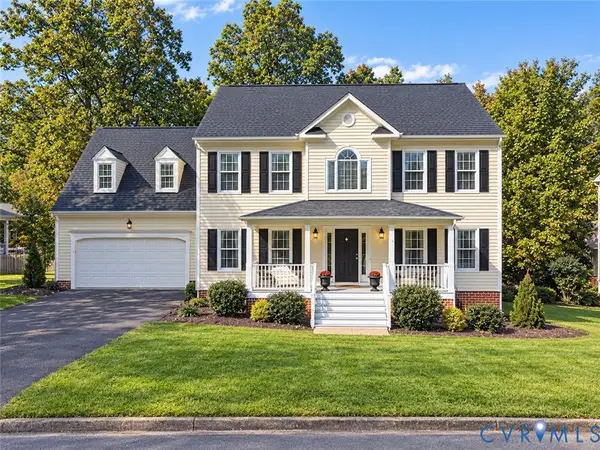 $675,000Coming Soon5 beds 3 baths2,604 sq. ft.
3616 Rolridge Road, Henrico, VA 23233
MLS# 2628275Listed by: RASHKIND SAUNDERS & CO. - Coming Soon
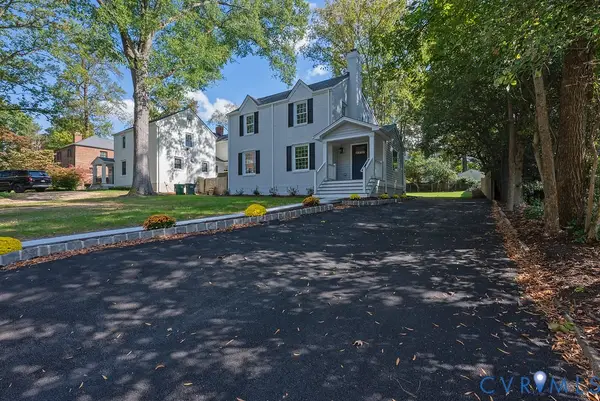 $985,000Coming Soon3 beds 4 baths2,616 sq. ft.
7615 Hollins Road, Henrico, VA 23229
MLS# 2628935Listed by: JOYNER FINE PROPERTIES - Coming Soon
 $440,000Coming Soon5 beds 3 baths2,400 sq. ft.
8004 Diamond Ridge Court, Richmond, VA 23231
MLS# 2629050Listed by: REAL BROKER LLC - Coming Soon
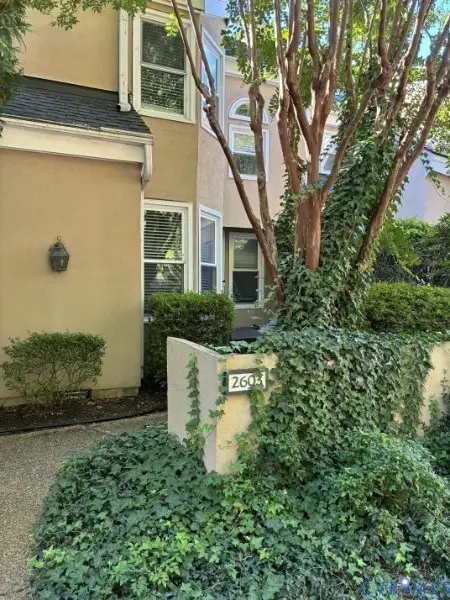 $335,000Coming Soon2 beds 2 baths1,500 sq. ft.
2603 Towngate Court, Henrico, VA 23233
MLS# 2628897Listed by: THE HOGAN GROUP REAL ESTATE - Coming Soon
 $879,950Coming Soon4 beds 4 baths2,600 sq. ft.
537 St Albans Way, Henrico, VA 23229
MLS# 2628937Listed by: LONG & FOSTER REALTORS


Protect your home and budget from life's surprises with an Assurant Home Warranty, backed by a partner that supports you through every step of homeownership. Explore Plans.
©2026 Century 21 Real Estate LLC. All rights reserved. CENTURY 21®, the CENTURY 21 Logo and C21® are service marks owned by Century 21 Real Estate LLC. Century 21 Real Estate LLC fully supports the principles of the Fair Housing Act and the Equal Opportunity Act. Each office is independently owned and operated. Listing information is deemed reliable but not guaranteed accurate.