
3018 Hungary Spring Road, Henrico, VA 23228
Local realty services provided by:CENTURY 21 Realty @ Home
3018 Hungary Spring Road,Henrico, VA 23228
$299,950
- 3 Beds
- 1 Baths
- 990 sq. ft.
- Single family
- Active
Listed by: robin johnson
Office: re/max commonwealth
MLS#:2628665
Source:RV
Price summary
- Price:$299,950
- Price per sq. ft.:$302.98
About this home
This is truly a DOLL HOUSE! And if you love charm and vintage then you will fall in love with this Mid-Century Modern one story home the minute you walk through the doors. Built in 1956 it will take you back to the days of Rob and Laura Petrie (IYJYK). You can enter the home on the front into the Living Room or off the carport directly into the kitchen. The sunny Living Room is drenched in natural light by four windows, has vaulted ceilings, bamboo wood style plank flooring, and a storage closet. It is partially opened to the charming kitchen which sports the original classic Youngtown Kitchen Cabinets with the original "slingshot" handles and the original (and working perfectly) Lazy Susan corner cabinet. The kitchen has a double bowl stainless steel sink, amazing amount of storage, tall ceilings (9' at it's vaulted peak), and is large enough to eat in. Off the Kitchen and Living Room is a charming dining area with sliding doors that lead to the back yard. There are three bedrooms, each with a closet and a charming hall bath with black and white tile. Out back is a huge partially fenced yard grassy back yard . There are two large outbuildings originially used for homing pigeons. These could easily be used simply as workshops or even for chickens (my vote!), and also have great potential as a studio. The possibilites are endless. Best of all, the owner has just installed a brand new heat pump (in October 2026) which can work in conjunction with the existing baseboard electric heat which allows you to only heat those rooms that you are using....
Contact an agent
Home facts
- Year built:1955
- Subdivision & Development:Woodlawn Farms
- Listing ID #:2628665
- Added:1 day(s) ago
- Updated:October 28, 2026 at 05:57 PM
Rooms and interior
- Bedrooms:3
- Total bathrooms:1
- Full bathrooms:1
- Rooms Total:6
- Flooring:Tile, Wood
- Dining Description:Dining Area
- Bedroom Description:Main Level Primary
- Living area:990 sq. ft.
Heating and cooling
- Cooling:Central Air, Electric, Heat Pump
- Heating:Baseboard, Electric, Heat Pump
- Central air:Yes
Structure and exterior
- Roof:Composition
- Year built:1955
- Building area:990 sq. ft.
- Lot area:0.47 Acres
- Architectural Style:Mid Century Modern, Ranch
- Construction Materials:Block, Frame, Vinyl Siding
- Exterior Features:Front Porch
- Foundation Description:Slab
- Levels:One
Schools
- High school:Hermitage
- Middle school:Brookland
- Elementary school:Dumbarton
Utilities
- Water:Public
- Sewer:Public Sewer
Finances and disclosures
- Price:$299,950
- Price per sq. ft.:$302.98
- Tax amount:$1,784 (2026)
Features and amenities
- Appliances:Electric Water Heater, Water Heater
- Laundry features:Washer Hookup
- Amenities:Ceiling Fans
Parking
- Parking description:Attached, Covered, Garage, Off Street
- Garage:Yes
- Garage spaces:1
 The information being provided is for consumers' personal, non-commercial use and may not be used for any purpose other than to identify prospective properties for purchasing. All information provided is deemed reliable but is not guaranteed accurate.The multiple listing information is provided by Central Virginia Regional Multiple Listing Service, LLC from a copyrighted compilation of listings. The compilation of listings and each individual listing are © 2026 Central Virginia Regional Multiple Listing Service, LLC. All rights reserved.
New listings near 3018 Hungary Spring Road
- Coming Soon
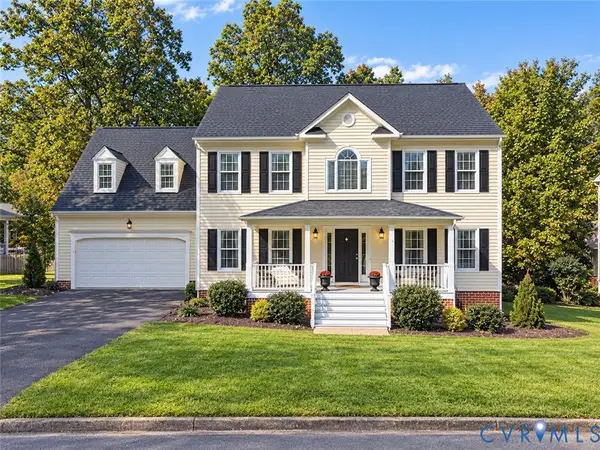 $675,000Coming Soon5 beds 3 baths2,604 sq. ft.
3616 Rolridge Road, Henrico, VA 23233
MLS# 2628275Listed by: RASHKIND SAUNDERS & CO. - Coming Soon
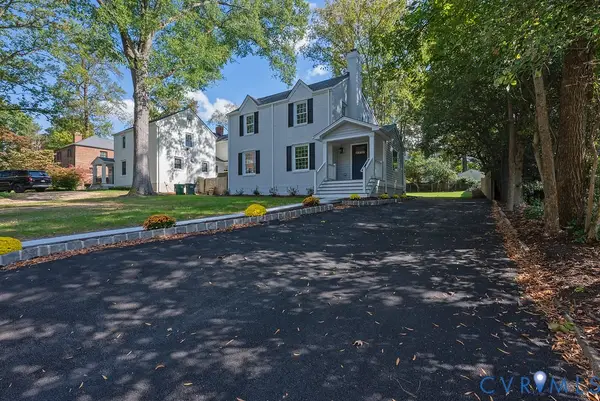 $985,000Coming Soon3 beds 4 baths2,616 sq. ft.
7615 Hollins Road, Henrico, VA 23229
MLS# 2628935Listed by: JOYNER FINE PROPERTIES - Coming Soon
 $440,000Coming Soon5 beds 3 baths2,400 sq. ft.
8004 Diamond Ridge Court, Richmond, VA 23231
MLS# 2629050Listed by: REAL BROKER LLC - Coming Soon
 $449,900Coming Soon4 beds 2 baths1,463 sq. ft.
1811 Murdoch Road, Henrico, VA 23229
MLS# 2628666Listed by: RIVER CITY ELITE PROPERTIES - REAL BROKER - Coming Soon
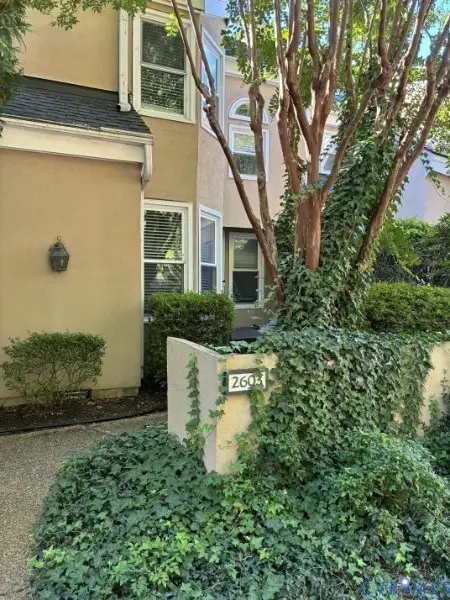 $335,000Coming Soon2 beds 2 baths1,500 sq. ft.
2603 Towngate Court, Henrico, VA 23233
MLS# 2628897Listed by: THE HOGAN GROUP REAL ESTATE - Coming Soon
 $879,950Coming Soon4 beds 4 baths2,600 sq. ft.
537 St Albans Way, Henrico, VA 23229
MLS# 2628937Listed by: LONG & FOSTER REALTORS - Coming Soon
 $432,000Coming Soon3 beds 2 baths1,864 sq. ft.
8848 Varina Road, Henrico, VA 23231
MLS# 2628881Listed by: VIRGINIA CAPITAL REALTY - Coming Soon
 $219,900Coming Soon3 beds 1 baths1,084 sq. ft.
1101 Mount Erin Drive, Richmond, VA 23231
MLS# 2628863Listed by: UNITED REAL ESTATE RICHMOND - Coming Soon
 $530,000Coming Soon3 beds 4 baths2,653 sq. ft.
1712 Willow Wind Circle, Henrico, VA 23238
MLS# 2628877Listed by: LONG & FOSTER REALTORS - Coming Soon
 $324,999Coming Soon3 beds 3 baths1,440 sq. ft.
3789 Darbytown Place, Henrico, VA 23231
MLS# 2628880Listed by: IVY LEAGUE REALTY LLC


Protect your home and budget from life's surprises with an Assurant Home Warranty, backed by a partner that supports you through every step of homeownership. Explore Plans.
©2026 Century 21 Real Estate LLC. All rights reserved. CENTURY 21®, the CENTURY 21 Logo and C21® are service marks owned by Century 21 Real Estate LLC. Century 21 Real Estate LLC fully supports the principles of the Fair Housing Act and the Equal Opportunity Act. Each office is independently owned and operated. Listing information is deemed reliable but not guaranteed accurate.