
3372 Dewsberry Lane, Henrico, VA 23231
Local realty services provided by:CENTURY 21 Realty @ Home
3372 Dewsberry Lane,Henrico, VA 23231
$320,000
- 3 Beds
- 3 Baths
- 1,524 sq. ft.
- Townhouse
- Active
Listed by: asha wright
Office: icon realty group, era powered
MLS#:2621549
Source:RV
Price summary
- Price:$320,000
- Price per sq. ft.:$209.97
- Monthly HOA dues:$155
About this home
Turnkey townhome built in 2023! This 3-bedroom, 2.5-bath home features a very spacious primary suite, open and functional living spaces, and a 1-car garage. Modern, low-maintenance, and move-in ready—just unpack and enjoy!
Contact an agent
Home facts
- Year built:2023
- Subdivision & Development:Village at Millers Lane
- Listing ID #:2621549
- Added:1 day(s) ago
- Updated:August 09, 2026 at 01:59 AM
Rooms and interior
- Bedrooms:3
- Total bathrooms:3
- Full bathrooms:2
- Half bathrooms:1
- Rooms Total:5
- Living area:1,524 sq. ft.
Heating and cooling
- Cooling:Electric
- Heating:Electric
Structure and exterior
- Roof:Composition
- Year built:2023
- Building area:1,524 sq. ft.
- Lot area:0.07 Acres
- Architectural Style:Two Story
- Construction Materials:Block, Brick, Vinyl Siding
- Levels:Two, Two Story
Schools
- High school:Varina
- Middle school:Rolfe
- Elementary school:Varina
Utilities
- Water:Public
- Sewer:Public Sewer
Finances and disclosures
- Price:$320,000
- Price per sq. ft.:$209.97
- Tax amount:$2,543 (2026)
Parking
- Parking description:Attached, Driveway, Garage, Garage Door Opener, Guest, Paved, Paved Driveway
- Garage:Yes
- Garage spaces:1
 The information being provided is for consumers' personal, non-commercial use and may not be used for any purpose other than to identify prospective properties for purchasing. All information provided is deemed reliable but is not guaranteed accurate.The multiple listing information is provided by Central Virginia Regional Multiple Listing Service, LLC from a copyrighted compilation of listings. The compilation of listings and each individual listing are © 2026 Central Virginia Regional Multiple Listing Service, LLC. All rights reserved.
New listings near 3372 Dewsberry Lane
- Coming Soon
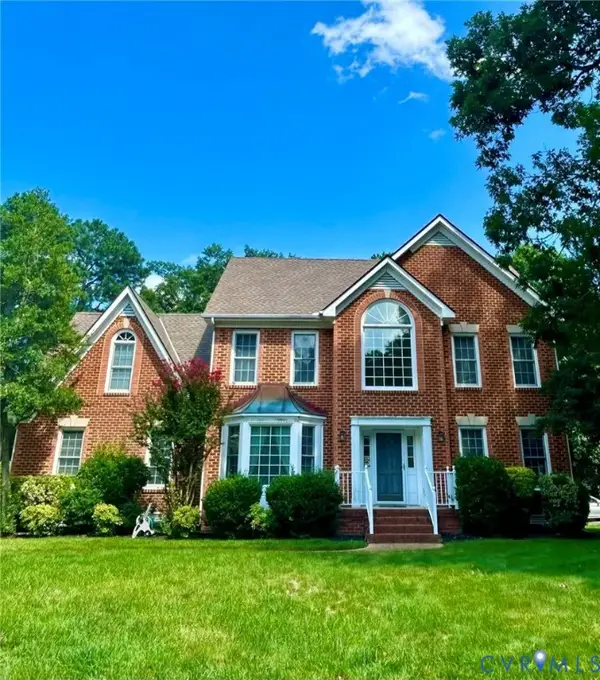 $650,000Coming Soon4 beds 3 baths
3229 Center Ridge Drive, Henrico, VA 23233
MLS# 2621595Listed by: PROVIDENCE HILL REAL ESTATE - New
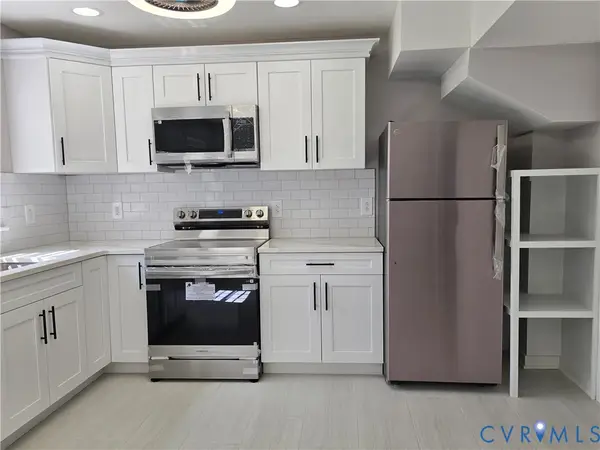 $260,000Active3 beds 2 baths1,344 sq. ft.
419 Airycrest Drive, Highland Springs, VA 23075
MLS# 2621605Listed by: BWI PROPERTIES LLC - New
 $460,000Active6 beds 3 baths3,172 sq. ft.
9314 Newhall Road, Henrico, VA 23229
MLS# 2618764Listed by: AUGIE LANGE REALTY INC - New
 $699,000Active4 beds 4 baths2,710 sq. ft.
4616 Broad Hill Drive, Henrico, VA 23233
MLS# 2621585Listed by: JOYNER FINE PROPERTIES - New
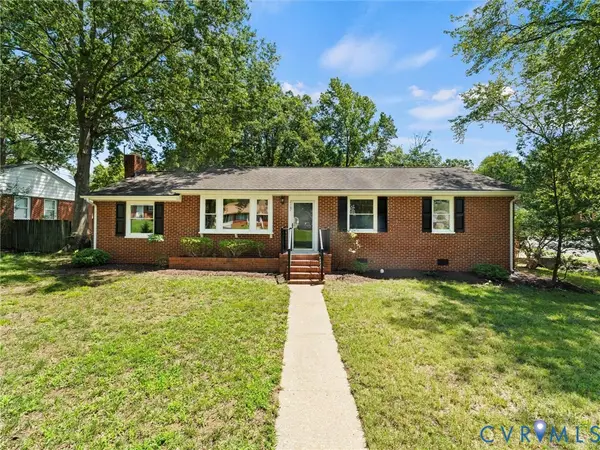 $439,950Active3 beds 2 baths1,825 sq. ft.
2107 Cool Brook Drive, Henrico, VA 23229
MLS# 2621591Listed by: OPEN GATE REALTY GROUP - New
 $349,950Active3 beds 3 baths1,632 sq. ft.
4916 Bradbury Knoll Drive, Henrico, VA 23231
MLS# 2621580Listed by: LONG & FOSTER REALTORS - Coming Soon
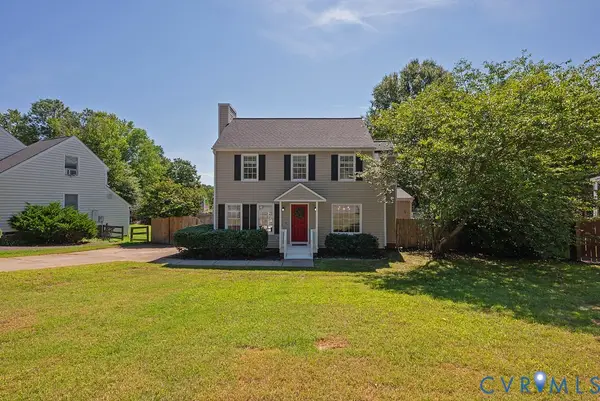 $425,000Coming Soon3 beds 3 baths
2109 Oakhampton Place, Henrico, VA 23233
MLS# 2620015Listed by: JOYNER FINE PROPERTIES - Coming Soon
 $679,900Coming Soon4 beds 3 baths
3629 Milbury Run Street, Henrico, VA 23233
MLS# 2621518Listed by: THE STEELE GROUP - New
 $615,000Active5 beds 3 baths2,527 sq. ft.
3020 Sandy Bluff Place, Henrico, VA 23233
MLS# 2621056Listed by: LONG & FOSTER REALTORS


Protect your home and budget from life's surprises with an Assurant Home Warranty, backed by a partner that supports you through every step of homeownership. Explore Plans.
©2026 Century 21 Real Estate LLC. All rights reserved. CENTURY 21®, the CENTURY 21 Logo and C21® are service marks owned by Century 21 Real Estate LLC. Century 21 Real Estate LLC fully supports the principles of the Fair Housing Act and the Equal Opportunity Act. Each office is independently owned and operated. Listing information is deemed reliable but not guaranteed accurate.